Welcome to 1001 Mickleton Lane, a timeless custom residence where exceptional craftsmanship, elegant design, and everyday luxury come together in the prestigious Stoney Brook community of Peachtree City. Gracefully situated on a beautifully landscaped corner homesite, this remarkable home welcomes you with a striking double entry curved driveway, mature trees, and unforgettable curb appeal. The beautifully appointed Chef's Kitchen flows effortlessly into the expansive Great Room, elegant formal Dining Room, and one of the home's most captivating spaces, the light filled Sunroom. Framed by walls of windows overlooking the peaceful, wooded setting, the Sunroom offers a tranquil retreat for morning coffee, afternoon reading, or evening conversations. Together, these spaces create the perfect setting for everyday living and unforgettable entertaining. The Executive Library is a distinguished retreat featuring rich wood paneling, custom built ins, and timeless craftsmanship, creating an inspiring space for a private office, study, or reading room. The luxurious Owner's Suite offers a peaceful sanctuary complete with a spa inspired bath and generous walk-in closets, creating the perfect place to unwind. Just off the kitchen, the spacious deck extends your living space outdoors, offering the perfect setting for grilling, al fresco dining, or relaxing while overlooking the private wooded landscape. The fully finished Terrace Level lives like a private guest residence with its own separate entrance and dedicated parking. Designed for multigenerational living, extended family, or long-term guests, it features an open concept family room with a beautiful wood burning fireplace, kitchenette, expansive bedroom suite with full bath, fitness room, game room, and covered patio, providing exceptional comfort, privacy, and flexibility. Completing the home's remarkable versatility is a rare garage configuration featuring an attached two car garage plus a two-car tandem garage with a dedicated workshop, providing space for up to five vehicles, golf carts, hobbies, recreational equipment, and additional storage. Experience the unmatched Peachtree City lifestyle with more than 100 miles of scenic golf cart paths connecting neighborhoods to Lake Kedron, golf courses, parks, boutique shopping, award winning restaurants, and The Fred Amphitheater. Enjoy lakeside parks, wooded nature trails, and an active community known for walking, running, cycling, and outdoor recreation, all within the highly acclaimed McIntosh High School District. Conveniently located near Trilith Studios, Historic Downtown Senoia, Piedmont Fayette Hospital, and Hartsfield Jackson Atlanta International Airport, this exceptional home offers the perfect balance of peaceful luxury and everyday convenience. Gather! Work! Recharge! Entertain! Host! Belong! At 1001 Mickleton Lane, every space has a purpose, every detail reflects exceptional craftsmanship, and every day feels like coming home. Welcome to your next perfect place to call home. ***Go-Live is 07/22. All submitted offers will be presented to the Seller on Wednesday 07/29. Sellers reserve the right to accept an offer prior to 07/29. ***
Pending
$1,200,000
1001 Mickleton Ln, Peachtree City, GA 30269
5beds
5,813sqft
:
Get pre-qualified$7,477/mo
Single Family Residence
Built in 1990
1.01 Acres Lot
$1,139,100 Zestimate®
$206/sqft
$100/mo HOA
What's special
Light filled sunroomTranquil retreatFitness roomGenerous walk-in closetsUnforgettable curb appealMature treesBeautifully landscaped corner homesite
- 10 days |
- 723 |
- 42 |
Zillow last checked:
Listing updated:
Listed by:
Michael Daniel 770-361-0515,
Keller Williams Realty Atl. Partners
Source: GAMLS,MLS#: 10807393
Facts & features
Interior
Bedrooms & bathrooms
- Bedrooms: 5
- Bathrooms: 5
- Full bathrooms: 4
- 1/2 bathrooms: 1
Rooms
- Room types: Bonus Room, Exercise Room, Family Room, Foyer, Game Room, Great Room, Keeping Room, Laundry, Library, Office, Sun Room
Dining room
- Features: Seats 12+, Separate Room
Kitchen
- Features: Breakfast Area, Breakfast Bar, Breakfast Room, Kitchen Island, Pantry, Solid Surface Counters, Walk-in Pantry
Heating
- Natural Gas, Central, Zoned, Dual
Cooling
- Electric, Central Air, Zoned, Dual
Appliances
- Included: Convection Oven, Cooktop, Dishwasher, Disposal, Double Oven, Gas Water Heater, Ice Maker, Microwave, Other, Oven, Stainless Steel Appliance(s)
- Laundry: In Kitchen, Laundry Closet
Features
- Beamed Ceilings, Bookcases, Central Vacuum, Double Vanity, High Ceilings, In-Law Floorplan, Separate Shower, Soaking Tub, Tile Bath, Tray Ceiling(s), Entrance Foyer, Vaulted Ceiling(s), Walk-In Closet(s)
- Flooring: Hardwood, Tile
- Windows: Double Pane Windows
- Basement: Bath Finished,Boat Door,Concrete,Daylight,Exterior Entry,Finished,Full,Interior Entry
- Attic: Pull Down Stairs
- Number of fireplaces: 2
- Fireplace features: Basement, Family Room, Gas Log, Gas Starter, Masonry, Master Bedroom
- Common walls with other units/homes: No Common Walls
Interior area
- Total structure area: 5,813
- Total interior livable area: 5,813 sqft
- Finished area above ground: 4,016
- Finished area below ground: 1,797
Video & virtual tour
Property
Parking
- Total spaces: 4
- Parking features: Garage Door Opener, Garage, Kitchen Level, Side/Rear Entrance
- Has garage: Yes
Features
- Levels: Three Or More
- Stories: 3
- Patio & porch: Deck, Patio
- Exterior features: Sprinkler System
- Has view: Yes
- View description: Lake
- Has water view: Yes
- Water view: Lake
- Body of water: Lake Kedron
Lot
- Size: 1.01 Acres
- Features: Corner Lot, Private, Sloped
- Residential vegetation: Grassed, Partially Wooded
Details
- Additional structures: Garage(s), Second Garage, Workshop
- Parcel number: 073008015
Construction
Type & style
- Home type: SingleFamily
- Architectural style: Brick 4 Side,Traditional
- Property subtype: Single Family Residence
Materials
- Brick
- Roof: Composition
Condition
- Updated/Remodeled
- New construction: No
- Year built: 1990
Utilities & green energy
- Electric: 220 Volts
- Sewer: Septic Tank
- Water: Public
- Utilities for property: Underground Utilities
Green energy
- Energy efficient items: Appliances, Doors, Insulation, Thermostat
Community & HOA
Community
- Features: Clubhouse, Fitness Center, Playground, Pool, Street Lights, Tennis Court(s), Walk To Schools, Near Shopping
- Security: Security System, Smoke Detector(s)
- Subdivision: Stoney Brook
HOA
- Has HOA: Yes
- Services included: Maintenance Grounds, Management Fee, Swimming, Tennis
- HOA fee: $1,200 annually
Location
- Region: Peachtree City
Financial & listing details
- Price per square foot: $206/sqft
- Tax assessed value: $1,073,371
- Annual tax amount: $12,628
- Date on market: 7/22/2026
- Cumulative days on market: 9 days
- Listing agreement: Exclusive Right To Sell
- Listing terms: Cash,Conventional,VA Loan
Estimated market value
$1,139,100
$1.08M - $1.20M
$5,847/mo
Price history
| Date | Event | Price |
|---|---|---|
| 7/26/2026 | Pending sale | $1,200,000$206/sqft |
Source:  GAMLS #10807393 Report a problem GAMLS #10807393 Report a problem | ||
| 7/22/2026 | Listed for sale | $1,200,000+135.3%$206/sqft |
Source: GAMLS #10807393 Report a problem | ||
| 12/10/2020 | Sold | $510,000-2.9%$88/sqft |
Source:  GAMLS #8878760 Report a problem GAMLS #8878760 Report a problem | ||
| 11/10/2020 | Pending sale | $525,000$90/sqft |
Source: EXP Realty LLC #8878760 Report a problem | ||
| 10/23/2020 | Price change | $525,000-4.5%$90/sqft |
Source: EXP Realty LLC #8878760 Report a problem | ||
| 10/12/2020 | Listed for sale | $550,000$95/sqft |
Source: Berkshire Hathaway HomeServices Georgia Properties - Peachtree City #8823041 Report a problem | ||
| 10/3/2020 | Pending sale | $550,000$95/sqft |
Source: Berkshire Hathaway HomeServices Georgia Properties - Peachtree City #8823041 Report a problem | ||
| 7/17/2020 | Listed for sale | $550,000-8.2%$95/sqft |
Source: Berkshire Hathaway HomeServices Georgia Properties #8823041 Report a problem | ||
| 2/29/2020 | Listing removed | $599,000$103/sqft |
Source: Keller Williams Rlty Atl. Part #8693078 Report a problem | ||
| 2/10/2020 | Price change | $599,000-4.8%$103/sqft |
Source: Keller Williams Rlty Atl. Part #8693078 Report a problem | ||
| 11/13/2019 | Listed for sale | $629,000+81%$108/sqft |
Source: Keller Williams Rlty Atl. Part #8693078 Report a problem | ||
| 12/16/1993 | Sold | $347,500$60/sqft |
Source: Public Record Report a problem | ||
Public tax history
| Year | Property taxes | Tax assessment |
|---|---|---|
| 2025 | $10,811 +1.3% | $429,348 +7% |
| 2024 | $10,673 +5.7% | $401,260 +4.4% |
| 2023 | $10,099 +2.9% | $384,440 +18.7% |
| 2022 | $9,813 +56.6% | $324,000 +58.8% |
| 2021 | $6,267 -3.3% | $204,000 -34.5% |
| 2020 | $6,484 +2.9% | $311,560 +3.9% |
| 2019 | $6,302 +8.1% | $299,840 +9.8% |
| 2018 | $5,832 | $273,160 +5.5% |
| 2017 | $5,832 +3.1% | $258,880 +3.6% |
| 2016 | $5,659 | $249,960 +22.5% |
| 2015 | $5,659 +20.6% | $204,000 |
| 2014 | $4,691 -2.1% | $204,000 -10.5% |
| 2013 | $4,790 -39.1% | $227,840 -0.9% |
| 2012 | $7,863 +6.2% | $229,880 -10.1% |
| 2011 | $7,400 -14.8% | $255,840 -0.9% |
| 2010 | $8,687 -5.4% | $258,040 -3.5% |
| 2009 | $9,186 +1.2% | $267,432 |
| 2008 | $9,076 +5.3% | $267,432 |
| 2007 | $8,623 | $267,432 +3.1% |
| 2006 | -- | $259,300 +13.8% |
| 2005 | -- | $227,880 +1.9% |
| 2004 | $7,416 | $223,596 +2.6% |
| 2003 | -- | $217,940 +1.7% |
| 2002 | $6,923 +7.2% | $214,208 +8.7% |
| 2001 | $6,456 +1.6% | $196,988 +4.3% |
| 2000 | $6,353 | $188,924 |
Find assessor info on the county website
Monthly payment
Est. payment
Payment breakdown
Explore the cost of this home by adjusting the details. Changes won't be saved.Climate risks
Neighborhood: 30269
Nearby schools
GreatSchools rating
- 10/10Crabapple Lane Elementary SchoolGrades: PK-5Distance: 1.4 mi
- 9/10Booth Middle SchoolGrades: 6-8Distance: 1.7 mi
- 10/10McIntosh High SchoolGrades: 9-12Distance: 1.2 mi
Schools provided by the listing agent
- Elementary: Crabapple
- Middle: Booth
- High: Mcintosh
Source: GAMLS. This data may not be complete. We recommend contacting the local school district to confirm school assignments for this home.
- $1,971,6781.07 Acres1202 Tolmount Ct, Peachtree City, GA 30269Off Market

- $1,475,0004 bd4 ba4.9k sqft1003 Mickleton Ln, Peachtree City, GA 30269Pending

- $1,073,800-- bd-- ba4k sqft1201 Tolmount Ct, Peachtree City, GA 30269Off Market
- $1,010,800-- bd-- ba3.9k sqft1000 Mickleton Ln, Peachtree City, GA 30269Off Market
- $620,0005 bd5 ba4.1k sqft1203 Tolmount Ct, Peachtree City, GA 30269Sold
- $1,196,0005 bd5 ba5.7k sqft1002 Mickleton Ln, Peachtree City, GA 30269Off Market
- $950,0005 bd4 ba4.7k sqft1204 Tolmount Ct, Peachtree City, GA 30269Sold
- $1,174,3004 bd4 ba6.5k sqft908 Mickleton Ln, Peachtree City, GA 30269Off Market
A local agent can set up tours, give advice and negotiate with sellers.
Similar homes
- $1,130,0005 bd5 ba4.4k sqft703 Prestige Point, Peachtree City, GA 30269Active

 MLS ID #10813205, Tanya Pickens, Opendoor Brokerage. GAMLS
 - $1,300,0005 bd5 ba4.9k sqft606 Wingspread, Peachtree City, GA 30269Active
 MLS ID #10778182, Tonya Jones Group, BHHS Georgia Properties. GAMLS
 - $1,375,0004 bd4 ba3.6k sqft402 General Hardee Sq, Peachtree City, GA 30269Active
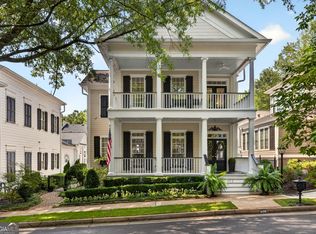 MLS ID #10815258, Stephanie Moore, Keller Williams Realty Atl. Partners. GAMLS
 - $1,185,0005 bd7 ba6k sqft120 Crystal Ct, Tyrone, GA 30290Active
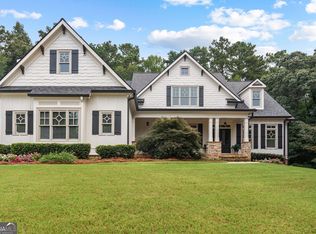 MLS ID #10815706, Desales Degolian, DeGolian Realty. GAMLS
 - $900,0004 bd3 ba5.1k sqft133 Windalier Rdg, Peachtree City, GA 30269ActiveMLS ID #10815339, Tonya Jones Group, BHHS Georgia Properties. GAMLS
- $1,050,0006 bd5 ba5.2k sqft348 Loring Ln, Peachtree City, GA 30269ActiveMLS ID #10792622, Kavita McInroe, BHHS Georgia Properties. GAMLS
- $1,200,0005 bd4 ba4.4k sqft1026 Patina Point, Peachtree City, GA 30269Active Under ContractMLS ID #10766032, Joann M Bennett, Southern Classic Realtors. GAMLS
- $1,095,0005 bd4 ba4.3k sqft321 N Peachtree Pkwy, Peachtree City, GA 30269Active Under ContractMLS ID #10775409, Rebecca Taylor, BHHS Georgia Properties. GAMLS
- $1,435,0006 bd7 ba6.4k sqft246 Smokerise Trce, Peachtree City, GA 30269ActiveMLS ID #10786138, Susan Fitzgerald, BHHS Georgia Properties. GAMLS
- $985,0004 bd4 ba3.3k sqft324 Chimney Sweep Cir, Peachtree City, GA 30269ActiveMLS ID #10790221, Mark Simpson, Real Broker, LLC. GAMLS
- $999,0005 bd4 ba4.9k sqft322 Loring Ln, Peachtree City, GA 30269ActiveMLS ID #10774678, Kavita McInroe, BHHS Georgia Properties. GAMLS
- $1,179,0005 bd6 ba5.1k sqft806 Magnolia Walk, Peachtree City, GA 30269ActiveMLS ID #10795910, Zechariah Troy Seitz, Watkins Real Estate Associates. GAMLS
- $875,0005 bd5 ba4.8k sqft705 Chalk Ct, Peachtree City, GA 30269ActiveMLS ID #10808597, Ruth Breeden, Keller Williams Realty Atl. Partners. GAMLS
- $1,473,0005 bd7 ba8.3k sqft230 Smokerise Trce, Peachtree City, GA 30269ActiveMLS ID #10665549, Michelle Humes Group, eXp Realty. GAMLS
- $949,0005 bd3 ba3.7k sqft512 Golf View Dr, Peachtree City, GA 30269ActiveMLS ID #10807327, Lee McKinney, Aberdeen Fine Properties Inc. GAMLS
- $795,0005 bd4 ba4.9k sqft605 Coniston Ct, Peachtree City, GA 30269ActiveMLS ID #10797164, Kavita McInroe, BHHS Georgia Properties. GAMLS
- $875,0004 bd4 ba4.9k sqft105 Wellborn Rd, Peachtree City, GA 30269ActiveMLS ID #10786100, Susan Fitzgerald, BHHS Georgia Properties. GAMLS
- $899,0004 bd5 ba5.1k sqft200 Palisades, Peachtree City, GA 30269For Sale
 MLS ID #7782329, Good to be Home, Berkshire Hathaway HomeServices Georgia Properties. FMLS GA
 - $825,0005 bd5 ba6.2k sqft219 Kelvington Way, Peachtree City, GA 30269ActiveMLS ID #10780597, Jimmy Baron, Keller Williams Realty First Atlanta. GAMLS
- $1,195,0005 bd5 ba6.4k sqft100 Wickham Dr, Tyrone, GA 30290ActiveMLS ID #10770744, Cindy M Barnard, Keller Williams Realty Atl. Partners. GAMLS
