Huge Price reduction!!!! Rare Find in Peachtree City, GA 1 Hurry to get this Extraordinary Lakefront Retreat in Peachtree City - Resort-Style Living Every Day! Experience the ultimate waterfront lifestyle on one of the most coveted lots in Peachtree City, featuring breathtaking, unobstructed views of the 750-acre Lake McIntosh. This rare lakefront gem offers 103 feet of shoreline, creating your own private oasis where you can launch a kayak directly from your backyard and enjoy spectacular sunsets from nearly every room. Take a home tour on this link: https://my.matterport.com/show/?m=ksz29D1edn1 Designed for both luxury and comfort, this beautifully updated, move-in-ready home features 5 spacious bedrooms and 3.5 baths, including a stunning main-level owner's suite with a spa-inspired bath. The newly renovated gourmet kitchen showcases premium finishes and high-end appliances, while expansive windows frame picturesque lake views from the dining room, kitchen, owner's suite, daylight terrace level, deck, and patios. Daylight Terrace level has, in addition to Living Area, a second Full Kitchen and 2nd Laundry Room + full Bath ...perfect for entertaining needs when swimming and lake activities. all new paint both inside and outside! Outdoor living is simply unmatched. Relax beside the sparkling saltwater pool, entertain on the brand-new deck and expanded patios, or gather with family and friends while overlooking the lake's tranquil waters. The terrace level offers incredible flexibility with a second kitchen and laundry area-perfect for multi-generational living, guests, or entertaining. Top Ranked Schools! McIntosh HS
Active under contract
Price cut: $150K (6/23)
$1,200,000
1026 Patina Point, Peachtree City, GA 30269
5beds
4,436sqft
:
Get pre-qualified$7,423/mo
Single Family Residence
Built in 1994
0.52 Acres Lot
$1,160,500 Zestimate®
$271/sqft
$46/mo HOA
What's special
Sparkling saltwater poolExtraordinary lakefront retreatUltimate waterfront lifestyleBeautifully updated move-in-ready homeBrand-new deckPrivate oasisExpanded patios
- 79 days |
- 2,866 |
- 154 |
Zillow last checked:
Listing updated:
Listed by:
Joann M Bennett 770-262-3819,
Southern Classic Realtors
Source: GAMLS,MLS#: 10766032
Facts & features
Interior
Bedrooms & bathrooms
- Bedrooms: 5
- Bathrooms: 4
- Full bathrooms: 3
- 1/2 bathrooms: 1
- Main level bathrooms: 1
- Main level bedrooms: 1
Rooms
- Room types: Bonus Room, Exercise Room, Family Room, Foyer, Game Room, Laundry, Media Room, Office, Other
Dining room
- Features: Separate Room
Kitchen
- Features: Breakfast Area, Kitchen Island, Pantry, Second Kitchen, Solid Surface Counters
Heating
- Central, Dual, Forced Air, Natural Gas, Zoned
Cooling
- Ceiling Fan(s), Central Air, Dual, Electric, Zoned
Appliances
- Included: Dishwasher, Disposal, Electric Water Heater, Gas Water Heater, Microwave, Oven/Range (Combo), Refrigerator, Stainless Steel Appliance(s), Tankless Water Heater, Washer
- Laundry: Common Area, In Basement, In Hall, Laundry Closet, Other
Features
- Double Vanity, High Ceilings, In-Law Floorplan, Master On Main Level, Roommate Plan, Separate Shower, Soaking Tub, Tile Bath, Tray Ceiling(s), Entrance Foyer, Vaulted Ceiling(s), Walk-In Closet(s)
- Flooring: Carpet, Other, Tile
- Windows: Double Pane Windows
- Basement: Bath Finished,Concrete,Daylight,Exterior Entry,Finished,Full,Interior Entry
- Number of fireplaces: 1
- Fireplace features: Factory Built, Gas Starter, Living Room
- Common walls with other units/homes: No Common Walls
Interior area
- Total structure area: 4,436
- Total interior livable area: 4,436 sqft
- Finished area above ground: 2,962
- Finished area below ground: 1,474
Video & virtual tour
Property
Parking
- Total spaces: 2
- Parking features: Attached, Garage, Garage Door Opener, Kitchen Level, Side/Rear Entrance, Storage
- Has attached garage: Yes
Features
- Levels: Two
- Stories: 2
- Patio & porch: Deck, Patio
- Exterior features: Other, Water Feature
- Has private pool: Yes
- Pool features: In Ground, Salt Water
- Fencing: Back Yard
- Has view: Yes
- View description: Lake
- Has water view: Yes
- Water view: Lake
- Waterfront features: Lake, Lake Privileges
- Body of water: Lake Mcintosh
- Frontage type: Lakefront,Waterfront
- Frontage length: Waterfront Footage: 103
Lot
- Size: 0.52 Acres
- Features: Other, Private, Sloped
- Residential vegetation: Grassed, Partially Wooded
Details
- Parcel number: 061703014
- Special conditions: Covenants/Restrictions
Construction
Type & style
- Home type: SingleFamily
- Architectural style: Traditional
- Property subtype: Single Family Residence
Materials
- Stucco
- Roof: Composition
Condition
- Resale
- New construction: No
- Year built: 1994
Utilities & green energy
- Electric: 220 Volts
- Sewer: Public Sewer
- Water: Public
- Utilities for property: Electricity Available, High Speed Internet, Natural Gas Available, Phone Available, Sewer Connected, Underground Utilities, Water Available
Community & HOA
Community
- Features: Park, Playground, Pool, Near Shopping
- Security: Smoke Detector(s)
- Subdivision: Planterra Ridge
HOA
- Has HOA: Yes
- Services included: Facilities Fee, Maintenance Grounds, Management Fee, Swimming
- HOA fee: $550 annually
Location
- Region: Peachtree City
Financial & listing details
- Price per square foot: $271/sqft
- Tax assessed value: $796,283
- Annual tax amount: $9,368
- Date on market: 5/15/2026
- Cumulative days on market: 79 days
- Listing agreement: Exclusive Right To Sell
- Listing terms: Cash,Conventional
- Electric utility on property: Yes
Estimated market value
$1,160,500
$1.10M - $1.22M
$4,892/mo
Price history
| Date | Event | Price |
|---|---|---|
| 6/23/2026 | Price change | $1,200,000-11.1%$271/sqft |
Source:  GAMLS #10766032 Report a problem GAMLS #10766032 Report a problem | ||
| 5/16/2026 | Listed for sale | $1,350,000+109.3%$304/sqft |
Source: GAMLS #10766032 Report a problem | ||
| 7/20/2018 | Sold | $645,000-0.8%$145/sqft |
Source:  GAMLS #8375193 Report a problem GAMLS #8375193 Report a problem | ||
| 6/17/2018 | Pending sale | $650,000$147/sqft |
Source: Southern Classic Realtors #8375193 Report a problem | ||
| 6/11/2018 | Price change | $650,000-3.7%$147/sqft |
Source: Southern Classic Realtors #8375193 Report a problem | ||
| 5/7/2018 | Listed for sale | $675,000+214.7%$152/sqft |
Source: Southern Classic Realtors #8375193 Report a problem | ||
| 12/16/1996 | Sold | $214,500+3.1%$48/sqft |
Source: Public Record Report a problem | ||
| 5/24/1995 | Sold | $208,000$47/sqft |
Source: Public Record Report a problem | ||
Public tax history
| Year | Property taxes | Tax assessment |
|---|---|---|
| 2025 | $9,368 +6.5% | $318,513 +7% |
| 2024 | $8,798 +1.7% | $297,676 +4.4% |
| 2023 | $8,650 +15.6% | $285,120 +15.4% |
| 2022 | $7,482 +22.2% | $247,040 +24% |
| 2021 | $6,121 -0.3% | $199,240 +0.7% |
| 2020 | $6,141 -0.4% | $197,800 +0.6% |
| 2019 | $6,166 +5.2% | $196,640 +5.8% |
| 2018 | $5,860 | $185,880 -3.8% |
| 2017 | $5,860 +4.1% | $193,160 +13% |
| 2016 | $5,628 | $171,000 +11.8% |
| 2015 | $5,628 +10.1% | $153,000 +10% |
| 2014 | $5,112 +8.3% | $139,080 +9.6% |
| 2013 | $4,722 +8.2% | $126,880 -0.8% |
| 2012 | $4,365 -8.7% | $127,880 -8.9% |
| 2011 | $4,779 +1.3% | $140,400 |
| 2010 | $4,718 -6.6% | $140,400 -5.1% |
| 2009 | $5,049 +3.5% | $147,868 |
| 2008 | $4,879 +5.3% | $147,868 |
| 2007 | $4,634 | $147,868 +2.5% |
| 2006 | -- | $144,252 +7% |
| 2005 | -- | $134,804 +6.2% |
| 2004 | $4,071 | $126,896 +4.8% |
| 2003 | -- | $121,140 +3.5% |
| 2002 | $3,644 +2.6% | $117,092 +5.1% |
| 2001 | $3,553 -1.4% | $111,460 +3% |
| 2000 | $3,605 | $108,168 |
Find assessor info on the county website
Monthly payment
Est. payment
Payment breakdown
Explore the cost of this home by adjusting the details. Changes won't be saved.Climate risks
Neighborhood: 30269
Nearby schools
GreatSchools rating
- 9/10Huddleston Elementary SchoolGrades: PK-5Distance: 1.6 mi
- 9/10Booth Middle SchoolGrades: 6-8Distance: 3.4 mi
- 10/10McIntosh High SchoolGrades: 9-12Distance: 2.9 mi
Schools provided by the listing agent
- Elementary: Huddleston
- Middle: Booth
- High: Mcintosh
Source: GAMLS. This data may not be complete. We recommend contacting the local school district to confirm school assignments for this home.
- $807,9004 bd4 ba3.6k sqft1028 Patina Point, Peachtree City, GA 30269Off Market
- $765,500-- bd-- ba4.5k sqft1024 Patina Point, Peachtree City, GA 30269Off Market
- $650,0004 bd3 ba2.6k sqft1023 Patina Point, Peachtree City, GA 30269Sold

- $938,7005 bd5 ba3.6k sqft1030 Patina Point, Peachtree City, GA 30269Off Market
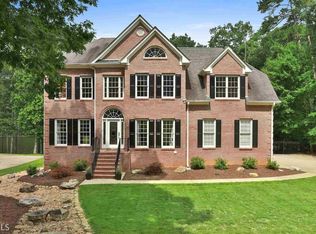
- $769,4005 bd4 ba4.1k sqft1022 Patina Point, Peachtree City, GA 30269Off Market
- $655,1004 bd4 ba2.6k sqft1025 Patina Point, Peachtree City, GA 30269Off Market
- $681,3003 bd3 ba2.5k sqft1021 Patina Point, Peachtree City, GA 30269Off Market
- $619,600-- bd3 ba2.2k sqft1027 Patina Point, Peachtree City, GA 30269Off Market
A local agent can set up tours, give advice and negotiate with sellers.
Similar homes
- $1,130,0005 bd5 ba4.4k sqft703 Prestige Point, Peachtree City, GA 30269Active

 MLS ID #10813205, Tanya Pickens, Opendoor Brokerage. GAMLS
 - $939,0005 bd5 ba4.4k sqft807 Teal Vis, Peachtree City, GA 30269Active
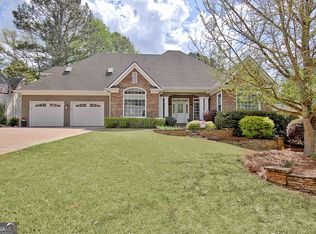 MLS ID #10780147, Tracy Kirkland, Keller Williams Realty Atl. Partners. GAMLS
 - $845,0004 bd4 ba3.8k sqft104 Cadmium Ct, Peachtree City, GA 30269Active
 MLS ID #10780277, Tracy Kirkland, Keller Williams Realty Atl. Partners. GAMLS
 - $999,0005 bd4 ba4.9k sqft322 Loring Ln, Peachtree City, GA 30269Active
 MLS ID #10774678, Kavita McInroe, BHHS Georgia Properties. GAMLS
 - $859,9005 bd5 ba5.2k sqft707 Bostonian Trce, Peachtree City, GA 30269ActiveMLS ID #10803677, Lois Coccia, Ansley Real Estate | Christie's Int. GAMLS
- $685,0004 bd3 ba2.6k sqft430 Plantain Ter, Peachtree City, GA 30269ActiveMLS ID #10797141, Susan Fitzgerald, BHHS Georgia Properties. GAMLS
- $825,0004 bd3 ba2.8k sqft1106 Montclair Dr, Peachtree City, GA 30269ActiveMLS ID #10814988, Denise Wilhelm, BHHS Georgia Properties. GAMLS
- $985,0004 bd4 ba3.3k sqft324 Chimney Sweep Cir, Peachtree City, GA 30269ActiveMLS ID #10790221, Mark Simpson, Real Broker, LLC. GAMLS
- $769,0005 bd4 ba4.2k sqft414 Holly Grove Church Rd, Peachtree City, GA 30269ActiveMLS ID #10814533, Merry S Holley, BHHS Georgia Properties. GAMLS
- $829,9005 bd5 ba4.6k sqft242 Independence Ln, Peachtree City, GA 30269ActiveMLS ID #10811048, Julie Hunt, BHHS Georgia Properties. GAMLS
- $795,0005 bd4 ba4.9k sqft605 Coniston Ct, Peachtree City, GA 30269ActiveMLS ID #10797164, Kavita McInroe, BHHS Georgia Properties. GAMLS
- $899,0005 bd5 ba4.6k sqft403 Henredon Hl, Peachtree City, GA 30269ActiveMLS ID #10724947, Valerie Howard, BHHS Georgia Properties. GAMLS
- $874,9005 bd4 ba3.9k sqft205 Knollwood Ct, Peachtree City, GA 30269ActiveMLS ID #10793427, Amy Dixon, BHHS Georgia Properties. GAMLS
- $729,9005 bd5 ba3.6k sqft604 Napier Pass, Peachtree City, GA 30269ActiveMLS ID #10814153, The Watts Pfister Group, Harry Norman Realtors. GAMLS
- $1,249,0005 bd5 ba4.9k sqft315 Vaughn Rd, Newnan, GA 30265ActiveMLS ID #10760424, Ernest Johnson, Southern Classic Realtors. GAMLS
- $1,195,0005 bd5 ba6.4k sqft100 Wickham Dr, Tyrone, GA 30290ActiveMLS ID #10770744, Cindy M Barnard, Keller Williams Realty Atl. Partners. GAMLS
- $990,0005 bd4 ba3k sqft365 Swains Dr, Peachtree City, GA 30269ActiveMLS ID #10782371, Tracy Kirkland, Keller Williams Realty Atl. Partners. GAMLS
- $697,0004 bd3 ba2.8k sqft131 Terrane Rdg, Peachtree City, GA 30269ActiveMLS ID #10798028, Julie Britt, DeGolian Realty. GAMLS
- $1,049,7005 bd5 ba4.2k sqft300 Tarragon Dr, Fayetteville, GA 30215ActiveMLS ID #10783655, Matthew Dalke, Keller Williams Realty Atl. Partners. GAMLS
- $679,0004 bd4 ba3.2k sqft512 Terra Verte, Peachtree City, GA 30269ActiveMLS ID #10770720, Kimberly Peacock, Southern Real Estate Properties. GAMLS
