Skip main navigation
Closed
  • $775,000

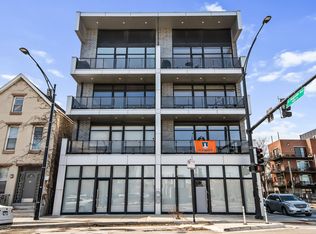
    1203 W Augusta Blvd #2N, Chicago, IL 60642

    3beds
    1,718sqft
    Condominium, Single Family Residence
    Built in 2019
    -- sqft lot
    $805,600 Zestimate®
    $451/sqft
    $4,893 Estimated rent

    Home value

    $805,600

    $725,000 - $894,000

    $4,893/mo

    Zestimate® history
    Loading
    Loading...

    Owner options

    List your home for rent

    $4,893/mo

    Rent Zestimate®

    Find your next renter with Zillow Rental Manager. Plus, with online applications, you can quickly screen prospective tenants – for free.

    Learn more

    $4,893/mo

    Rent Zestimate®

    Refinance and save

    $5,902/mo

    Est. payment

    Refinancing to a lower rate could help reduce your monthly payments and save thousands over the life of the loan.

    See today's rates

    $5,902/mo

    Est. payment

    Explore your selling options

    Work with a Zillow partner agent

    Leverage their expertise and Zillow's premium Showcase listings to get your home seen by more buyers.

    Get started

    List with your own agent

    Get your home in front of millions of buyers by listing it on Zillow.

    Learn how to do it

    Sell it yourself

    Take full control of how buyers see your home on Zillow by listing For Sale by Owner (FSBO).

    List your home

    What's special

    Private roofdeck spaceFloor-to-ceiling windowsElevator accessOversized islandFloor to ceiling cabinetryPrimary suiteSkyline views
    NEWER construction with soaring 10' ceilings, elevator access and attached garage deliver luxury living in this sundrenched 3Bed/ 2Bath home with skyline VIEWS! Large front terraces with brick facade and private Roofdeck space are amongst many perks. NORTH facing unit with unobstructed natural light in each of the bedrooms. Inside your home awaits floor-to-ceiling windows, oversized island draped by an extended Kitchen with floor to ceiling cabinetry, built-in Pantry, SUB ZERO & WOLF appliance package topped with Quartz waterfall countertops. LevelRock concrete sound attenuation between floors, immaculate hardwood flooring and porcelain tiling provide ever lasting durability. CLOSET built-ins, blackout roller window shades and Ethernet wiring, including SMART home lighting have this home ready to enjoy. PRIMARY suite includes a steam showing, rain head and heated floors along with the dual vanity. Pantry closet with in-unit washer/dryer. PREMIUM south facing rooftop deck space with direct elevator access and unobstructed 360 degree views. Minutes away from the CTA blue line, highways, The Salt Shed and several of Chicago's most coveted neighborhoods. (1) attached, heated garage spot with (2) storage units included in price!

    Zillow last checked:

    Listing updated:

    Listing courtesy of:

    Ravi Jadia 773-482-1917,

    Compass

    Bought with:

    James Mattz

    Keller Williams Preferred Rlty

    Source: MRED as distributed by MLS GRID,MLS#: 12452362MLS Logo

    Facts & features

    Interior

    Bedrooms & bathrooms
    • Bedrooms: 3
    • Bathrooms: 2
    • Full bathrooms: 2
    Primary bedroom
    • Features: Flooring (Hardwood), Bathroom (Full)
    • Level: Main
    • Area: 204 Square Feet
    • Dimensions: 17X12
    Bedroom 2
    • Features: Flooring (Hardwood)
    • Level: Main
    • Area: 121 Square Feet
    • Dimensions: 11X11
    Bedroom 3
    • Features: Flooring (Hardwood)
    • Level: Main
    • Area: 121 Square Feet
    • Dimensions: 11X11
    Dining room
    • Features: Flooring (Hardwood)
    • Level: Main
    • Dimensions: COMBO
    Kitchen
    • Features: Flooring (Hardwood)
    • Level: Main
    • Area: 140 Square Feet
    • Dimensions: 14X10
    Living room
    • Features: Flooring (Hardwood)
    • Level: Main
    • Area: 528 Square Feet
    • Dimensions: 22X24
    Heating
    • Natural Gas, Forced Air, Radiant Floor
    Cooling
    • Central Air
    Appliances
    • Included: Microwave, Dishwasher, High End Refrigerator, Freezer, Washer, Dryer, Disposal, Cooktop, Oven, Range Hood
    • Laundry: Washer Hookup
    Features
    • Storage, Walk-In Closet(s)
    • Basement: None
    Interior area
    • Total structure area: 2,149
    • Total interior livable area: 1,718 sqft

    Property

    Parking
    • Total spaces: 1
    • Parking features: Concrete, Garage Door Opener, Heated Garage, On Site, Garage Owned, Attached, Garage
    • Attached garage spaces: 1
    • Has uncovered spaces: Yes
    Accessibility
    • Accessibility features: No Disability Access
    Features
    • Patio & porch: Roof Deck, Deck
    • Exterior features: Balcony
    Details
    • Parcel number: 17054121211001
    • Special conditions: None

    Construction

    Type & style
    • Home type: Condo
    • Property subtype: Condominium, Single Family Residence
    Materials
    • Aluminum Siding, Brick
    Condition
    • New construction: No
    • Year built: 2019

    Utilities & green energy

    • Electric: Circuit Breakers, 100 Amp Service
    • Sewer: Public Sewer
    • Water: Public
    • Utilities for property: Cable Available

    Community & neighborhood

    Location
    • Region: Chicago

    HOA & financial

    HOA
    • Has HOA: Yes
    • HOA fee: $452 monthly
    • Amenities included: Elevator(s), Storage, Sundeck
    • Services included: Water, Insurance, Exterior Maintenance, Scavenger

    Other

    Other facts
    • Listing terms: Conventional
    • Ownership: Condo

    Price history

    DateEventPrice
    10/10/2025Sold$775,000$451/sqft
    Source: MRED as distributed by MLS GRID #12452362 Report a problem
    9/12/2025Contingent$775,000$451/sqft
    Source: MRED as distributed by MLS GRID #12452362 Report a problem
    9/4/2025Listed for sale$775,000+17.6%$451/sqft
    Source: MRED as distributed by MLS GRID #12452362 Report a problem
    7/26/2019Sold$659,000$384/sqft
    Source: MRED as distributed by MLS GRID #10250837 Report a problem
    3/2/2019Pending sale$659,000$384/sqft
    Source: Jameson Sotheby's International Realty #10250837 Report a problem
    1/17/2019Listed for sale$659,000$384/sqft
    Source: Jameson Sotheby's International Realty #10250837 Report a problem

    Public tax history

    YearProperty taxesTax assessment
    2024-- $63,142 +8.9%
    2023$12,268 +2.9%$57,969
    2022$11,923 +2.3%$57,969
    2021$11,657 -12.6%$57,969 -3.1%
    2020$13,331 $59,842

    Find assessor info on the county website

    Neighborhood: Goose Island

    Nearby schools

    GreatSchools rating
    Schools provided by the listing agent
    • Elementary: Otis Elementary School
    • High: Wells Community Academy Senior H
    • District: 299

    Source: MRED as distributed by MLS GRID. This data may not be complete. We recommend contacting the local school district to confirm school assignments for this home.

    Get a cash offer in 3 minutes
    Find out how much your home could sell for in as little as 3 minutes with a no-obligation cash offer.
    Estimated market value
    $805,600
    Get a cash offer in 3 minutes
    Find out how much your home could sell for in as little as 3 minutes with a no-obligation cash offer.
    Estimated market value
    $805,600