1203 West Augusta 4N is a masterpiece of modern design in the heart of River West built by Volo Construction in 2019. This exceptional penthouse offers a luxurious living experience with unparalleled attention to detail at every corner. Stepping off an elevator that opens directly into the unit, you enter a space both grand and inviting with an open floor plan and soaring 12-foot ceilings, creating an ambiance of airy sophistication. Natural light pours in through the floor-to-ceiling windows, illuminating the home's interior and offering a stunning view of the Chicago skyline from your spacious front terrace off the family room. The heart of the home, a gourmet kitchen, is perfect for both cooking and entertaining. The kitchen showcases gorgeous finishes along with an oversized island, a built-in pantry and endless storage, a wine/beverage fridge, and a suite of Sub-Zero & Wolf paneled appliances. Adjacent to the kitchen are two well-appointed bedrooms, each offering generously-sized closets fitted with custom California Closet systems. Across the main hallway is a sleek full bathroom with a tub, as well as a brand-new washer and dryer. Continuing throughout the home leads to the 3rd bedroom and then the primary suite - a sanctuary of grand proportions. Every inch of the closet space is meticulously-organized with California closet systems towering with 2 vertical rows of hanging space to maximize storage. The en suite bathroom is a haven of luxury, complete with heated floors, a Toto Washlet toilet, and a massive steam shower with a rainfall shower head, promising a daily spa-like experience. Beyond the allure of the home's interiors, this unit is a marvel of acoustic engineering, with LevelRock concrete sound attenuation laying the groundwork for peaceful living. Completing the residence are TWO oversized, heated indoor garage spots, additional storage, and last but not least, a ginormous private roof deck accessible via elevator. This expansive outdoor space offers 360-degree views of the city, providing a spectacular backdrop for both quiet mornings and grand evening events. Situated in an excellent location, this home is just a short walk from public transportation such as the Chicago Blue Line, and is in the heart of a vibrant neighborhood, surrounded by some of the best restaurants, shops, and amenities Chicago has to offer. The home is located in an ideal spot for those who want quick and easy access to various areas of the city all at once, including 90 seconds to 90/94. It's definitely one to see in person, so don't miss out on coming by and making this coveted space your own!
Closed
$875,000
1203 W Augusta Blvd #4N, Chicago, IL 60642
3beds
--sqft
Condominium, Single Family Residence
Built in 2019
-- sqft lot
$932,000 Zestimate®
$--/sqft
$5,013 Estimated rent
Home value
$932,000
$829,000 - $1.05M
$5,013/mo
Zestimate® history
Owner options
List your home for rent
$5,013/mo
Rent Zestimate®
Find your next renter with Zillow Rental Manager. Plus, with online applications, you can quickly screen prospective tenants – for free.
$5,013/mo
Rent Zestimate®
Refinance and save
$6,715/mo
Est. payment
Refinancing to a lower rate could help reduce your monthly payments and save thousands over the life of the loan.
$6,715/mo
Est. payment
Explore your selling options
Work with a Zillow partner agent
Leverage their expertise and Zillow's premium Showcase listings to get your home seen by more buyers.
Get startedList with your own agent
Get your home in front of millions of buyers by listing it on Zillow.
Learn how to do itSell it yourself
Take full control of how buyers see your home on Zillow by listing For Sale by Owner (FSBO).
List your homeWhat's special
Gorgeous finishesNatural lightHeated floorsGinormous private roof deckOpen floor planOversized islandMassive steam shower
Zillow last checked:
Listing updated:
Listed by:
Vincent Anzalone 312-242-1000,
Dream Town Real Estate,
Amanda Lee Finck,
Dream Town Real Estate
Bought with:
Brittany Bussell
@properties Christie's International Real Estate
Source: MRED as distributed by MLS GRID,MLS#: 11951290
Facts & features
Interior
Bedrooms & bathrooms
- Bedrooms: 3
- Bathrooms: 2
- Full bathrooms: 2
Rooms
- Room types: Walk In Closet, Balcony/Porch/Lanai
Primary bedroom
- Features: Flooring (Hardwood), Bathroom (Full)
- Level: Main
- Area: 221 Square Feet
- Dimensions: 17X13
Bedroom 2
- Features: Flooring (Hardwood)
- Level: Main
- Area: 121 Square Feet
- Dimensions: 11X11
Bedroom 3
- Features: Flooring (Hardwood)
- Level: Main
- Area: 154 Square Feet
- Dimensions: 14X11
Balcony porch lanai
- Level: Main
- Area: 138 Square Feet
- Dimensions: 23X6
Dining room
- Features: Flooring (Hardwood)
- Level: Main
- Dimensions: COMBO
Kitchen
- Features: Flooring (Hardwood)
- Level: Main
- Area: 140 Square Feet
- Dimensions: 14X10
Living room
- Features: Flooring (Hardwood)
- Level: Main
- Area: 550 Square Feet
- Dimensions: 22X25
Walk in closet
- Level: Main
- Area: 35 Square Feet
- Dimensions: 5X7
Heating
- Natural Gas, Forced Air, Radiant Floor
Cooling
- Central Air
Appliances
- Included: Microwave, Dishwasher, High End Refrigerator, Freezer, Washer, Dryer, Disposal, Wine Refrigerator, Cooktop, Oven, Range Hood
- Laundry: Washer Hookup, Gas Dryer Hookup, In Unit, Laundry Closet
Features
- Elevator, Storage, Built-in Features, Walk-In Closet(s), Open Floorplan
- Flooring: Hardwood
- Basement: None
Interior area
- Total structure area: 0
Property
Parking
- Total spaces: 2
- Parking features: Concrete, Garage Door Opener, Heated Garage, On Site, Garage Owned, Attached, Garage
- Attached garage spaces: 2
- Has uncovered spaces: Yes
Accessibility
- Accessibility features: No Disability Access
Features
- Patio & porch: Roof Deck, Deck
- Exterior features: Balcony
Details
- Additional parcels included: 17054121211012,17054121211013
- Parcel number: 17054121211005
- Special conditions: List Broker Must Accompany
Construction
Type & style
- Home type: Condo
- Property subtype: Condominium, Single Family Residence
Materials
- Aluminum Siding, Brick
- Roof: Rubber
Condition
- New construction: No
- Year built: 2019
Utilities & green energy
- Electric: Circuit Breakers, 100 Amp Service
- Sewer: Public Sewer
- Water: Public
- Utilities for property: Cable Available
Community & HOA
HOA
- Has HOA: Yes
- Amenities included: Elevator(s), Storage, Sundeck
- Services included: Water, Electricity, Gas, Insurance, Security, Exterior Maintenance, Scavenger, Snow Removal
- HOA fee: $488 monthly
Location
- Region: Chicago
Financial & listing details
- Tax assessed value: $713,340
- Annual tax amount: $13,926
- Date on market: 1/9/2024
- Listing terms: Conventional
- Ownership: Condo
Price history
| Date | Event | Price |
|---|---|---|
| 3/8/2024 | Sold | $875,000-2.7% |
Source:  MRED as distributed by MLS GRID #11951290 Report a problem MRED as distributed by MLS GRID #11951290 Report a problem | ||
| 1/16/2024 | Contingent | $899,000 |
Source: MRED as distributed by MLS GRID #11951290 Report a problem | ||
| 1/9/2024 | Listed for sale | $899,000+19.9% |
Source: MRED as distributed by MLS GRID #11951290 Report a problem | ||
| 7/24/2019 | Sold | $750,000 |
Source: MRED as distributed by MLS GRID #10346474 Report a problem | ||
Public tax history
| Year | Property taxes | Tax assessment |
|---|---|---|
| 2024 | $13,710 +4.2% | $71,334 +8.9% |
| 2023 | $13,157 +3.1% | $65,489 |
| 2022 | $12,766 +2.1% | $65,489 |
| 2021 | $12,500 -17% | $65,489 -3.1% |
| 2020 | $15,060 | $67,605 |
Find assessor info on the county website
Neighborhood: Goose Island
Nearby homes
- $1,220,800-- bd-- ba15k sqft1203 W Augusta Blvd #P-8, Chicago, IL 60642Off Market
- $790,0003 bd2 ba1.7k sqft1203 W Augusta Blvd #3N, Chicago, IL 60642Sold
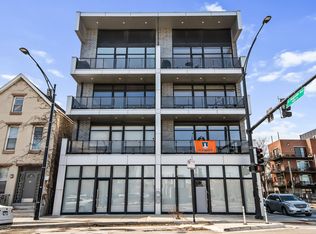
- $851,9003 bd2 ba15k sqft1203 W Augusta Blvd #4S, Chicago, IL 60642Off Market
- $528,5003 bd2 ba15k sqft1203 W Augusta Blvd #3S, Chicago, IL 60642Off Market
- $775,0003 bd2 ba1.7k sqft1203 W Augusta Blvd #2N, Chicago, IL 60642Sold
- $755,9003 bd2 ba1.6k sqft1203 W Augusta Blvd #2S, Chicago, IL 60642Off Market
- $4,7003 bd2 ba1.6k sqft1203 W Augusta Blvd, Chicago, IL 60642For Rent
- $1,220,800-- bd-- ba15k sqft1203 W Augusta Blvd #P-1, Chicago, IL 60642Off Market
Nearby schools
GreatSchools rating
- 3/10Otis Elementary SchoolGrades: PK-8Distance: 0.7 mi
- 1/10Wells Community Academy High SchoolGrades: 9-12Distance: 0.6 mi
Schools provided by the listing agent
- Elementary: Otis Elementary School
- Middle: Otis Elementary School
- High: Wells Community Academy Senior H
- District: 299
Source: MRED as distributed by MLS GRID. This data may not be complete. We recommend contacting the local school district to confirm school assignments for this home.
Get a cash offer in 3 minutes
Find out how much your home could sell for in as little as 3 minutes with a no-obligation cash offer.
Estimated market value
$932,000
Get a cash offer in 3 minutes
Find out how much your home could sell for in as little as 3 minutes with a no-obligation cash offer.
Estimated market value
$932,000
- Illinois
- Cook County
- Chicago
- 60642
- Goose Island
- 1203 W Augusta Blvd Unit 4N
Nearby cities
Nearby neighborhoods
Nearby zip codes
Other Chicago Topics
