Classic two-story home with a fully finished walk-out basement, 5 bedrooms, 3.5 bathrooms and over 3200 square feet. The main floor offers both functionality and flexibility, with a family room, formal dining room, and formal living room, providing plenty of space for everyday living and entertaining. The kitchen was renovated 4 years ago, featuring white custom-built cabinetry, granite countertops, stainless steel appliances, tile backsplash, and a center island. Storage is exceptional, with numerous cabinets and pull-out drawers ideal for pantry organization. New LVP flooring runs throughout the main level. The family room includes a cozy gas fireplace, and the kitchen opens directly to the deck. Also on the main floor is an updated half bathroom. Upstairs you’ll find four generously sized bedrooms, including an especially large primary bedroom with ensuite bathroom and a spacious walk-in closet. The upstairs has been updated with fresh paint and brand-new carpet. The fully finished walk-out basement adds even more versatility, with a fifth bedroom, full bathroom, and kitchenette. There’s space for a second family room, playroom or office, providing great flexibility for a wide variety of uses. From the basement, step outside to a large, flat .34 acre lot, offering room to relax, entertain, or play. Its close proximity to schools, library, and shopping amenities make for an ideal location. Only 4.4 miles to Indiana University’s Sample Gates. Of special note is that the Eagleview neighborhood offers incredible access to the B-line and Clear Creek trails. Items included: refrigerator, dishwasher, microwave, range/oven, window blinds, washer/dryer, ring doorbell, Ecobee thermostat, smart fan light switches. Items excluded: ethernet switches, mesh wifi system.
Closed
Street View
$545,000
1203 W Dove Cir, Bloomington, IN 47403
5beds
3,214sqft
Single Family Residence
Built in 2003
0.34 Acres Lot
$544,600 Zestimate®
$--/sqft
$3,561 Estimated rent
Home value
$544,600
$501,000 - $594,000
$3,561/mo
Zestimate® history
Owner options
List your home for rent
$3,561/mo
Rent Zestimate®
Find your next renter with Zillow Rental Manager. Plus, with online applications, you can quickly screen prospective tenants – for free.
$3,561/mo
Rent Zestimate®
Refinance and save
$3,497/mo
Est. payment
Refinancing to a lower rate could help reduce your monthly payments and save thousands over the life of the loan.
$3,497/mo
Est. payment
Explore your selling options
Work with a Zillow partner agent
Leverage their expertise and Zillow's premium Showcase listings to get your home seen by more buyers.
Get startedList with your own agent
Get your home in front of millions of buyers by listing it on Zillow.
Learn how to do itSell it yourself
Take full control of how buyers see your home on Zillow by listing For Sale by Owner (FSBO).
List your homeWhat's special
Fully finished walk-out basementFamily roomFormal dining roomGranite countertopsStainless steel appliancesCenter islandTile backsplash
Zillow last checked:
Listing updated:
Listed by:
Sally Baird Cell:812-345-0927,
Sterling Real Estate
Bought with:
Craig Davis
FC Tucker/Bloomington REALTORS
Source: IRMLS,MLS#: 202605593
Facts & features
Interior
Bedrooms & bathrooms
- Bedrooms: 5
- Bathrooms: 4
- Full bathrooms: 3
- 1/2 bathrooms: 1
Bedroom 1
- Level: Upper
Bedroom 2
- Level: Upper
Dining room
- Level: Main
- Area: 130
- Dimensions: 10 x 13
Family room
- Level: Main
- Area: 228
- Dimensions: 12 x 19
Kitchen
- Level: Main
- Area: 121
- Dimensions: 11 x 11
Living room
- Level: Main
- Area: 196
- Dimensions: 14 x 14
Heating
- Natural Gas, Forced Air
Cooling
- Central Air
Appliances
- Included: Dishwasher, Microwave, Refrigerator, Electric Oven, Gas Water Heater
Features
- Walk-In Closet(s), Stone Counters, Kitchen Island, Double Vanity, Tub/Shower Combination
- Windows: Blinds
- Basement: Full,Walk-Out Access,Concrete
- Number of fireplaces: 1
- Fireplace features: Family Room
Interior area
- Total structure area: 3,264
- Total interior livable area: 3,214 sqft
- Finished area above ground: 2,240
- Finished area below ground: 974
Property
Parking
- Total spaces: 2
- Parking features: Attached, Garage Door Opener, Concrete
- Attached garage spaces: 2
- Has uncovered spaces: Yes
Features
- Levels: Two
- Stories: 2
- Patio & porch: Deck, Porch Covered
Lot
- Size: 0.34 Acres
- Features: 0-2.9999, City/Town/Suburb, Near Walking Trail
Details
- Parcel number: 530820201011.000008
Construction
Type & style
- Home type: SingleFamily
- Architectural style: Traditional
- Property subtype: Single Family Residence
Materials
- Brick, Vinyl Siding
Condition
- New construction: No
- Year built: 2003
Utilities & green energy
- Electric: Duke Energy Indiana
- Gas: CenterPoint Energy
- Sewer: City
- Water: City, Bloomington City Utility
Community & HOA
Community
- Subdivision: Eagle View / Eagleview
Location
- Region: Bloomington
Financial & listing details
- Tax assessed value: $361,100
- Annual tax amount: $2,886
- Date on market: 2/23/2026
- Listing terms: Cash,Conventional,FHA,VA Loan
Price history
| Date | Event | Price |
|---|---|---|
| 4/21/2026 | Sold | $545,000-0.9% |
Source:  IRMLS #202605593 Report a problem IRMLS #202605593 Report a problem | ||
| 2/23/2026 | Listed for sale | $550,000 |
Source: IRMLS #202605593 Report a problem | ||
Public tax history
| Year | Property taxes | Tax assessment |
|---|---|---|
| 2025 | $2,811 -1.5% | $361,100 -2.3% |
| 2024 | $2,854 +1.1% | $369,500 -1.1% |
| 2023 | $2,823 +32.2% | $373,600 +4.2% |
| 2022 | $2,134 +0.6% | $358,400 +27.6% |
| 2021 | $2,121 +30.5% | $280,800 +4.5% |
| 2020 | $1,626 -2.1% | $268,800 +10.7% |
| 2019 | $1,661 +1.3% | $242,900 +0.9% |
| 2018 | $1,639 +17.3% | $240,700 +1.2% |
| 2017 | $1,398 | $237,800 +2.3% |
| 2016 | $1,398 -0.5% | $232,400 +6.8% |
| 2014 | $1,405 +9.4% | $217,600 +6.9% |
| 2013 | $1,284 -3.4% | $203,500 -4% |
| 2012 | $1,330 +4.9% | $212,000 +1.3% |
| 2011 | $1,268 -13.1% | $209,200 -9.4% |
| 2010 | $1,460 +9.7% | $231,000 |
| 2009 | $1,330 +6.3% | $231,000 +4.8% |
| 2007 | $1,251 | $220,500 +2.8% |
| 2006 | -- | $214,500 +27.9% |
| 2005 | -- | $167,700 |
Find assessor info on the county website
Neighborhood: 47403
Nearby homes
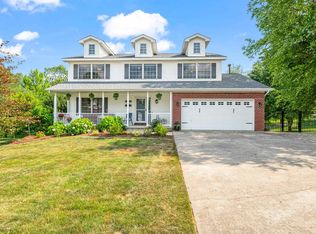
- $489,9005 bd4 ba3.3k sqft1209 W Dove Cir, Bloomington, IN 47403Sold
- $519,3005 bd4 ba3.3k sqft1200 W Dove Cir, Bloomington, IN 47403Off Market
- $343,5003 bd2 ba2k sqft1301 W Dove Cir, Bloomington, IN 47403Off Market
- $542,9004 bd3 ba3.7k sqft1202 W Estate Dr, Bloomington, IN 47403Off Market
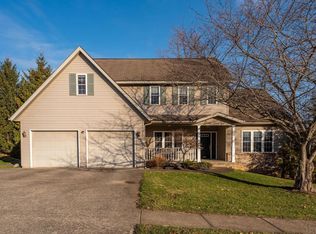
- $431,2003 bd2 ba2.1k sqft1207 W Dove Cir, Bloomington, IN 47403Off Market
- $438,9003 bd3 ba2.2k sqft1208 W Estate Dr, Bloomington, IN 47403Off Market
- $428,9004 bd3 ba2.1k sqft1212 W Dove Cir, Bloomington, IN 47403Off Market
- $340,9003 bd2 ba1.7k sqft4116 S Clear View Dr, Bloomington, IN 47403Off Market
Nearby schools
GreatSchools rating
- 4/10Summit Elementary SchoolGrades: PK-6Distance: 1.6 mi
- 5/10Lora L Batchelor Middle SchoolGrades: 7-8Distance: 0.3 mi
- 10/10Bloomington High School SouthGrades: 9-12Distance: 1.8 mi
Schools provided by the listing agent
- Elementary: Summit
- Middle: Batchelor
- High: Bloomington South
- District: Monroe County Community School Corp.
Source: IRMLS. This data may not be complete. We recommend contacting the local school district to confirm school assignments for this home.
Sell for more on Zillow
Get a Zillow Showcase℠ listing at no additional cost and you could sell for .
$544,600
2% more
+$10,892
With Zillow Showcase(estimated)
$555,492
Sell for more on Zillow
Get a Zillow Showcase℠ listing at no additional cost and you could sell for .
$544,600
2% more
+$10,892
With Zillow Showcase(estimated)
$555,492
- Indiana
- Monroe County
- Bloomington
- 47403
- 1203 W Dove Cir
