Skip main navigation
For sale by owner
  • $550,000

    1209 W Dove Cir, Bloomington, IN 47403

    5beds
    3,164sqft
    : 
    Loading
    Get pre-qualified
    SingleFamily
    Built in 2003
    0.26 Acres Lot
    $-- Zestimate®
    $174/sqft
    $-- HOA

    What's special

    Fully finished walk-out basementFour large bedroomsConvenient laundry areaQuiet cul-de-sacRenovated half bathRenovated hall bath
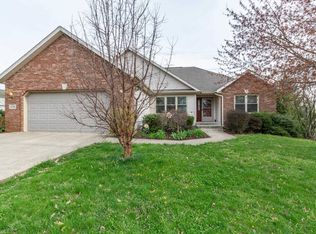
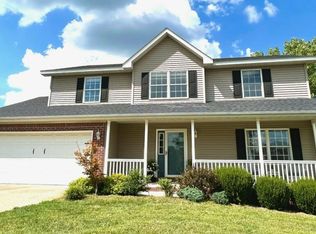
    ACTIVE UNDER CONTRACT/ACCEPTING BACKUP OFFERS Welcome to 1209 W Dove Circle — a spacious, move-in ready home in Bloomington's beloved Eagleview neighborhood that has been significantly upgraded since its last sale. Tucked into a quiet cul-de-sac just steps from the Clear Creek Trail, this 5-bedroom, 3.5-bath home offers over 3,100 square feet of thoughtfully designed finished living space across three levels, plus exceptional outdoor living. A Layout That Works. The main level delivers a family room with custom built-in cabinetry and shelving, formal living and dining rooms, an eat-in kitchen with updated cabinetry, countertops, and backsplash, and a renovated half bath — all flowing naturally for both everyday life and entertaining. Upstairs are four large bedrooms including a primary suite with en suite bath and walk-in closet, two additional bedrooms with custom modular closet systems, a renovated hall bath, and a convenient laundry area. The fully finished walk-out basement features a kitchenette, fifth bedroom, full bath, bonus room with gas fireplace, and utility room. Outdoor Living at Its Best. Step out from the kitchen into a 16' x 16' screened-in porch — large enough for a full dining set and lounge furniture. Adjacent to it, a 12' x 22' open deck extends your outdoor entertaining space even further, overlooking the fully fenced backyard. The covered front porch is perfect for relaxing in the evenings by the quiet cul-de-sac and the third driveway spot can fit your extra car, RV, or leave plenty of room for basketball. Brazilian Teak Hardwood Floors. Carpet in all four upstairs bedrooms, the living room, and the dining room has been replaced with Brazilian teak (cumaru) — one of the most durable hardwoods available. With its rich, warm grain and exceptional wear resistance, this flooring adds both everyday luxury and lasting value. Big-Ticket Items Already Done. The roof was replaced in 2023, the kitchen and two bathrooms have been renovated, and the major capital expenses are behind you. An Energy Recovery Ventilator (ERV, installed March 2026) continuously cycles fresh, filtered outdoor air throughout the home for superior air quality and year-round comfort, and the radon mitigation system (September 2024) provides continuous peace of mind. The attached 2-car garage has been outfitted with a Rubbermaid FastTrack wall organization system and additional shelving. Location You Can't Beat. Eagleview is one of Bloomington's most desirable south-side neighborhoods, offering quick access both east and west to SR-37/I-69, College Mall, shopping and dining, and a short walk to the paved Clear Creek Trail – all with no HOA. For more information, please contact the owner directly at the number listed below.
    56 days
    |
    813
    |
    31
    |
    Listed by:

    Property Owner (812) 287-9578

    This property is for sale by owner and Zillow, Inc. is displaying it at the owner's request. It is not subject to a listing agreement with Zillow, Inc. or its affiliates.

      Facts & features

      Interior

      Bedrooms & bathrooms
      • Bedrooms: 5
      • Bathrooms: 4
      • Full bathrooms: 3
      • 1/2 bathrooms: 1
      Heating
      • Forced air, Gas
      Cooling
      • Central
      Appliances
      • Included: Dishwasher, Dryer, Garbage disposal, Microwave, Range / Oven, Refrigerator, Washer
      Features
      • Flooring: Tile, Carpet, Hardwood, Laminate, Linoleum / Vinyl
      • Basement: Finished
      • Has fireplace: Yes
      Interior area
      • Total interior livable area: 3,164 sqft

      Property

      Parking
      • Total spaces: 3
      • Parking features: Garage - Attached, Off-street
      Features
      • Exterior features: Vinyl
      Lot
      • Size: 0.26 Acres
      Details
      • Parcel number: 530820201013000008

      Construction

      Type & style
      • Home type: SingleFamily
      Materials
      • masonry
      • Roof: Asphalt
      Condition
      • New construction: No
      • Year built: 2003

      Community & HOA

      Location
      • Region: Bloomington

      Financial & listing details

      • Price per square foot: $174/sqft
      • Tax assessed value: $433,600
      • Annual tax amount: $3,472
      • Date on market: 5/21/2026

        Estimated market value

        Not available

        Estimated sales range

        Not available

        $3,289/mo

        Price history

        Price history is unavailable.

        Public tax history

        YearProperty taxesTax assessment
        2025$3,472 -1.6%$433,600 -2.6%
        2024$3,527 -0.6%$445,100 -1.2%
        2023$3,549 +29.5%$450,400 +4%
        2022$2,739 +2.4%$433,200 +26.8%
        2021$2,676 +29.4%$341,700 +4.8%
        2020$2,068 -1.7%$326,100 +10.4%
        2019$2,103 +17.2%$295,500 +1%
        2018$1,795 +21.6%$292,600 +14.3%
        2017$1,475 $256,000 +2.4%
        2016$1,475 -0.7%$249,900 +10%
        2014$1,485 +9.8%$227,200 +7.3%
        2013$1,353 -3.3%$211,700 -4%
        2012$1,400 +3.2%$220,500 +0.1%
        2011$1,356 -7.9%$220,300 -5.3%
        2010$1,473 +9.7%$232,600
        2009$1,342 +6.3%$232,600 +4.8%
        2007$1,262 $222,000 +2.4%
        2006-- $216,700 +24.3%
        2005-- $174,300
        Find assessor info on the county website

        Monthly payment

        Est. payment

        Payment breakdown

        Explore the cost of this home by adjusting the details. Changes won't be saved.
        All calculations are estimates and provided by Zillow, Inc. for informational purposes only. Actual amounts may vary.
        HOA fees may include property taxes on listings classified as Co-Ops. Contact the listing agent and/or owner for fee details.
        Mortgage interest rates are dependent on a number of factors, including credit score, down payment, and repayment length. Interest rate data provided by Zillow Group Marketplace, Inc. as of 1/1/1970 from various mortgage lenders with which we have lead or other similar arrangements; the Estimated Payment is an average of those rates.
        See how much you could borrow to make a competitive offer.

        Climate risks

        Neighborhood: 47403

        Getting around

        6 / 100
        Car-Dependent
        13 / 100
        Minimal Transit
        26 / 100
        Somewhat Bikeable

        Nearby schools

        GreatSchools rating
        Schools provided by the listing agent
        • Elementary: Summit
        • Middle: Batchelor
        • High: Bloomington South
        • District: Monroe County Community School C

        Source: The MLS. This data may not be complete. We recommend contacting the local school district to confirm school assignments for this home.

        A local agent can set up tours, give advice and negotiate with sellers.

        A local lender can help you make sure your offer is ready when you are.

        Browse local experts

        Similar homes