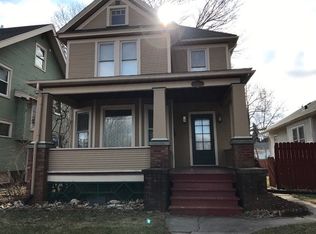
Loaded with modern updates, and beautiful charm, this completely renovated 2+ story home is priced to sell and ready for its new owners. The main level and upper level have been fully gutted and updated, blending the character of a classic older home with modern finishes throughout. Step inside to a beautiful open foyer where the living room impresses with oversized windows - including Pella windows - flooding the space with natural light. The informal dining room features a cozy 4-season room just off the back door, perfect for year-round enjoyment. A half bath and main level laundry room are conveniently located off the back door as well. The kitchen offers abundant cabinet storage and a charming coffee nook, all finished with luxury vinyl plank flooring that runs throughout the entire main level. All the appliances are stainless steel and brand new. The kitchen sink is stainless steel as well and quartz countertops throughout. Upstairs, you'll find 4 bedrooms and a fully reconstructed full bath. The third floor offers over 700 sq ft of flexible space - ideal as a 5th bedroom, home office, or recreation room. Don't forget the full basement that could be finished for additional space and has a half bath. Outside, the fully fenced backyard includes a deck off the back of the house. The oversized 2-car insulated detached garage features an overhead loft for additional storage. There is plenty of parking by the garage as well for up to 4 cars! Furnace 2025, AC 2025, Water heater 2025, roof house 2010, garage 2020, house exterior repainted 2020, new electrical and electrical (grounded) panel 2025, retaining wall 2020, 6 panel doors, the framing has been reinforced and reframed according to a structural engineer, privacy fence portion 2025, ceiling fans throughout, exterior of garage painted in 2025, hard wired fire alarms. Schedule your showing today!
Closed
Zillow last checked:
Listing updated:
Bought with:
Dave Sheffield
eXp Realty
Source: MRED as distributed by MLS GRID,MLS#: 12599800
Price history
| Date | Event | Price |
|---|---|---|
| 5/26/2026 | Sold | $255,000-13.6%$96/sqft |
Source:  MRED as distributed by MLS GRID #12599800 Report a problem MRED as distributed by MLS GRID #12599800 Report a problem | ||
| 5/22/2026 | Listed for sale | $295,000+13.5%$111/sqft |
Source: eXp Realty #QC4269486 Report a problem | ||
| 5/4/2026 | Contingent | $260,000$98/sqft |
Source: MRED as distributed by MLS GRID #12599800 Report a problem | ||
| 3/25/2026 | Listed for sale | $260,000-7.1%$98/sqft |
Source: MRED as distributed by MLS GRID #12599800 Report a problem | ||
| 3/11/2026 | Listing removed | $279,999$105/sqft |
Source: eXp Realty #QC4269486 Report a problem | ||
| 2/11/2026 | Price change | $279,999-3.1%$105/sqft |
Source: MRED as distributed by MLS GRID #QC4269486 Report a problem | ||
| 1/21/2026 | Price change | $289,000-2%$109/sqft |
Source: MRED as distributed by MLS GRID #QC4269486 Report a problem | ||
| 12/19/2025 | Listed for sale | $295,000+95.4%$111/sqft |
Source:  RMLS Alliance as distributed by MLS GRID #QC4269486 Report a problem RMLS Alliance as distributed by MLS GRID #QC4269486 Report a problem | ||
| 4/30/2007 | Sold | $151,000$57/sqft |
Source: Public Record Report a problem | ||
Nearby homes
Sell for more on Zillow
Get a Zillow Showcase℠ listing at no additional cost and you could sell for .
$257,700
2% more
+$5,154
With Zillow Showcase(estimated)
$262,854
