Large home that was once used as a duplex with kitchenette on upper level. Beautiful original wood trim and staircase. Replacement windows Roof in 2013, HVAC 2017. Garage is 2.5 car size with one side used as a work shop. Plumbing for 3rd bath in basement. Walk up attic. Being sold "as is" estate sale. No seller repairs. 8x23 front porch. Garage work shop is on separate electric meter.
Pending
$99,900
1117 W Locust St, Davenport, IA 52804
3beds
1,703sqft
Single Family Residence
Built in 1920
7,405 Square Feet Lot
$-- Zestimate®
$59/sqft
$-- HOA
What's special
Walk up atticBeautiful original wood trimReplacement windows
- --
- 440
- views
- 45
- saves
Zillow last checked:
Listing updated:
Listed by:
Scott Kelling 563-340-7792,
Mel Foster Co. Davenport
Source: MRED as distributed by MLS GRID,MLS#: 12792063
Facts & features
Interior
Bedrooms & bathrooms
- Bedrooms: 3
- Bathrooms: 2
- Full bathrooms: 1
- 1/2 bathrooms: 1
Rooms
- Room types: Other Room
Primary bedroom
- Features: Flooring (Hardwood)
- Area: 156 Square Feet
- Dimensions: 12X13
Bedroom 2
- Features: Flooring (Hardwood)
- Area: 108 Square Feet
- Dimensions: 9X12
Bedroom 3
- Features: Flooring (Hardwood)
- Area: 96 Square Feet
- Dimensions: 8X12
Dining room
- Features: Flooring (Carpet)
- Level: Main
- Area: 180 Square Feet
- Dimensions: 12X15
Kitchen
- Features: Kitchen (Eating Area-Table Space), Flooring (Hardwood)
- Level: Main
- Area: 132 Square Feet
- Dimensions: 11X12
Living room
- Features: Flooring (Carpet)
- Level: Main
- Area: 156 Square Feet
- Dimensions: 12X13
Other
- Features: Flooring (Carpet)
- Level: Main
- Area: 108 Square Feet
- Dimensions: 9X12
Heating
- Forced Air
Cooling
- Central Air
Appliances
- Included: Range
Features
- Bookcases, Special Millwork, Replacement Windows
- Flooring: Carpet
- Doors: French Doors
- Windows: Replacement Windows, Vinyl Frames
- Basement: Unfinished,Full
- Attic: Interior Stair,Unfinished
Interior area
- Total structure area: 2,584
- Total interior livable area: 1,703 sqft
- Finished area below ground: 0
Property
Parking
- Total spaces: 2.5
- Parking features: Concrete, Yes, Garage Owned, Detached, Garage
- Garage spaces: 2.5
Accessibility
- Accessibility features: No Disability Access
Features
- Stories: 2
Lot
- Size: 7,405 Square Feet
- Dimensions: 48x155
- Features: Level
Details
- Additional structures: Garage(s)
- Parcel number: 0000000000G000105
- Special conditions: None
Construction
Type & style
- Home type: SingleFamily
- Architectural style: American 4-Sq.
- Property subtype: Single Family Residence
Materials
- Asbestos
- Foundation: Stone
Condition
- New construction: No
- Year built: 1920
Utilities & green energy
- Electric: Service - 60 Amp
- Sewer: Public Sewer
- Water: Public
Community & HOA
Community
- Features: Curbs, Sidewalks, Street Lights, Street Paved
- Subdivision: Rosedale
HOA
- Services included: None
Location
- Region: Davenport
Financial & listing details
- Price per square foot: $59/sqft
- Tax assessed value: $131,800
- Annual tax amount: $1,842
- Date on market: 10/23/2026
- Ownership: Fee Simple
Estimated market value
Not available
Estimated sales range
Not available
Not available
Price history
| Date | Event | Price |
|---|---|---|
| 10/30/2026 | Pending sale | $99,900$59/sqft |
Source:  MRED as distributed by MLS GRID #12792063 Report a problem | ||
| 10/23/2026 | Listed for sale | $99,900$59/sqft |
Source: MRED as distributed by MLS GRID #12792063 Report a problem | ||
Public tax history
| Year | Property taxes | Tax assessment |
|---|---|---|
| 2025 | $2,022 +2.8% | $131,800 |
| 2024 | $1,966 -8.8% | $131,800 |
| 2023 | $2,156 -1.1% | $131,800 +16.4% |
| 2022 | $2,180 +7.3% | $113,230 -0.6% |
| 2021 | $2,032 -6.5% | $113,930 +10.2% |
| 2020 | $2,172 +3.1% | $103,360 |
| 2019 | $2,108 -1.3% | $103,360 +6.3% |
| 2018 | $2,136 +14.2% | $97,200 |
| 2017 | $1,870 +0.3% | $97,200 |
| 2016 | $1,864 | $97,200 +6.3% |
| 2015 | $1,864 +5.7% | $91,430 |
| 2014 | $1,764 +2.2% | $91,430 |
| 2013 | $1,726 | -- |
| 2012 | $1,726 +18.4% | $93,070 |
| 2009 | $1,458 +31.8% | $93,070 |
| 2008 | $1,106 +5.1% | $93,070 |
| 2007 | $1,052 -1.7% | -- |
| 2006 | $1,070 +9.4% | -- |
| 2005 | $978 +19% | -- |
| 2003 | $822 +2.2% | -- |
| 2002 | $804 +5.5% | -- |
| 2001 | $762 | -- |
Find assessor info on the county website
Monthly payment
Est. payment
Payment breakdown
Explore the cost of this home by adjusting the details. Changes won't be saved.Climate risks
Neighborhood: 52804
Nearby schools
Schools provided by the listing agent
- District: 1611
Source: MRED as distributed by MLS GRID. This data may not be complete. We recommend contacting the local school district to confirm school assignments for this home.

Similar homes
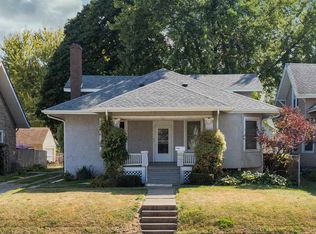
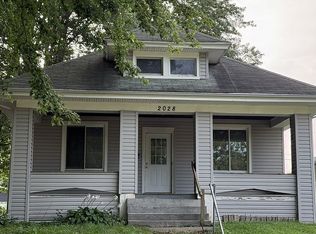
- $105,9953 bd2 ba1.3k sqft2028 Myrtle St, Davenport, IA 52804For Sale By Owner
- $--2 bd1 ba1k sqft1450 W Pleasant St, Davenport, IA 52804AuctionAuction.com 2
- $--3 bd2 ba1.5k sqft820 W 6th St, Davenport, IA 52802Auction
 Auction.com 1
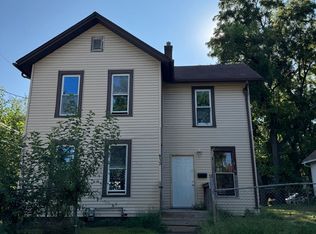
- $95,0003 bd1 ba1.5k sqft913 Vine St, Davenport, IA 52804Active
 MLS ID #12767969, Kyle Robinson, Epique Realty. MRED as distributed by MLS GRID
