Skip main navigation
Sold for $900,000
  • $900,000

    12030 W 18th Drive, Lakewood, CO 80215

    4beds
    3,568sqft
    Single Family Residence
    Built in 1963
    0.46 Acres Lot
    $1,289,200 Zestimate®
    $252/sqft
    $3,642 Estimated rent

    Home value

    $1,289,200

    $1.15M - $1.46M

    $3,642/mo

    Zestimate® history
    Loading
    Loading...

    Owner options

    List your home for rent

    $3,642/mo

    Rent Zestimate®

    Find your next renter with Zillow Rental Manager. Plus, with online applications, you can quickly screen prospective tenants – for free.

    Learn more

    $3,642/mo

    Rent Zestimate®

    Refinance and save

    $5,220/mo

    Est. payment

    Refinancing to a lower rate could help reduce your monthly payments and save thousands over the life of the loan.

    See today's rates

    $5,220/mo

    Est. payment

    Explore your selling options

    Work with a Zillow partner agent

    Leverage their expertise and Zillow's premium Showcase listings to get your home seen by more buyers.

    Get started

    List with your own agent

    Get your home in front of millions of buyers by listing it on Zillow.

    Learn how to do it

    Sell it yourself

    Take full control of how buyers see your home on Zillow by listing For Sale by Owner (FSBO).

    List your home

    What's special

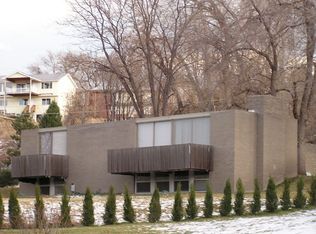
    Welcome to an incredible opportunity in the heart of Applewood—a rare, oversized mid-century ranch nestled on nearly half an acre of beautifully landscaped grounds. Lovingly maintained by its almost-original owners, this turnkey 4-bedroom, 3-bath home combines timeless charm with comfortable, easy living. From the moment you arrive, you'll be captivated by the lush, blooming gardens, mature trees, a charming bridge, and fully fenced private yard complete with a serene water feature. A classic covered front porch invites you into a generous foyer. Inside, timeless mid-century character is on full display, highlighted by thoughtful architectural details such as cedar-lined closets, original built-ins, and classic brick accents. Granite countertops add a touch of modern elegance, perfectly complementing the home's vintage charm. With a formal living and dining room, eat-in kitchen and easy access to the back patio, this home is made for entertaining. A cozy gas fireplace anchors the main-level family room, while a charming woodburning fireplace warms the expansive basement rec room. Enjoy single-level living with a main-floor primary suite with en suite ¾ bath! Three additional main-level bedrooms share a full hall bath, keeping loved ones close at hand—while a main-level laundry room ads convenience to everyday chores! The spacious covered back patio provides the perfect setting for unwinding to the sounds of a backyard water feature, while a tree-lined fully fenced backyard creates space for entertaining or play. This home is a true Applewood gem—offering vintage appeal, solid construction, and an exceptional lot in one of Lakewood’s most sought-after neighborhoods. Don’t miss your chance to make this lovingly cared-for property your own!

    Zillow last checked:

    Listing updated:

    Listed by:

    Blair Bryant 720-589-1740 blaircontracts@stellerrealestate.com,

    The Steller Group, Inc,

    Kyle Macdonald 720-244-1134,

    The Steller Group, Inc

    Bought with:

    Heidi Wendling, 100044168

    LIV Sotheby's International Realty

    Source: REcolorado as distributed by MLS GRID,MLS#: 9940345MLS Logo

    Facts & features

    Interior

    Bedrooms & bathrooms
    • Bedrooms: 4
    • Bathrooms: 3
    • Full bathrooms: 1
    • 3/4 bathrooms: 1
    • 1/2 bathrooms: 1
    • Main level bathrooms: 3
    • Main level bedrooms: 4
    Primary bedroom
    • Level: Main
    • Area: 182 Square Feet
    • Dimensions: 13 x 14
    Bedroom
    • Level: Main
    • Area: 169 Square Feet
    • Dimensions: 13 x 13
    Bedroom
    • Level: Main
    • Area: 130 Square Feet
    • Dimensions: 10 x 13
    Bedroom
    • Description: Storage, Garage Entrance
    • Level: Main
    • Area: 143 Square Feet
    • Dimensions: 13 x 11
    Primary bathroom
    • Description: En Suite
    • Level: Main
    Bathroom
    • Description: Dual Sinks
    • Level: Main
    Bathroom
    • Level: Main
    Bonus room
    • Description: Wood-Burning Fireplace
    • Level: Basement
    • Area: 700 Square Feet
    • Dimensions: 20 x 35
    Dining room
    • Description: Formal Dining Room
    • Level: Main
    • Area: 130 Square Feet
    • Dimensions: 10 x 13
    Dining room
    • Description: Informal Dining Room
    • Level: Main
    • Area: 104 Square Feet
    • Dimensions: 13 x 8
    Family room
    • Description: Gas Fireplace
    • Level: Main
    • Area: 315 Square Feet
    • Dimensions: 15 x 21
    Kitchen
    • Level: Main
    • Area: 120 Square Feet
    • Dimensions: 10 x 12
    Laundry
    • Level: Main
    • Area: 49 Square Feet
    • Dimensions: 7 x 7
    Living room
    • Level: Main
    • Area: 280 Square Feet
    • Dimensions: 20 x 14
    Heating
    • Baseboard, Hot Water
    Cooling
    • Evaporative Cooling
    Appliances
    • Included: Dishwasher, Disposal, Down Draft, Dryer, Microwave, Range, Refrigerator, Self Cleaning Oven, Washer
    • Laundry: In Unit
    Features
    • Built-in Features, Eat-in Kitchen, Entrance Foyer, Laminate Counters, Primary Suite, Smoke Free
    • Flooring: Carpet, Linoleum, Tile, Wood
    • Windows: Double Pane Windows, Window Coverings
    • Basement: Crawl Space,Interior Entry,Unfinished
    • Number of fireplaces: 2
    • Fireplace features: Basement, Family Room, Gas, Wood Burning
    • Common walls with other units/homes: No Common Walls
    Interior area
    • Total structure area: 3,568
    • Total interior livable area: 3,568 sqft
    • Finished area above ground: 2,347
    • Finished area below ground: 765

    Property

    Parking
    • Total spaces: 2
    • Parking features: Concrete, Electric Vehicle Charging Station(s), Storage
    • Attached garage spaces: 2
    Features
    • Levels: One
    • Stories: 1
    • Patio & porch: Covered, Front Porch, Patio
    • Exterior features: Garden, Private Yard, Rain Gutters, Water Feature
    • Fencing: Full
    Lot
    • Size: 0.46 Acres
    • Features: Irrigated, Landscaped, Many Trees, Sloped, Sprinklers In Front, Sprinklers In Rear
    Details
    • Parcel number: 031771
    • Special conditions: Standard

    Construction

    Type & style
    • Home type: SingleFamily
    • Architectural style: Mid-Century Modern
    • Property subtype: Single Family Residence
    Materials
    • Brick
    • Foundation: Concrete Perimeter, Slab
    • Roof: Composition
    Condition
    • Updated/Remodeled
    • Year built: 1963

    Utilities & green energy

    • Sewer: Public Sewer
    • Water: Public
    • Utilities for property: Cable Available, Electricity Connected, Internet Access (Wired), Phone Available, Phone Connected

    Community & HOA

    Community
    • Security: Carbon Monoxide Detector(s), Smoke Detector(s)
    • Subdivision: Applewood
    HOA
    • Has HOA: No
    Location
    • Region: Lakewood

    Financial & listing details

    • Price per square foot: $252/sqft
    • Tax assessed value: $975,108
    • Annual tax amount: $4,770
    • Date on market: 7/8/2025
    • Listing terms: Cash,Conventional,FHA,VA Loan
    • Exclusions: Sellers Personal Property, Ev Charger
    • Ownership: Individual
    • Electric utility on property: Yes
    • Road surface type: Paved

    Price history

    DateEventPrice
    8/29/2025Sold$900,000-5.3%$252/sqft
    Source: REcolorado as distributed by MLS GRID #9940345 Report a problem
    8/1/2025Pending sale$950,000$266/sqft
    Source: REcolorado as distributed by MLS GRID #9940345 Report a problem
    7/24/2025Listed for sale$950,000$266/sqft
    Source: REcolorado as distributed by MLS GRID #9940345 Report a problem
    7/20/2025Pending sale$950,000$266/sqft
    Source: REcolorado as distributed by MLS GRID #9940345 Report a problem
    7/17/2025Price change$950,000-5%$266/sqft
    Source: REcolorado as distributed by MLS GRID #9940345 Report a problem
    7/8/2025Listed for sale$999,990$280/sqft
    Source: REcolorado as distributed by MLS GRID #9940345 Report a problem

    Public tax history

    YearProperty taxesTax assessment
    2025$4,770 +0.7%$60,944 +8.6%
    2024$4,736 +24%$56,105
    2023$3,820 -0.8%$56,105 +22.8%
    2022$3,852 +11.7%$45,704 -2.8%
    2021$3,449 $47,019 +9.7%
    2020$3,449 +1.3%$42,850
    2019$3,405 -0.1%$42,850 +2%
    2018$3,407 $42,012
    2017$3,407 +17.4%$42,012 +8.9%
    2016$2,902 +100%$38,577
    2015$1,451 -43.6%$38,577 +16.9%
    2014$2,571 +6.8%$32,994
    2013$2,408 -23.9%$32,994 +4.3%
    2012$3,163 +3.6%$31,647
    2011$3,054 +0.4%$31,647 +3%
    2010$3,042 +22.9%$30,740
    2009$2,476 +0.3%$30,740 -6.4%
    2008$2,469 +12.5%$32,850
    2007$2,194 -25%$32,850 +9.8%
    2006$2,927 -6.1%$29,910 -4.1%
    2005$3,119 +8.7%$31,200
    2004$2,869 +58%$31,200
    2003$1,815 -30.3%$31,200 +8.7%
    2002$2,606 +6.7%$28,690 +17.1%
    2001$2,441 -0.7%$24,510
    2000$2,459 $24,510
    Find assessor info on the county website

    Neighborhood: Applewood Valley

    Nearby schools

    GreatSchools rating
    Schools provided by the listing agent
    • Elementary: Stober
    • Middle: Everitt
    • High: Wheat Ridge
    • District: Jefferson County R-1

    Source: REcolorado as distributed by MLS GRID. This data may not be complete. We recommend contacting the local school district to confirm school assignments for this home.

    Get a cash offer in 3 minutes
    Find out how much your home could sell for in as little as 3 minutes with a no-obligation cash offer.
    Estimated market value
    $1,289,200
    Get a cash offer in 3 minutes
    Find out how much your home could sell for in as little as 3 minutes with a no-obligation cash offer.
    Estimated market value
    $1,289,200