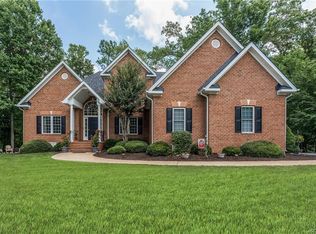
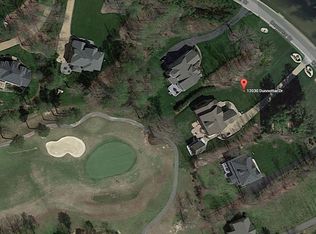
Stunning Brick Home in The Highlands – Resort-Style Living on Over 2 Acres! Welcome to this dream property where luxury meets lifestyle. Nestled on more than 2 private, wooded acres, this 5BR, 3BA residence offers 2,697 sq ft of thoughtfully designed living space &access to world-class amenities—including spectacular golf course, clubhouse &pool. From the moment you arrive, the stately brick exterior &long private drive set a tone of classic elegance. Home offers hardwood flooring throughout! Charming front stoop w/decorative columns invites into grand 2-story foyer, complete w/gleaming HDWD, Palladian window &interior balcony creating a dramatic first impression. Adjacent formal living room features an abundance of natural light &intricate crown &dentil molding. Just beyond, formal dining room, beautifully appointed w/picture frame molding &graceful columns—perfect for holiday gatherings &dinner parties. Gourmet kitchen offers granite, center island w/bar seating, wall oven, beverage fridge &tile backsplash. Enjoy casual meals in sunny breakfast nook, opening to expansive rear deck—ideal for entertaining or enjoying quiet mornings overlooking nature. 2-story family room is the heart of the home, featuring another interior balcony, gas FP w/decorative mantle—creating a warm, connected space for family &guests. Convenient 1st-floor BR w/HDWD &double-door closet is perfect for guests or home office, w/adjacent full BA. Upstairs, luxurious primary suite is a true retreat w/WIC &spa-like en suite. Relax in the jetted tub under vaulted ceiling, or refresh in the walk-in glass shower. Also enjoy direct access to walk-in cedar storage. 3 additional spacious BRs offer large closets &plenty of natural light. Ample storage can be found throughout, including a pull-down attic &2-car garage. Step outside to private backyard oasis—an oversized deck overlooks a beautifully wooded area backing up to a forever wild preserve &bold, clear-flowing creek. This rare setting offers unparalleled privacy &peaceful connection to nature.
Sold for $558,000
$558,000
12031 Dunnottar Dr, Chesterfield, VA 23838
5beds
2,697sqft
Single Family Residence
Built in 2005
2.06 Acres Lot
$582,400 Zestimate®
$207/sqft
$3,409 Estimated rent
Home value
$582,400
$542,000 - $623,000
$3,409/mo
Zestimate® history
Owner options
List your home for rent
$3,409/mo
Rent Zestimate®
Find your next renter with Zillow Rental Manager. Plus, with online applications, you can quickly screen prospective tenants – for free.
$3,409/mo
Rent Zestimate®
Refinance and save
$3,374/mo
Est. payment
Refinancing to a lower rate could help reduce your monthly payments and save thousands over the life of the loan.
$3,374/mo
Est. payment
Explore your selling options
Work with a Zillow partner agent
Leverage their expertise and Zillow's premium Showcase listings to get your home seen by more buyers.
Get startedList with your own agent
Get your home in front of millions of buyers by listing it on Zillow.
Learn how to do itSell it yourself
Take full control of how buyers see your home on Zillow by listing For Sale by Owner (FSBO).
List your homeWhat's special
Stately brick exteriorAbundance of natural lightBeautifully wooded areaPrivate backyard oasisPrivate wooded acresVaulted ceilingExpansive rear deck
Zillow last checked:
Listing updated:
Listed by:
Caitlin Yeatman (804)248-3303,
Long & Foster REALTORS,
Kyle Yeatman 804-516-6413,
Long & Foster REALTORS
Bought with:
Paisley Calvin, 0225258475
The Hogan Group Real Estate
Source: CVRMLS,MLS#: 2515148 Originating MLS: Central Virginia Regional MLS
Originating MLS: Central Virginia Regional MLSFacts & features
Interior
Bedrooms & bathrooms
- Bedrooms: 5
- Bathrooms: 3
- Full bathrooms: 3
Primary bedroom
- Description: HDWD, WIC, En Suite Bath
- Level: Second
- Dimensions: 18.0 x 13.0
Bedroom 2
- Description: HDWD, Light/Fan, Double Door Closet
- Level: First
- Dimensions: 11.0 x 13.0
Bedroom 3
- Description: HDWD, Light/Fan, Potential Playroom
- Level: Second
- Dimensions: 13.0 x 16.0
Bedroom 4
- Description: HDWD, Light/Fan, Double Door Closet
- Level: Second
- Dimensions: 13.0 x 12.0
Bedroom 5
- Description: HDWD, Light/Fan, Double Door Closet
- Level: Second
- Dimensions: 13.0 x 12.0
Dining room
- Description: HDWD, Dentil Molding, Wainscoting
- Level: First
- Dimensions: 12.0 x 13.0
Family room
- Description: HDWD, Two-Story, Gas Fireplace
- Level: First
- Dimensions: 18.0 x 15.0
Foyer
- Description: HDWD, Two-Story, Palladian Window
- Level: First
- Dimensions: 7.0 x 15.0
Other
- Description: Tub & Shower
- Level: First
Other
- Description: Tub & Shower
- Level: Second
Kitchen
- Description: HDWD, Granite, Wall Oven, Beverage Fridge
- Level: First
- Dimensions: 19.0 x 15.0
Laundry
- Description: Tile Floors, Built-In Shelf
- Level: First
- Dimensions: 7.0 x 6.0
Living room
- Description: HDWD, Dentil Molding, Decorative Columns
- Level: First
- Dimensions: 12.0 x 13.0
Heating
- Electric, Natural Gas, Zoned
Cooling
- Central Air
Appliances
- Included: Built-In Oven, Dishwasher, Disposal, Gas Water Heater, Microwave, Stove, Tankless Water Heater, Wine Cooler
- Laundry: Washer Hookup, Dryer Hookup
Features
- Balcony, Bedroom on Main Level, Breakfast Area, Ceiling Fan(s), Separate/Formal Dining Room, Double Vanity, Eat-in Kitchen, Fireplace, Granite Counters, High Ceilings, Jetted Tub, Kitchen Island, Bath in Primary Bedroom, Pantry, Recessed Lighting, Cable TV, Walk-In Closet(s)
- Flooring: Ceramic Tile, Wood
- Doors: Insulated Doors
- Basement: Crawl Space
- Attic: Pull Down Stairs
- Number of fireplaces: 1
- Fireplace features: Gas
Interior area
- Total interior livable area: 2,697 sqft
- Finished area above ground: 2,697
- Finished area below ground: 0
Property
Parking
- Total spaces: 2
- Parking features: Attached, Direct Access, Driveway, Garage, Garage Door Opener, Paved
- Attached garage spaces: 2
- Has uncovered spaces: Yes
Features
- Levels: Two
- Stories: 2
- Patio & porch: Rear Porch, Deck
- Exterior features: Deck, Paved Driveway
- Pool features: Pool, Community
- Has spa: Yes
- Fencing: None
Lot
- Size: 2.06 Acres
Details
- Parcel number: 766646963600000
- Zoning description: R25
Construction
Type & style
- Home type: SingleFamily
- Architectural style: Two Story
- Property subtype: Single Family Residence
Materials
- Brick, Drywall, Frame, Vinyl Siding
- Roof: Shingle
Condition
- Resale
- New construction: No
- Year built: 2005
Utilities & green energy
- Sewer: Septic Tank
- Water: Public
Community & HOA
Community
- Features: Clubhouse, Dock, Golf, Home Owners Association, Lake, Playground, Pond, Pool, Putting Green, Tennis Court(s)
- Subdivision: The Highlands
HOA
- Has HOA: Yes
- Services included: Clubhouse, Common Areas, Pool(s), Recreation Facilities, Road Maintenance
- HOA fee: $40 monthly
Location
- Region: Chesterfield
Financial & listing details
- Price per square foot: $207/sqft
- Tax assessed value: $465,900
- Annual tax amount: $4,193
- Date on market: 1/7/2026
- Ownership: Individuals
- Ownership type: Sole Proprietor
Price history
| Date | Event | Price |
|---|---|---|
| 8/19/2025 | Sold | $558,000-3%$207/sqft |
Source:  CVRMLS #2515148 Report a problem CVRMLS #2515148 Report a problem | ||
| 7/8/2025 | Pending sale | $575,000$213/sqft |
Source: CVRMLS #2515148 Report a problem | ||
| 6/27/2025 | Listed for sale | $575,000$213/sqft |
Source: CVRMLS #2515148 Report a problem | ||
| 6/16/2025 | Pending sale | $575,000$213/sqft |
Source: CVRMLS #2515148 Report a problem | ||
| 6/4/2025 | Listed for sale | $575,000+11.7%$213/sqft |
Source: CVRMLS #2515148 Report a problem | ||
| 9/11/2024 | Sold | $515,000-6.3%$191/sqft |
Source: CVRMLS #2413973 Report a problem | ||
| 8/15/2024 | Pending sale | $549,900$204/sqft |
Source: CVRMLS #2413973 Report a problem | ||
| 8/12/2024 | Listed for sale | $549,900$204/sqft |
Source: CVRMLS #2413973 Report a problem | ||
| 8/10/2024 | Pending sale | $549,900$204/sqft |
Source:  Long & Foster Broker Feed #2413973 Report a problem Long & Foster Broker Feed #2413973 Report a problem | ||
| 7/9/2024 | Price change | $549,900-2.7%$204/sqft |
Source: CVRMLS #2413973 Report a problem | ||
| 6/12/2024 | Listed for sale | $565,000+50.5%$209/sqft |
Source: Long & Foster Broker Feed #2413973 Report a problem | ||
| 6/21/2018 | Sold | $375,500-2.5%$139/sqft |
Source: Public Record Report a problem | ||
| 4/13/2018 | Pending sale | $384,950$143/sqft |
Source: Long & Foster REALTORS #1805333 Report a problem | ||
| 2/19/2018 | Price change | $384,950-1.3%$143/sqft |
Source: Coldwell Banker Vaughan and Company, Inc., Realtors #1739947 Report a problem | ||
| 11/20/2017 | Listed for sale | $389,950-17.9%$145/sqft |
Source: Coldwell Banker Vaughan & Co #1739947 Report a problem | ||
| 11/22/2008 | Listing removed | $475,000$176/sqft |
Source: Long and Foster Real Estate #2832598 Report a problem | ||
| 9/18/2008 | Listed for sale | $475,000+9.1%$176/sqft |
Source: Long and Foster Real Estate #2832598 Report a problem | ||
| 12/12/2005 | Sold | $435,228$161/sqft |
Source: Public Record Report a problem | ||
Public tax history
| Year | Property taxes | Tax assessment |
|---|---|---|
| 2025 | $4,411 +5.2% | $495,600 +6.4% |
| 2024 | $4,193 +4.6% | $465,900 +5.7% |
| 2023 | $4,009 +6.6% | $440,600 +7.8% |
| 2022 | $3,762 +5.1% | $408,900 +8.5% |
| 2021 | $3,580 +4.8% | $376,800 +4.8% |
| 2020 | $3,415 +0.8% | $359,500 +0.8% |
| 2019 | $3,389 +0.2% | $356,700 +1.7% |
| 2018 | $3,382 +1.9% | $350,700 +0.3% |
| 2017 | $3,318 | $349,700 +2% |
| 2016 | $3,318 +1.4% | $343,000 +1.4% |
| 2015 | $3,273 +1% | $338,300 +1% |
| 2014 | $3,241 | $335,000 -0.3% |
| 2013 | -- | $336,100 -2.2% |
| 2012 | -- | $343,500 -2% |
| 2011 | -- | $350,400 -3.5% |
| 2010 | -- | $363,000 -11.7% |
| 2009 | -- | $411,100 |
| 2008 | -- | $411,100 +2.2% |
| 2007 | -- | $402,400 +538.7% |
| 2005 | -- | $63,000 |
Find assessor info on the county website
Neighborhood: 23838
Nearby homes
- $632,6004 bd4 ba3.5k sqft12037 Dunnottar Dr, Chesterfield, VA 23838Off Market
- $631,9004 bd3 ba3k sqft12019 Dunnottar Dr, Chesterfield, VA 23838Off Market
- $586,0004 bd3 ba2.9k sqft12043 Dunnottar Dr, Chesterfield, VA 23838Off Market
- $927,2005 bd6 ba6.6k sqft12030 Dunnottar Dr, Chesterfield, VA 23838Off Market
- $874,6004 bd5 ba4.7k sqft12024 Dunnottar Dr, Chesterfield, VA 23838Off Market
- $710,3005 bd3 ba3.4k sqft12036 Dunnottar Dr, Chesterfield, VA 23838Off Market
- $800,0004 bd4 ba4.4k sqft12013 Dunnottar Dr, Chesterfield, VA 23838For Sale
- $630,7001.207 Acres12049 Dunnottar Dr, Chesterfield, VA 23838Off Market
Nearby schools
GreatSchools rating
- 7/10O B Gates Elementary SchoolGrades: PK-5Distance: 4 mi
- 4/10Matoaca Middle SchoolGrades: 6-8Distance: 6.1 mi
- 4/10Matoaca High SchoolGrades: 9-12Distance: 4.9 mi
Schools provided by the listing agent
- Elementary: Gates
- Middle: Matoaca
- High: Matoaca
Source: CVRMLS. This data may not be complete. We recommend contacting the local school district to confirm school assignments for this home.
Get a cash offer in 3 minutes
Find out how much your home could sell for in as little as 3 minutes with a no-obligation cash offer.
Estimated market value
$582,400
Get a cash offer in 3 minutes
Find out how much your home could sell for in as little as 3 minutes with a no-obligation cash offer.
Estimated market value
$582,400
- Virginia
- Chesterfield County
- Chesterfield
- 23838
- 12031 Dunnottar Dr
Nearby cities
Nearby zip codes
Other Chesterfield Topics
