Skip main navigation
Sold for $400,000
  • $400,000

    12031 PENZANCE LANE, NEW PORT RICHEY, FL 34654

    4beds
    2,004sqft
    Single Family Residence
    Built in 1996
    8,606 Square Feet Lot
    $392,200 Zestimate®
    $200/sqft
    $2,940 Estimated rent

    Home value

    $392,200

    $353,000 - $435,000

    $2,940/mo

    Zestimate® history
    Loading
    Loading...

    Owner options

    List your home for rent

    $2,940/mo

    Rent Zestimate®

    Find your next renter with Zillow Rental Manager. Plus, with online applications, you can quickly screen prospective tenants – for free.

    Learn more

    $2,940/mo

    Rent Zestimate®

    Refinance and save

    $2,826/mo

    Est. payment

    Refinancing to a lower rate could help reduce your monthly payments and save thousands over the life of the loan.

    See today's rates

    $2,826/mo

    Est. payment

    Explore your selling options

    Work with a Zillow partner agent

    Leverage their expertise and Zillow's premium Showcase listings to get your home seen by more buyers.

    Get started

    List with your own agent

    Get your home in front of millions of buyers by listing it on Zillow.

    Learn how to do it

    Sell it yourself

    Take full control of how buyers see your home on Zillow by listing For Sale by Owner (FSBO).

    List your home

    What's special

    Screened poolOpen modern floorplanCorner of a cul-de-sacSpacious backyard oasisGreat roomConvenient studyTravertine tile
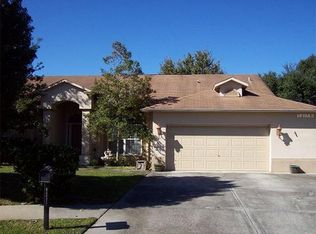
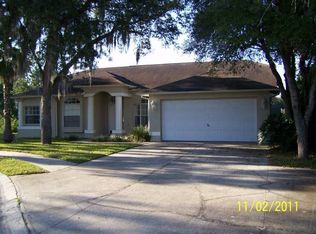
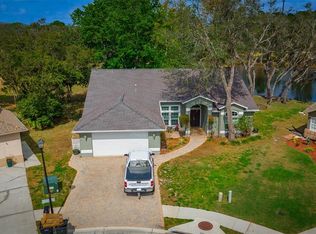
    One or more photo(s) has been virtually staged. Nestled on a corner of a cul-de-sac in the highly sought-after community of River Ridge, this inviting home has great curb appeal showcasing mature landscaping with palm accents, and a spacious backyard oasis centered around a screened pool complete with a safety fence—ideal for hosting and relaxing all year round. Inside, discover an open, modern floorplan featuring a great room, formal living and dining spaces, and a convenient study with an adjoining half bath for added versatility. At the heart of the home, the kitchen offers a functional layout with stainless appliances, cabinets, solid-surface countertops and convenient flow to both indoor living spaces and the outdoor entertaining area. Upgraded features such as luxury vinyl flooring and travertine tile, ceiling fans in nearly every room, window coverings throughout and neutral colors make this home move-in ready. Effortless access to top shopping, dining, and commuter routes, this property blends comfort, style, and convenience in one compelling package. Don’t miss your chance as this one won't last!

    Zillow last checked:

    Listing updated:

    Listed by:

    Cheryl Kypreos 214-271-9400,

    HOMESMART 407-476-0461

    Bought with:

    Natasha Abbott, ABBOTT, 3300745

    REALTY ONE GROUP MVP

    Source: Stellar MLS,MLS#: TB8410293MLS LogoOriginating MLS: Suncoast Tampa

    Facts & features

    Interior

    Bedrooms & bathrooms
    • Bedrooms: 4
    • Bathrooms: 3
    • Full bathrooms: 2
    • 1/2 bathrooms: 1
    Primary bedroom
    • Features: Ceiling Fan(s), Dual Sinks, En Suite Bathroom, Tub with Separate Shower Stall, Walk-In Closet(s)
    • Level: First
    • Area: 168 Square Feet
    • Dimensions: 12x14
    Bedroom 1
    • Features: Built-in Closet
    • Level: First
    • Area: 120 Square Feet
    • Dimensions: 10x12
    Bedroom 2
    • Features: Built-in Closet
    • Level: First
    • Area: 120 Square Feet
    • Dimensions: 10x12
    Bedroom 3
    • Features: No Closet
    • Level: First
    Family room
    • Level: First
    • Area: 374 Square Feet
    • Dimensions: 17x22
    Kitchen
    • Level: First
    • Area: 143 Square Feet
    • Dimensions: 11x13
    Living room
    • Level: First
    • Area: 255 Square Feet
    • Dimensions: 15x17
    Heating
    • Central
    Cooling
    • Central Air
    Appliances
    • Included: Dishwasher, Microwave, Range, Refrigerator
    • Laundry: Laundry Room
    Features
    • Ceiling Fan(s), Primary Bedroom Main Floor, Walk-In Closet(s)
    • Flooring: Luxury Vinyl
    • Doors: Sliding Doors
    • Windows: Window Treatments
    • Has fireplace: No
    Interior area
    • Total structure area: 2,004
    • Total interior livable area: 2,004 sqft

    Property

    Parking
    • Total spaces: 2
    • Parking features: Driveway
    • Attached garage spaces: 2
    • Has uncovered spaces: Yes
    Features
    • Levels: One
    • Stories: 1
    • Patio & porch: Covered, Patio, Rear Porch, Screened
    • Exterior features: Sidewalk
    • Has private pool: Yes
    • Pool features: In Ground, Screen Enclosure
    Lot
    • Size: 8,606 Square Feet
    • Features: Landscaped, Level, Sidewalk
    Details
    • Parcel number: 3325170010000001250
    • Zoning: MPUD
    • Special conditions: None

    Construction

    Type & style
    • Home type: SingleFamily
    • Property subtype: Single Family Residence
    Materials
    • Stucco
    • Foundation: Slab
    • Roof: Shingle
    Condition
    • Completed
    • New construction: No
    • Year built: 1996

    Utilities & green energy

    • Sewer: Public Sewer
    • Water: Public
    • Utilities for property: Electricity Connected, Sewer Connected, Underground Utilities, Water Connected

    Community & HOA

    Community
    • Features: Deed Restrictions, Sidewalks
    • Security: Smoke Detector(s)
    • Pet fee: $0 monthly
    • Subdivision: ROSEWOOD AT RIVER RIDGE
    HOA
    • Has HOA: Yes
    • HOA fee: $81 monthly
    • HOA name: The Melrose Management Partnership, LLC
    • HOA phone: 727-787-3461
    • Second HOA name: Villages at River Ridge/Trust Association Services
    Location
    • Region: New Port Richey

    Financial & listing details

    • Price per square foot: $200/sqft
    • Tax assessed value: $344,898
    • Annual tax amount: $5,536
    • Date on market: 7/24/2025
    • Cumulative days on market: 69 days
    • Listing terms: Cash,Conventional,FHA,VA Loan
    • Ownership: Fee Simple
    • Total actual rent: 0
    • Electric utility on property: Yes
    • Road surface type: Paved, Asphalt

    Price history

    DateEventPrice
    11/12/2025Sold$400,000-2.4%$200/sqft
    Source: Stellar MLS #TB8410293 Report a problem
    10/1/2025Pending sale$409,900$205/sqft
    Source: Stellar MLS #TB8410293 Report a problem
    9/8/2025Price change$409,900-4.7%$205/sqft
    Source: Stellar MLS #TB8410293 Report a problem
    8/14/2025Price change$429,900-4.4%$215/sqft
    Source: Stellar MLS #TB8410293 Report a problem
    7/24/2025Listed for sale$449,900+188.4%$225/sqft
    Source: Stellar MLS #TB8410293 Report a problem
    6/9/2016Listing removed$1,895+18.4%$1/sqft
    Source: Zillow Rental Network Report a problem
    6/28/2014Listing removed$1,600$1/sqft
    Source: Home Encounter LLC Report a problem
    6/6/2014Listed for rent$1,600$1/sqft
    Source: Home Encounter LLC Report a problem
    4/24/2014Sold$156,000-1.3%$78/sqft
    Source: Stellar MLS #W7536563 Report a problem
    4/9/2014Price change$158,000+1.3%$79/sqft
    Source: RE/MAX SUNSET REALTY #W7536563 Report a problem
    3/29/2014Listed for sale$156,000+0.6%$78/sqft
    Source: RE/MAX SUNSET REALTY #W7536563 Report a problem
    2/18/2014Listing removed$155,000$77/sqft
    Source: RE/MAX SUNSET REALTY #W7536563 Report a problem
    2/14/2014Listed for sale$155,000-53.4%$77/sqft
    Source: Re/Max Sunset Realty Report a problem
    5/31/2006Sold$332,500+84.7%$166/sqft
    Source: Public Record Report a problem
    2/4/2002Sold$180,000+36.3%$90/sqft
    Source: Public Record Report a problem
    5/9/1996Sold$132,100$66/sqft
    Source: Public Record Report a problem

    Public tax history

    YearProperty taxesTax assessment
    2025$5,797 +4.7%$344,898 -0.6%
    2024$5,536 +0.9%$347,016 +19.2%
    2023$5,487 +21.6%$291,010 +10%
    2022$4,511 +13%$264,560 +21%
    2021$3,993 +11.5%$218,650 +10%
    2020$3,581 -1.5%$198,777 +0.4%
    2019$3,634 $198,055 +4%
    2018$3,634 +4.9%$190,346 +10.8%
    2017$3,464 +13.8%$171,726 +5.9%
    2016$3,043 +11.7%$162,146 +8.5%
    2015$2,725 +10.5%$149,507 +8.9%
    2014$2,466 $137,233 +5.1%
    2013-- $130,582 +1.4%
    2012-- $128,798 -5%
    2011-- $135,599 +3.1%
    2010-- $131,536 -7.3%
    2009-- $141,881 -28.2%
    2008-- $197,489 -7.9%
    2007-- $214,517 +0.9%
    2006-- $212,661 +20.8%
    2005-- $175,979 +18.5%
    2004-- $148,551 +12.4%
    2003-- $132,144 +5.6%
    2002-- $125,085 +6%
    2000-- $118,036
    1999-- $118,036
    Find assessor info on the county website

    Neighborhood: 34654

    Nearby schools

    GreatSchools rating
    Schools provided by the listing agent
    • Elementary: Cypress Elementary-PO
    • Middle: River Ridge Middle-PO
    • High: Ridgewood High School-PO

    Source: Stellar MLS. This data may not be complete. We recommend contacting the local school district to confirm school assignments for this home.

    Get a cash offer in 3 minutes
    Find out how much your home could sell for in as little as 3 minutes with a no-obligation cash offer.
    Estimated market value
    $392,200
    Get a cash offer in 3 minutes
    Find out how much your home could sell for in as little as 3 minutes with a no-obligation cash offer.
    Estimated market value
    $392,200