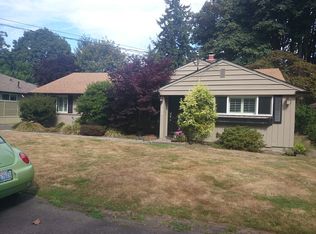
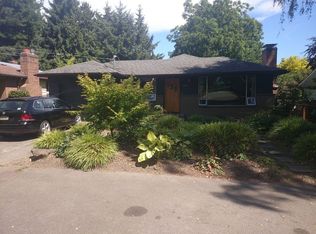
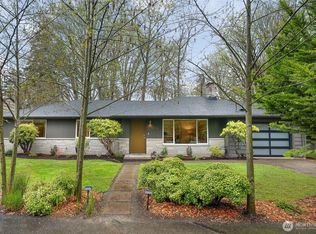
Beautifully maintained Ray Anderson-designed rambler on a quiet street in desirable Broadview, moments from Carkeek Park. This 3-bed, 1.5-bath mid-century home offers a flowing floor plan, thoughtful design, and exceptional indoor/outdoor living. A manicured front lawn leads into a space that seamlessly blends 1950s character with modern updates, featuring rich hardwood floors, picture windows, skylights, and a cozy living room with original wood paneling and a wood-burning fireplace. Sweep through the living and dining rooms into the updated kitchen—the true social hub of the home. It boasts black speckled quartz countertops, stainless steel appliances, a Viking gas stove, double electric oven, bar seating, and an adjoining living area perfect for gathering. French doors off the kitchen and dining room open to a massive deck ideal for summer BBQs, hosting, or relaxing in privacy. Step down to a giant, fully fenced lawn fit for major milestones—including past wedding services! Three bedrooms and the main bath sit in the quiet north wing. Off the kitchen, an efficient layout offers a powder room, laundry, mudroom, and garage access. Complete with a new roof and tankless water heater in '25, this home is exceptionally cared for and move-in ready.
Active
Listed by: SCOUT • Lalo Creme
$975,000
12032 12th Avenue NW, Seattle, WA 98177
3beds
1,330sqft
Single Family Residence
Built in 1953
8,041 Square Feet Lot
$949,700 Zestimate®
$733/sqft
$-- HOA
What's special
Wood-burning fireplaceRich hardwood floorsThoughtful designPicture windowsFlowing floor planBlack speckled quartz countertopsDouble electric oven
- 25 days
- 2,252
- 204
Likely to sell faster than
Zillow last checked:
Listing updated:
Listed by:
Lalo Creme,
SCOUT
Source: NWMLS as distributed by MLS GRID,MLS#: 2565826
Facts & features
Interior
Bedrooms & bathrooms
- Bedrooms: 3
- Bathrooms: 2
- Full bathrooms: 1
- 1/2 bathrooms: 1
- Main level bathrooms: 2
- Main level bedrooms: 3
Primary bedroom
- Level: Main
Bedroom
- Level: Main
Bedroom
- Level: Main
Bathroom full
- Level: Main
Other
- Level: Main
Dining room
- Level: Main
Entry hall
- Level: Main
Family room
- Level: Main
Kitchen with eating space
- Level: Main
Living room
- Level: Main
Utility room
- Level: Main
Heating
- Forced Air, Natural Gas
Cooling
- None
Appliances
- Included: Dishwasher, Disposal, Double Oven, Dryer, Microwave, Refrigerator, Stove(s)/Range(s), Washer, Dishwasher(s), Dryer(s), Garbage Disposal, Microwave(s), Refrigerator(s), Washer(s), Water Heater: Gas, Water Heater Location: Garage
Features
- Dining Room
- Flooring: Ceramic Tile, Hardwood
- Doors: French Doors
- Windows: Dbl Pane/Storm Window, Skylight(s)
- Basement: None
- Has fireplace: No
- Fireplace features: Wood Burning
Interior area
- Total structure area: 1,330
- Total interior livable area: 1,330 sqft
Property
Parking
- Total spaces: 1
- Parking features: Driveway, Attached Garage
- Has attached garage: Yes
- Covered spaces: 1
Features
- Levels: One
- Stories: 1
- Entry location: Main
- Patio & porch: Dbl Pane/Storm Window, Dining Room, French Doors, Skylight(s), Water Heater
- Has view: Yes
- View description: Territorial
Lot
- Size: 8,041 Square Feet
- Features: Dead End Street, Paved, Cable TV, Deck, Fenced-Fully, Gas Available, High Speed Internet, Sprinkler System
- Topography: Level,Terraces
Details
- Parcel number: 4378200025
- Zoning: NR2
- Special conditions: Standard
Construction
Type & style
- Home type: SingleFamily
- Architectural style: 1 Story
- Property subtype: Single Family Residence
Materials
- Wood Siding
- Foundation: Poured Concrete
- Roof: Composition
Condition
- Good
- Year built: 1953
Utilities & green energy
- Electric: Company: City of Seattle
- Sewer: Sewer Connected, Company: City of Seattle
- Water: Public, Company: Seattle Public Utilities
Community & HOA
Community
- Subdivision: Broadview
Location
- Region: Seattle
Financial & listing details
- Price per square foot: $733/sqft
- Tax assessed value: $839,000
- Annual tax amount: $9,310
- Date on market: 8/6/2026
- Cumulative days on market: 27 days
- Listing terms: Conventional,FHA,VA Loan
- Inclusions: Dishwasher(s), Double Oven, Dryer(s), Garbage Disposal, Microwave(s), Refrigerator(s), Stove(s)/Range(s), Washer(s)
Estimated market value
$949,700
$902,000 - $997,000
$4,175/mo
Price history
| Date | Event | Price |
|---|---|---|
| 8/7/2026 | Listed for sale | $975,000+105.3%$733/sqft |
Source: | ||
| 7/26/2013 | Sold | $475,000$357/sqft |
Source: | ||
| 6/26/2013 | Pending sale | $475,000$357/sqft |
Source: Keller Williams - Bothell #503526 Report a problem | ||
| 6/19/2013 | Listed for sale | $475,000+2.2%$357/sqft |
Source: Keller Williams - Bothell #503526 Report a problem | ||
| 8/31/2006 | Sold | $465,000$350/sqft |
Source: | ||
Public tax history
| Year | Property taxes | Tax assessment |
|---|---|---|
| 2025 | $9,311 +15.6% | $839,000 +8.5% |
| 2024 | $8,056 +7.7% | $773,000 +6.6% |
| 2023 | $7,481 -1.3% | $725,000 -12.3% |
| 2022 | $7,578 +13.2% | $827,000 +24.2% |
| 2021 | $6,696 +9.6% | $666,000 +16.2% |
| 2020 | $6,110 -2.2% | $573,000 -4.3% |
| 2019 | $6,251 +12% | $599,000 +1% |
| 2018 | $5,581 -3.3% | $593,000 +10% |
| 2017 | $5,771 +37.3% | $539,000 +9.8% |
| 2016 | $4,203 | $491,000 +9.6% |
| 2015 | $4,203 | $448,000 +10.9% |
| 2014 | $4,203 | $404,000 +18.8% |
| 2013 | $4,203 | $340,000 +2.1% |
| 2012 | -- | $333,000 |
| 2011 | -- | $333,000 -1.2% |
| 2010 | -- | $337,000 |
| 2009 | -- | $337,000 +9.8% |
| 2007 | -- | $307,000 +6.2% |
| 2006 | -- | $289,000 +7.4% |
| 2005 | -- | $269,000 +28.1% |
| 2001 | $2,509 +2.9% | $210,000 +8.2% |
| 2000 | $2,439 | $194,000 |
Find assessor info on the county website
Monthly payment
Est. payment