Skip main navigation
Sold
Street View
  • Listed by: Alta Homes
    Bought with: John L. Scott, Inc
    $1,175,000

    12032 21st Avenue SW, Burien, WA 98146

    4beds
    2,970sqft
    Single Family Residence
    Built in 1950
    0.36 Acres Lot
    $1,135,100 Zestimate®
    $396/sqft
    $4,130 Estimated rent

    Home value

    $1,135,100

    $1.04M - $1.24M

    $4,130/mo

    Zestimate® history
    Loading
    Loading...

    Owner options

    List your home for rent

    $4,130/mo

    Rent Zestimate®

    Find your next renter with Zillow Rental Manager. Plus, with online applications, you can quickly screen prospective tenants – for free.

    Learn more

    $4,130/mo

    Rent Zestimate®

    Refinance and save

    $7,047/mo

    Est. payment

    Refinancing to a lower rate could help reduce your monthly payments and save thousands over the life of the loan.

    See today's rates

    $7,047/mo

    Est. payment

    Explore your selling options

    Work with a Zillow partner agent

    Leverage their expertise and Zillow's premium Showcase listings to get your home seen by more buyers.

    Get started

    List with your own agent

    Get your home in front of millions of buyers by listing it on Zillow.

    Learn how to do it

    Sell it yourself

    Take full control of how buyers see your home on Zillow by listing For Sale by Owner (FSBO).

    List your home

    What's special

    Dramatic waterfall fountainLarge eat-in kitchenPrimary suiteHuge center islandSprinkler systemRaised garden bedsLush gardens
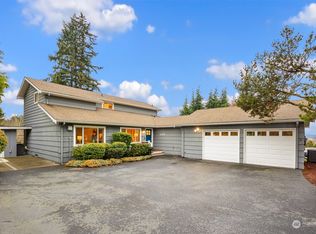
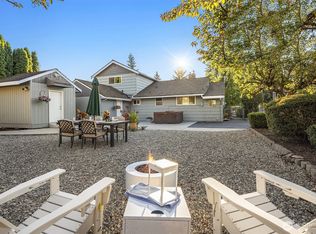
    This scrupulously maintained Shorewood on the Sound home has the feel of a scaled-down French country estate. From the vintage elegance of its Curb roof to the lush gardens, dramatic waterfall fountain, thoughtful outdoor spaces and private, natural setting - this truly is an urban oasis. Inside this tech-rich smart home, the large eat-in kitchen features Café appliances, a wet bar w/wine fridge and a huge center island. Currently, there are 4 bedrooms with a possible 5th being used as a media room/office. Additional amenities include primary suite, solar, hot tub, sprinkler system, raised garden beds, SimpliSafe security, natural gas BBQ & heat lamps, and generator hook-up to panel. Enjoy glimpses of the Sound and lovely territorial views.

    Zillow last checked:

    Listing updated:

    Listed by:

    Kimberley Davis,

    Alta Homes,

    Christiane Thomsen,

    Alta Homes

    Bought with:

    Jonathan D. Bye, 25593

    John L. Scott, Inc

    Source: NWMLS as distributed by MLS GRID,MLS#: 2351578MLS Logo

    Facts & features

    Interior

    Bedrooms & bathrooms
    • Bedrooms: 4
    • Bathrooms: 3
    • Full bathrooms: 3
    • Main level bathrooms: 1
    Bathroom full
    • Level: Main
    Dining room
    • Level: Main
    Entry hall
    • Level: Main
    Kitchen with eating space
    • Level: Main
    Living room
    • Level: Main
    Utility room
    • Level: Main
    Heating
    • Fireplace, 90%+ High Efficiency, Baseboard, Forced Air, Electric, Solar (Unspecified)
    Cooling
    • Ductless
    Appliances
    • Included: Dishwasher(s), Disposal, Double Oven, Dryer(s), Microwave(s), Refrigerator(s), Stove(s)/Range(s), Washer(s), Garbage Disposal, Water Heater: Electric, Water Heater Location: Garage
    Features
    • Bath Off Primary, Dining Room
    • Flooring: Slate, Carpet
    • Windows: Double Pane/Storm Window
    • Basement: None
    • Number of fireplaces: 1
    • Fireplace features: Wood Burning, Main Level: 1, Fireplace
    Interior area
    • Total structure area: 2,970
    • Total interior livable area: 2,970 sqft

    Property

    Parking
    • Total spaces: 1
    • Parking features: Attached Garage
    • Attached garage spaces: 1
    Features
    • Levels: Two
    • Stories: 2
    • Entry location: Main
    • Patio & porch: Bath Off Primary, Double Pane/Storm Window, Dining Room, Fireplace, Jetted Tub, Security System, Walk-In Closet(s), Water Heater, Wet Bar, Wine/Beverage Refrigerator
    • Has spa: Yes
    • Spa features: Bath
    • Has view: Yes
    • View description: Partial, Sound, Territorial
    • Has water view: Yes
    • Water view: Sound
    Lot
    • Size: 0.36 Acres
    • Features: Paved, Cable TV, Deck, Hot Tub/Spa, Outbuildings, Patio, Sprinkler System
    • Topography: Level
    • Residential vegetation: Fruit Trees, Garden Space, Wooded
    Details
    • Parcel number: 7774200240
    • Zoning description: Jurisdiction: City
    • Special conditions: Standard

    Construction

    Type & style
    • Home type: SingleFamily
    • Property subtype: Single Family Residence
    Materials
    • Wood Siding
    • Foundation: Poured Concrete
    • Roof: Flat,See Remarks
    Condition
    • Very Good
    • Year built: 1950
    • Major remodel year: 1983

    Utilities & green energy

    • Electric: Company: Seattle City Light
    • Sewer: Sewer Connected, Company: SW Suburban Sewer District
    • Water: Public, Company: Seattle Public Utilities
    • Utilities for property: Comcast/Xfinity, Comcast/Xfinity
    Green energy
    • Energy generation: Solar

    Community & neighborhood

    Security
    • Security features: Security System
    Community
    • Community features: CCRs, Park, Trail(s)
    Location
    • Region: Seattle
    • Subdivision: Shorewood

    Other

    Other facts
    • Listing terms: Conventional
    • Cumulative days on market: 276 days

    Price history

    DateEventPrice
    5/22/2025Sold$1,175,0000%$396/sqft
    Source: NWMLS as distributed by MLS GRID #2351578 Report a problem
    4/27/2025Pending sale$1,175,550$396/sqft
    Source: NWMLS as distributed by MLS GRID #2351578 Report a problem
    4/22/2025Price change$1,175,550-7.8%$396/sqft
    Source: NWMLS as distributed by MLS GRID #2351578 Report a problem
    3/28/2025Listed for sale$1,275,000+170.4%$429/sqft
    Source: NWMLS as distributed by MLS GRID #2351578 Report a problem
    7/11/2011Listing removed--
    Source: PFRE Tour Report a problem
    6/13/2011Listed for sale--
    Source: PFRE Tour Report a problem
    5/18/2011Sold$471,500-1.7%$159/sqft
    Source: NWMLS as distributed by MLS GRID #204960 Report a problem
    4/8/2011Listed for sale$479,500+1%$161/sqft
    Source: PFRE Tour Report a problem
    11/28/2010Listing removed$474,950$160/sqft
    Source: Keller Williams - Seattle Metro West #58200 Report a problem
    11/6/2010Pending sale$474,950$160/sqft
    Source: Keller Williams - Seattle Metro West #58200 Report a problem
    10/14/2010Price change$474,950-5%$160/sqft
    Source: Keller Williams - Seattle Metro West #58200 Report a problem
    9/29/2010Price change$499,950-1.6%$168/sqft
    Source: Vflyer #66103 Report a problem
    6/12/2010Price change$508,000-6.8%$171/sqft
    Source: Keller Williams Seattle Metro West #58200 Report a problem
    4/22/2010Listed for sale$545,000+82.3%$184/sqft
    Source: The Usonia Group #58200 Report a problem
    12/12/2009Listing removed$299,000$101/sqft
    Source: Better Homes and Gardens Real Estate Executive Report a problem
    12/5/2009Listed for sale$299,000$101/sqft
    Source: Better Homes and Gardens Real Estate Executive Report a problem
    10/27/2009Sold$299,000-25.3%$101/sqft
    Source: Public Record Report a problem
    8/21/2009Listed for sale$400,000$135/sqft
    Source: Asset Realty Group #29038434 Report a problem

    Public tax history

    YearProperty taxesTax assessment
    2025$12,332 +15.6%$1,056,000 +9.5%
    2024$10,669 +3%$964,000 +7.3%
    2023$10,361 +13.9%$898,000 +7.3%
    2022$9,095 +3%$837,000 +16.7%
    2021$8,830 +4.6%$717,000 +8.5%
    2020$8,440 +4.4%$661,000 +3.6%
    2019$8,086 +12%$638,000 +3.7%
    2018$7,223 -3.6%$615,000 +15.2%
    2017$7,495 +28.4%$534,000 +6.6%
    2016$5,838 $501,000 +2.7%
    2015$5,838 $488,000 +17.3%
    2014$5,838 $416,000 +14.3%
    2013$5,838 $364,000 -5.2%
    2012-- $384,000 -3.8%
    2011-- $399,000 -6.6%
    2010-- $427,000
    2009-- $427,000 -1.2%
    2007-- $432,000 +3.8%
    2006-- $416,000 +8.1%
    2005-- $385,000 +36%
    2001$3,528 +10.5%$283,000 +16.5%
    2000$3,192 $243,000

    Find assessor info on the county website

    Neighborhood: Shorewood

    Nearby schools

    GreatSchools rating
    Schools provided by the listing agent
    • Elementary: Shorewood Elem
    • Middle: Cascade Mid
    • High: Evergreen High

    Source: NWMLS as distributed by MLS GRID. This data may not be complete. We recommend contacting the local school district to confirm school assignments for this home.

    Get a cash offer in 3 minutes
    Find out how much your home could sell for in as little as 3 minutes with a no-obligation cash offer.
    Estimated market value
    $1,135,100
    Get a cash offer in 3 minutes
    Find out how much your home could sell for in as little as 3 minutes with a no-obligation cash offer.
    Estimated market value
    $1,135,100