Dream home at the price you've been waiting for is here!! More than a price drop, it's an incredible opportunity, with INSTANT EQUITY. If TURN KEY is what you are looking for, look no more - new roof, top-end finishes, updated flooring, all with a FINISHED BASEMENT and electric car hook ups waiting for you! Not to mention 5 bed 5 bath and over 4,000 square feet of finished space!
Step inside to soaring 10-foot ceilings, newly updated floors, fresh designer paint, and an open layout made for both connection and quiet moments. The gourmet kitchen is a true centerpiece—featuring natural cherrywood cabinetry, granite counters, a 5-burner gas range, stainless appliances, a walk-in pantry and a butler’s pantry. From weekday dinners to holiday gatherings, this space handles it all with ease.
Work remotely? You’ll love the private main-floor office filled with natural light. Need flexibility? Enjoy two laundry rooms, one on the main level and another in the basement—ideal for busy households or extended family.
Upstairs, four spacious bedrooms include a luxurious primary suite and a private en-suite guest room, while the professionally finished garden-level basement adds a bright second living space with a full marble bath, oversized bedroom, custom shelving, and 9-foot ceilings—perfect for in-laws, teens, or guests.
Located just minutes from top-rated Douglas County schools, scenic parks, and walking trails, this home is tucked into a welcoming community designed for lifestyle and longevity.
With a brand-new roof, fresh exterior paint, and smart upgrades throughout, this home isn’t just move-in ready—it’s made to last.
This property also qualifies for a free temporary 1-0 buydown if you buy with Zenith Home Loans.
Sold for $794,000
$794,000
12032 Triple Crown Drive, Parker, CO 80134
5beds
4,859sqft
Single Family Residence
Built in 2013
7,405 Square Feet Lot
$792,100 Zestimate®
$163/sqft
$3,919 Estimated rent
Home value
$792,100
$752,000 - $832,000
$3,919/mo
Zestimate® history
Owner options
List your home for rent
$3,919/mo
Rent Zestimate®
Find your next renter with Zillow Rental Manager. Plus, with online applications, you can quickly screen prospective tenants – for free.
$3,919/mo
Rent Zestimate®
Refinance and save
$4,786/mo
Est. payment
Refinancing to a lower rate could help reduce your monthly payments and save thousands over the life of the loan.
$4,786/mo
Est. payment
Explore your selling options
Work with a Zillow partner agent
Leverage their expertise and Zillow's premium Showcase listings to get your home seen by more buyers.
Get startedList with your own agent
Get your home in front of millions of buyers by listing it on Zillow.
Learn how to do itSell it yourself
Take full control of how buyers see your home on Zillow by listing For Sale by Owner (FSBO).
List your homeWhat's special
Zillow last checked:
Listing updated:
Listed by:
Lenzi DeMello 703-863-0817 ldemello@coloradokeyrealestate.com,
Colorado Key Real Estate
Bought with:
Heather Lessar, 040009815
Compass - Denver
Source: REcolorado as distributed by MLS GRID,MLS#: 6666723
Facts & features
Interior
Bedrooms & bathrooms
- Bedrooms: 5
- Bathrooms: 5
- Full bathrooms: 2
- 3/4 bathrooms: 2
- 1/2 bathrooms: 1
- Main level bathrooms: 1
Bedroom
- Description: With Private Bath, Faces Backyard.
- Level: Upper
Bedroom
- Description: Faces Frontyard, Over Garage.
- Level: Upper
Bedroom
- Description: Faces Frontyard
- Level: Upper
Bedroom
- Description: With A Large Closet
- Level: Basement
Bathroom
- Description: Powder Located Off Living Room And Office.
- Level: Main
Bathroom
- Description: Double Vanity, Separate Shower And Toilet.
- Level: Upper
Bathroom
- Description: En Suite Style Attached To A Bedroom.
- Level: Upper
Bathroom
- Description: Luxury Finishes - Spa Like Feel.
- Level: Basement
Other
- Description: Spacious, Lots Of Natural Light.
- Level: Upper
Other
- Description: Double Vanity, Large Soaker Tub And Spacious Walk In Shower.
- Level: Upper
Den
- Description: Located Right Off The Front Door - Perfect For A Library Or Second Home Office.
- Level: Main
Family room
- Description: Large Open Room, Perfect For Entertaining Or Movies Nights.
- Level: Basement
Kitchen
- Description: Granite Counters, Gas Range, Large Island And Eat In Dining.
- Level: Main
Living room
- Description: High Ceilings, A Ton Of Natural Sunlight. Beautiful Lighting
- Level: Main
Office
- Description: Tucked Away Behind The Living Room. Large Window Brings In Natural Lighting
- Level: Main
Heating
- Forced Air, Natural Gas
Cooling
- Central Air
Appliances
- Included: Cooktop, Dishwasher, Disposal, Double Oven, Microwave, Range, Refrigerator, Self Cleaning Oven, Washer, Water Purifier, Water Softener
Features
- Built-in Features, Eat-in Kitchen, Five Piece Bath, Granite Counters, High Ceilings, Kitchen Island, Open Floorplan, Pantry, Primary Suite, Smoke Free, Vaulted Ceiling(s), Walk-In Closet(s)
- Flooring: Carpet, Tile, Wood
- Windows: Double Pane Windows
- Basement: Bath/Stubbed,Finished,Full,Partial
- Number of fireplaces: 1
- Fireplace features: Family Room, Gas, Gas Log
- Common walls with other units/homes: No Common Walls
Interior area
- Total structure area: 4,859
- Total interior livable area: 4,859 sqft
- Finished area above ground: 3,211
- Finished area below ground: 973
Property
Parking
- Total spaces: 3
- Parking features: Electric Vehicle Charging Station(s)
- Attached garage spaces: 3
Features
- Levels: Two
- Stories: 2
- Patio & porch: Patio
- Exterior features: Garden, Gas Valve
- Fencing: Full
Lot
- Size: 7,405 Square Feet
- Features: Landscaped, Sprinklers In Front, Sprinklers In Rear
Details
- Parcel number: R0467363
- Zoning: PD
- Special conditions: Standard
Construction
Type & style
- Home type: SingleFamily
- Architectural style: Traditional
- Property subtype: Single Family Residence
Materials
- Cement Siding, Rock
- Foundation: Slab
- Roof: Composition
Condition
- Updated/Remodeled
- Year built: 2013
Details
- Builder model: Dillon
- Builder name: Richmond American Homes
Utilities & green energy
- Electric: 220 Volts in Garage
- Sewer: Public Sewer
- Water: Public
Community & HOA
Community
- Security: Smart Locks, Smoke Detector(s)
- Subdivision: Horseshoe Ridge
HOA
- Has HOA: Yes
- Amenities included: Park, Playground, Trail(s)
- Services included: Maintenance Grounds, Recycling, Trash
- HOA fee: $96 monthly
- HOA name: Westwind Management Group
- HOA phone: 303-369-1800
Location
- Region: Parker
Financial & listing details
- Price per square foot: $163/sqft
- Tax assessed value: $798,581
- Annual tax amount: $6,825
- Date on market: 6/5/2025
- Listing terms: Cash,Conventional,FHA,VA Loan
- Exclusions: Sellers Personal Property, All Refrigerators And Washers And Dryers. (Negotiable)
- Ownership: Individual
- Road surface type: Paved
Price history
| Date | Event | Price |
|---|---|---|
| 10/22/2025 | Sold | $794,000+3.3%$163/sqft |
Source:  REcolorado as distributed by MLS GRID #6666723 Report a problem REcolorado as distributed by MLS GRID #6666723 Report a problem | ||
| 9/10/2025 | Pending sale | $769,000$158/sqft |
Source: REcolorado as distributed by MLS GRID #6666723 Report a problem | ||
| 8/28/2025 | Price change | $769,000-1.3%$158/sqft |
Source: REcolorado as distributed by MLS GRID #6666723 Report a problem | ||
| 8/21/2025 | Pending sale | $779,000$160/sqft |
Source: REcolorado as distributed by MLS GRID #6666723 Report a problem | ||
| 8/7/2025 | Price change | $779,000-4.9%$160/sqft |
Source: REcolorado as distributed by MLS GRID #6666723 Report a problem | ||
| 8/1/2025 | Price change | $819,000-3.1%$169/sqft |
Source: REcolorado as distributed by MLS GRID #6666723 Report a problem | ||
| 7/8/2025 | Price change | $845,000-0.6%$174/sqft |
Source: REcolorado as distributed by MLS GRID #6666723 Report a problem | ||
| 6/12/2025 | Price change | $849,900-2.9%$175/sqft |
Source: REcolorado as distributed by MLS GRID #6666723 Report a problem | ||
| 6/5/2025 | Listed for sale | $875,000+86.6%$180/sqft |
Source: REcolorado as distributed by MLS GRID #6666723 Report a problem | ||
| 7/17/2013 | Sold | $468,800$96/sqft |
Source: Public Record Report a problem | ||
Public tax history
| Year | Property taxes | Tax assessment |
|---|---|---|
| 2025 | $6,825 -0.8% | $49,910 -12.6% |
| 2024 | $6,880 +44.5% | $57,130 -1% |
| 2023 | $4,760 -2.7% | $57,680 +52.8% |
| 2022 | $4,895 | $37,740 -2.8% |
| 2021 | -- | $38,830 +2.4% |
| 2020 | $4,821 +3.2% | $37,930 |
| 2019 | $4,670 | $37,930 +5.4% |
| 2018 | $4,670 +5.4% | $36,000 |
| 2017 | $4,433 +1% | $36,000 -0.4% |
| 2016 | $4,388 -1.3% | $36,150 |
| 2015 | $4,445 +122.6% | $36,150 +142% |
| 2014 | $1,997 | $14,940 |
| 2006 | -- | -- |
Find assessor info on the county website
Neighborhood: Horseshoe Ridge
Nearby homes
- $662,8003 bd3 ba4.3k sqft12044 Triple Crown Dr, Parker, CO 80134Off Market
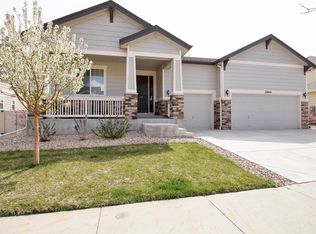
- $689,4003 bd2 ba4.1k sqft12020 Triple Crown Dr, Parker, CO 80134Off Market

- $767,5004 bd4 ba4.2k sqft12043 Fontberry St, Parker, CO 80134Off Market
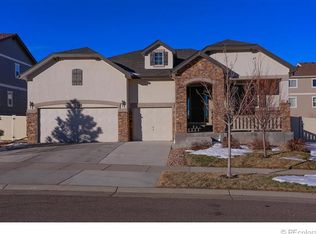
- $674,4004 bd3 ba3.8k sqft12027 Fontberry St, Parker, CO 80134Off Market

- $781,5004 bd4 ba4.7k sqft12086 Triple Crown Dr, Parker, CO 80134Sold
- $706,6003 bd3 ba4.2k sqft12008 Triple Crown Dr, Parker, CO 80134Off Market
- $824,1005 bd5 ba4.8k sqft12041 Triple Crown Dr, Parker, CO 80134Off Market
- $804,0005 bd4 ba4.3k sqft12029 Triple Crown Dr, Parker, CO 80134Off Market
Nearby schools
GreatSchools rating
- 10/10Gold Rush Elementary SchoolGrades: PK-5Distance: 1.1 mi
- 8/10Cimarron Middle SchoolGrades: 6-8Distance: 3.1 mi
- 10/10Legend High SchoolGrades: 9-12Distance: 2.8 mi
Schools provided by the listing agent
- Elementary: Gold Rush
- Middle: Cimarron
- High: Legend
- District: Douglas RE-1
Source: REcolorado as distributed by MLS GRID. This data may not be complete. We recommend contacting the local school district to confirm school assignments for this home.
Get a cash offer in 3 minutes
Find out how much your home could sell for in as little as 3 minutes with a no-obligation cash offer.
Estimated market value
$792,100
Get a cash offer in 3 minutes
Find out how much your home could sell for in as little as 3 minutes with a no-obligation cash offer.
Estimated market value
$792,100
- Colorado
- Douglas County
- Parker
- 80134
- Horseshoe Ridge
- 12032 Triple Crown Drive
Nearby cities
Nearby neighborhoods
Nearby zip codes
Other Parker Topics
