Welcome to 12086 Triple Crown Drive, a remarkable home in Parker, Colorado! This exceptional home boasts 4 bedrooms and 3 bathrooms upstairs, open living, formal dining and separate family room and living room as well as an attached 3 car garage for all of your toys.
As you approach the home, you'll be greeted by a charming front porch, perfect for enjoying breathtaking sunsets. Inside, you'll find elegant engineered plank flooring that seamlessly connects the formal living spaces. The vaulted family room comes equipped with surround sound pre-wire and a cozy gas fireplace, creating the ideal setting for relaxation and entertainment.
The open kitchen is a chef's dream, featuring abundant cabinets, a prep island, and double ovens for all your culinary endeavors. The main floor also includes a convenient laundry area and an office/study with elegant French doors.
Step outside to the east-facing covered patio, offering a delightful space for year-round outdoor living. The spacious backyard, located on an 8000+ sq ft corner lot, features a wood-burning fire pit, perfect for gathering around with family and friends.
Upstairs, the primary suite awaits, complete with a cozy window seat and a luxurious five-piece bath and walk in closet for your utmost comfort. Additionally, two bedrooms share a convenient bath, while the fourth bedroom enjoys a en-suite private bath.
This home is equipped with dual zone heating and air conditioning, ensuring your comfort throughout the year. Both furnaces were replaced in May of 2023, exterior paint 2022, and a full transferrable home warranty as well! The large unfinished basement presents endless opportunities for future expansion and personalization as well as potential multi-generational living.
Located in Horseshoe Ridge, within the renowned Douglas County School District, this home offers convenience and access to I25, downtown Parker, restaurants, and amenities. Make it yours today!
Sold for $781,500
$781,500
12086 Triple Crown Drive, Parker, CO 80134
4beds
4,727sqft
Single Family Residence
Built in 2010
8,276 Square Feet Lot
$763,100 Zestimate®
$165/sqft
$3,638 Estimated rent
Home value
$763,100
$725,000 - $801,000
$3,638/mo
Zestimate® history
Owner options
List your home for rent
$3,638/mo
Rent Zestimate®
Find your next renter with Zillow Rental Manager. Plus, with online applications, you can quickly screen prospective tenants – for free.
$3,638/mo
Rent Zestimate®
Refinance and save
$5,723/mo
Est. payment
Refinancing to a lower rate could help reduce your monthly payments and save thousands over the life of the loan.
$5,723/mo
Est. payment
Explore your selling options
Work with a Zillow partner agent
Leverage their expertise and Zillow's premium Showcase listings to get your home seen by more buyers.
Get startedList with your own agent
Get your home in front of millions of buyers by listing it on Zillow.
Learn how to do itSell it yourself
Take full control of how buyers see your home on Zillow by listing For Sale by Owner (FSBO).
List your homeWhat's special
Separate family roomDual zone heatingFormal living spacesDowntown parkerCozy gas fireplaceWood-burning fire pitCozy window seat
Zillow last checked:
Listing updated:
Listed by:
Gabrielle Wunderlich 303-720-3003,
Fathom Realty Colorado LLC
Bought with:
Molly Henry, 100047984
RE/MAX Professionals
Source: REcolorado as distributed by MLS GRID,MLS#: 2023712
Facts & features
Interior
Bedrooms & bathrooms
- Bedrooms: 4
- Bathrooms: 4
- Full bathrooms: 2
- 3/4 bathrooms: 1
- 1/2 bathrooms: 1
- Main level bathrooms: 1
Primary bedroom
- Description: Features: Walk-In Closet
- Level: Upper
- Area: 288 Square Feet
- Dimensions: 16 x 18
Bedroom
- Description: Features: En-Suite Bath
- Level: Upper
- Area: 143 Square Feet
- Dimensions: 13 x 11
Bedroom
- Description: Jack And Jill Bath Between
- Level: Upper
- Area: 143 Square Feet
- Dimensions: 13 x 11
Bedroom
- Description: Jack And Jill Bath Between
- Level: Upper
- Area: 144 Square Feet
- Dimensions: 12 x 12
Bathroom
- Description: 5 Piece Primary Bath
- Level: Upper
Bathroom
- Description: Jack And Jill Bath
- Level: Upper
Bathroom
- Description: En-Suite Bath
- Level: Upper
Bathroom
- Description: Powder Bath
- Level: Main
Dining room
- Description: Features: Butler's Pantry
- Level: Main
- Area: 144 Square Feet
- Dimensions: 12 x 12
Family room
- Description: Features: Vaulted Ceilings With Gas Fireplace
- Level: Main
- Area: 432 Square Feet
- Dimensions: 24 x 18
Kitchen
- Description: Breakfast Nook
- Level: Main
- Area: 195 Square Feet
- Dimensions: 15 x 13
Living room
- Level: Main
- Area: 143 Square Feet
- Dimensions: 13 x 11
Office
- Description: Features: Built-In Bookcase
- Level: Main
- Area: 156 Square Feet
- Dimensions: 13 x 12
Heating
- Forced Air, Natural Gas
Cooling
- Central Air
Appliances
- Included: Cooktop, Dishwasher, Disposal, Double Oven, Range Hood
- Laundry: In Unit
Features
- Built-in Features, Entrance Foyer, Five Piece Bath, Jack & Jill Bathroom, Kitchen Island, Laminate Counters, Open Floorplan, Primary Suite, Radon Mitigation System, Smoke Free, Sound System, Vaulted Ceiling(s), Walk-In Closet(s)
- Windows: Double Pane Windows
- Basement: Sump Pump,Unfinished
- Number of fireplaces: 1
- Fireplace features: Family Room, Gas, Great Room, Living Room
Interior area
- Total structure area: 4,727
- Total interior livable area: 4,727 sqft
- Finished area above ground: 3,096
- Finished area below ground: 0
Property
Parking
- Total spaces: 3
- Parking features: Garage - Attached
- Attached garage spaces: 3
Features
- Levels: Two
- Stories: 2
- Patio & porch: Covered, Front Porch, Patio
- Exterior features: Fire Pit
- Fencing: Full
Lot
- Size: 8,276 Square Feet
- Features: Corner Lot
Details
- Parcel number: R0467361
- Special conditions: Standard
Construction
Type & style
- Home type: SingleFamily
- Property subtype: Single Family Residence
Materials
- Frame
- Roof: Composition
Condition
- Year built: 2010
Details
- Builder model: William
- Builder name: Richmond American Homes
- Warranty included: Yes
Utilities & green energy
- Sewer: Public Sewer
- Water: Public
- Utilities for property: Cable Available, Electricity Connected, Internet Access (Wired), Natural Gas Available, Natural Gas Connected, Phone Available, Phone Connected
Community & HOA
Community
- Security: Carbon Monoxide Detector(s), Radon Detector, Smoke Detector(s)
- Subdivision: Horseshoe Ridge
HOA
- Has HOA: Yes
- Services included: Maintenance Grounds, Recycling, Trash
- HOA fee: $1,128 annually
- HOA name: Westwind Management
- HOA phone: 303-369-1800
Location
- Region: Parker
Financial & listing details
- Price per square foot: $165/sqft
- Tax assessed value: $729,944
- Annual tax amount: $4,603
- Date on market: 1/17/2024
- Listing terms: 1031 Exchange,Cash,Conventional,FHA,Jumbo,VA Loan
- Exclusions: Kitchen Refrigerator, Basement Freezer, Washer, Dryer
- Ownership: Individual
- Electric utility on property: Yes
- Road surface type: Paved
Price history
| Date | Event | Price |
|---|---|---|
| 2/29/2024 | Sold | $781,500-1.1%$165/sqft |
Source:  REcolorado as distributed by MLS GRID #2023712 Report a problem REcolorado as distributed by MLS GRID #2023712 Report a problem | ||
| 2/1/2024 | Pending sale | $790,000$167/sqft |
Source: REcolorado as distributed by MLS GRID #2023712 Report a problem | ||
| 1/17/2024 | Listed for sale | $790,000$167/sqft |
Source: REcolorado as distributed by MLS GRID #2023712 Report a problem | ||
| 12/13/2023 | Listing removed | -- |
Source: REcolorado as distributed by MLS GRID #2023712 Report a problem | ||
| 8/3/2023 | Listed for sale | $790,000+1.8%$167/sqft |
Source: REcolorado as distributed by MLS GRID #2023712 Report a problem | ||
| 5/19/2023 | Sold | $776,000+96.7%$164/sqft |
Source: Public Record Report a problem | ||
| 9/2/2010 | Sold | $394,500$83/sqft |
Source: Public Record Report a problem | ||
Public tax history
| Year | Property taxes | Tax assessment |
|---|---|---|
| 2025 | $6,306 -0.8% | $45,620 -14% |
| 2024 | $6,358 +38.1% | $53,060 -1% |
| 2023 | $4,603 -2.7% | $53,570 +46.8% |
| 2022 | $4,732 | $36,490 -2.8% |
| 2021 | -- | $37,540 +2.9% |
| 2020 | $4,638 +4% | $36,490 |
| 2019 | $4,459 | $36,490 +6.2% |
| 2018 | $4,459 +5.4% | $34,370 |
| 2017 | $4,232 +106.1% | $34,370 +1.6% |
| 2016 | $2,054 -50.6% | $33,840 |
| 2015 | $4,161 +2.9% | $33,840 +11.9% |
| 2014 | $4,044 | $30,250 |
| 2013 | -- | $30,250 -3.4% |
| 2012 | -- | $31,300 |
| 2011 | -- | $31,300 |
| 2006 | -- | -- |
Find assessor info on the county website
Neighborhood: Horseshoe Ridge
Nearby homes
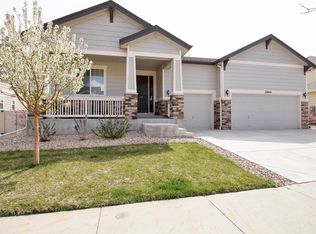
- $662,8003 bd3 ba4.3k sqft12044 Triple Crown Dr, Parker, CO 80134Off Market
- $831,1005 bd5 ba4.4k sqft12055 Fontberry St, Parker, CO 80134Off Market
- $817,5005 bd4 ba4.4k sqft17818 Ardsley St, Parker, CO 80134Sold

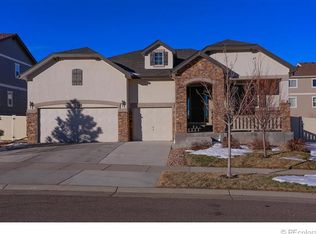
- $767,5004 bd4 ba4.2k sqft12043 Fontberry St, Parker, CO 80134Off Market
- $800,1004 bd4 ba4.6k sqft17819 Ardsley St, Parker, CO 80134Off Market
- $747,0005 bd3 ba4.9k sqft17874 Ardsley St, Parker, CO 80134Off Market
- $794,0005 bd5 ba4.8k sqft12032 Triple Crown Dr, Parker, CO 80134Sold
- $783,1004 bd3 ba4k sqft17900 Ardsley St, Parker, CO 80134Off Market
Nearby schools
GreatSchools rating
- 8/10Gold Rush Elementary SchoolGrades: PK-5Distance: 1.1 mi
- 5/10Cimarron Middle SchoolGrades: 6-8Distance: 3.1 mi
- 7/10Legend High SchoolGrades: 9-12Distance: 2.8 mi
Schools provided by the listing agent
- Elementary: Gold Rush
- Middle: Cimarron
- High: Legend
- District: Douglas RE-1
Source: REcolorado as distributed by MLS GRID. This data may not be complete. We recommend contacting the local school district to confirm school assignments for this home.
Get a cash offer in 3 minutes
Find out how much your home could sell for in as little as 3 minutes with a no-obligation cash offer.
Estimated market value
$763,100
Get a cash offer in 3 minutes
Find out how much your home could sell for in as little as 3 minutes with a no-obligation cash offer.
Estimated market value
$763,100
- Colorado
- Douglas County
- Parker
- 80134
- Horseshoe Ridge
- 12086 Triple Crown Drive
Nearby cities
Nearby neighborhoods
Nearby zip codes
Other Parker Topics
