Skip main navigation
Sold for $400,000
  • $400,000

    12033 Granite Woods Loop, Venice, FL 34292

    2beds
    1,762sqft
    Single Family Residence
    Built in 2006
    9,439 Square Feet Lot
    $374,900 Zestimate®
    $227/sqft
    $2,639 Estimated rent

    Home value

    $374,900

    $356,000 - $394,000

    $2,639/mo

    Zestimate® history
    Loading
    Loading...

    Owner options

    List your home for rent

    $2,639/mo

    Rent Zestimate®

    Find your next renter with Zillow Rental Manager. Plus, with online applications, you can quickly screen prospective tenants – for free.

    Learn more

    $2,639/mo

    Rent Zestimate®

    Refinance and save

    $2,810/mo

    Est. payment

    Refinancing to a lower rate could help reduce your monthly payments and save thousands over the life of the loan.

    See today's rates

    $2,810/mo

    Est. payment

    Explore your selling options

    Work with a Zillow partner agent

    Leverage their expertise and Zillow's premium Showcase listings to get your home seen by more buyers.

    Get started

    List with your own agent

    Get your home in front of millions of buyers by listing it on Zillow.

    Learn how to do it

    Sell it yourself

    Take full control of how buyers see your home on Zillow by listing For Sale by Owner (FSBO).

    List your home

    What's special

    Brand new tile roofBay windowLarger lotOverhead storage racksSpectacular poolSizable kitchenEpoxy coated flooring
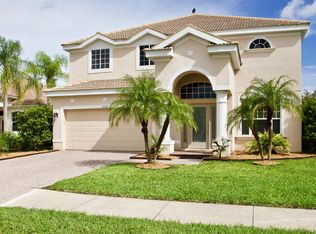
    HUGE PRICE REDUCTION!!! Fabulous opportunity in Stoneybrook at Venice where you will feel like you are living on vacation. This desirable multi-generational gated community has amenities that appeal to the entire family such as, the spectacular pool, kids splash park, state of the art fitness, clubhouse, playground, soccer, basketball, volleyball, PICKLEBALL, tennis, food trucks, activities calendar and more! This charming 2 bedroom, two bath home with DEN is situated on large corner lot and has great curb appeal with its side entry garage. It was a former MODEL that has been meticulously maintained and is in excellent condition with numerous updates. The combined living area of this floorplan is expertly crafted for gathering family and friends. The Living/ Dining combo all enjoy private views thru the triple pocket slider out to the OVERSIZED EXTENDED LANAI. Attractive quartz tops against the glass subway backsplash set off this sizable kitchen which offers plenty of space for eat-in or added coffee bar. The DEN, complete with newly installed murphy bed and storage system, offers ample natural light thru the bay window complete with plantation shutters. Both the primary and secondary bedrooms offer walk in closets. The owner’s suite has custom built-ins and en suite bath. The garage has been fitted with overhead storage racks, epoxy coated flooring, and 220v hook-up for a whole house generator. The pristine exterior of this home reveals decorative concrete curbing, new landscaping, is freshly painted and has a BRAND NEW TILE ROOF (2023) and newer pool cage (2019). Many more updates to see, come and check it out for yourself! You won’t be disappointed!

    Zillow last checked:

    Listing updated:

    Listing Provided by:

    Sally Schowalter 941-499-4100,

    COLDWELL BANKER REALTY 941-493-1000

    Bought with:

    Betty Rucci, 3241617

    COLDWELL BANKER REALTY

    Source: Stellar MLS,MLS#: A4597449MLS LogoOriginating MLS: Venice

    Facts & features

    Interior

    Bedrooms & bathrooms
    • Bedrooms: 2
    • Bathrooms: 2
    • Full bathrooms: 2
    Primary bedroom
    • Features: Ceiling Fan(s), Dual Sinks, En Suite Bathroom, Garden Bath, Makeup/Vanity Space, Tub with Separate Shower Stall, Water Closet/Priv Toilet, Walk-In Closet(s)
    • Level: First
    • Dimensions: 13x16
    Bedroom 2
    • Features: Ceiling Fan(s), Walk-In Closet(s)
    • Level: First
    • Dimensions: 13x11
    Den
    • Features: Built-In Shelving, Ceiling Fan(s)
    • Level: First
    • Dimensions: 12x16
    Dining room
    • Level: First
    • Dimensions: 11x16
    Kitchen
    • Features: Breakfast Bar, Ceiling Fan(s), Pantry
    • Level: First
    • Dimensions: 13x19
    Living room
    • Level: First
    • Dimensions: 15x16
    Heating
    • Central, Heat Pump
    Cooling
    • Central Air
    Appliances
    • Included: Dishwasher, Disposal, Dryer, Electric Water Heater, Microwave, Range, Refrigerator, Washer, Water Filtration System
    • Laundry: Laundry Room
    Features
    • Built-in Features, Ceiling Fan(s), Eating Space In Kitchen, Living Room/Dining Room Combo, Open Floorplan, Primary Bedroom Main Floor, Solid Surface Counters, Walk-In Closet(s)
    • Flooring: Carpet, Ceramic Tile, Laminate
    • Doors: Sliding Doors
    • Windows: Blinds, Shutters, Window Treatments, Hurricane Shutters
    • Has fireplace: No
    Interior area
    • Total structure area: 2,475
    • Total interior livable area: 1,762 sqft

    Property

    Parking
    • Total spaces: 2
    • Parking features: Garage Door Opener, Garage Faces Side
    • Attached garage spaces: 2
    Features
    • Levels: One
    • Stories: 1
    • Patio & porch: Rear Porch, Screened
    • Exterior features: Irrigation System, Private Mailbox, Sidewalk
    Lot
    • Size: 9,439 sqft
    • Features: Corner Lot, Landscaped
    Details
    • Parcel number: 0755021140
    • Zoning: RSF1
    • Special conditions: None

    Construction

    Type & style
    • Home type: SingleFamily
    • Property subtype: Single Family Residence
    Materials
    • Block
    • Foundation: Slab
    • Roof: Tile
    Condition
    • New construction: No
    • Year built: 2006
    Details
    • Builder model: KEY WEST
    • Builder name: LENNAR

    Utilities & green energy

    • Sewer: Public Sewer
    • Water: Public
    • Utilities for property: Cable Available, Public

    Community & neighborhood

    Community
    • Community features: Association Recreation - Owned, Buyer Approval Required, Clubhouse, Deed Restrictions, Fitness Center, Gated Community - Guard, Irrigation-Reclaimed Water, Playground, Pool, Sidewalks
    Location
    • Region: Venice
    • Subdivision: STONEYBROOK AT VENICE

    HOA & financial

    HOA
    • Has HOA: Yes
    • HOA fee: $207 monthly
    • Amenities included: Basketball Court, Clubhouse, Fitness Center, Gated, Playground, Pool, Recreation Facilities, Spa/Hot Tub, Tennis Court(s)
    • Services included: Cable TV, Community Pool, Reserve Fund, Manager, Private Road, Recreational Facilities, Security
    • Association name: LELAND MGMT/ CHERYL COOPER
    • Association phone: 941-408-1276
    Other fees
    • Pet fee: $0 monthly
    Other financial information
    • Total actual rent: 0

    Other

    Other facts
    • Listing terms: Cash,Conventional,FHA,VA Loan
    • Ownership: Fee Simple
    • Road surface type: Asphalt

    Price history

    DateEventPrice
    9/6/2024Sold$400,000-4.5%$227/sqft
    Source: Stellar MLS #A4597449 Report a problem
    7/10/2024Price change$419,000-6.9%$238/sqft
    Source: Stellar MLS #A4597449 Report a problem
    7/8/2024Listed for sale$450,000$255/sqft
    Source: Stellar MLS #A4597449 Report a problem
    7/7/2024Pending sale$450,000$255/sqft
    Source: Stellar MLS #A4597449 Report a problem
    5/16/2024Price change$450,000-5.3%$255/sqft
    Source: Stellar MLS #A4597449 Report a problem
    4/19/2024Price change$475,000-5%$270/sqft
    Source: Stellar MLS #A4597449 Report a problem
    3/13/2024Price change$499,900-4.8%$284/sqft
    Source: Stellar MLS #A4597449 Report a problem
    1/29/2024Listed for sale$525,000+132.1%$298/sqft
    Source: Stellar MLS #A4597449 Report a problem
    12/30/2014Sold$226,200+0.1%$128/sqft
    Source: Public Record Report a problem
    9/30/2014Price change$225,900-9.6%$128/sqft
    Source: Hook & Ladder Realty, Inc. #A4104185 Report a problem
    8/29/2014Listed for sale$249,900+0.4%$142/sqft
    Source: Hook & Ladder Realty, Inc. #A4104185 Report a problem
    2/11/2009Listing removed$249,000$141/sqft
    Source: Number1Expert #5761842 Report a problem
    1/31/2009Listed for sale$249,000-0.4%$141/sqft
    Source: Number1Expert #5761842 Report a problem
    8/24/2007Sold$250,000$142/sqft
    Source: Public Record Report a problem

    Public tax history

    YearProperty taxesTax assessment
    2025$4,757 +25.1%$330,100 +31.4%
    2024$3,802 +3.7%$251,299 +3%
    2023$3,667 +2.7%$243,980 +3%
    2022$3,570 +1.2%$236,874 +3%
    2021$3,529 +0.1%$229,975 +1.4%
    2020$3,526 +7.6%$226,800 +3.2%
    2019$3,277 $219,700 +1%
    2018$3,277 -10.9%$217,600 -0.6%
    2017$3,676 +4.6%$219,000 +2.8%
    2016$3,513 -6.9%$213,100 +16.4%
    2015$3,773 +7.4%$183,000 +17%
    2014$3,513 +8.2%$156,400
    2013$3,248 +2%$156,400 +2%
    2012$3,183 -2.8%$153,300 -6%
    2011$3,276 -6.7%$163,000 -6.9%
    2010$3,510 -0.3%$175,100 +3.3%
    2009$3,522 $169,500 -24.2%
    2008$3,522 -5.1%$223,600 -16.3%
    2007$3,712 $267,200 +233.6%
    2006-- $80,100

    Find assessor info on the county website

    Neighborhood: 34292

    Nearby schools

    GreatSchools rating
    Schools provided by the listing agent
    • Elementary: Taylor Ranch Elementary
    • Middle: Venice Area Middle
    • High: Venice Senior High

    Source: Stellar MLS. This data may not be complete. We recommend contacting the local school district to confirm school assignments for this home.

    Get a cash offer in 3 minutes
    Find out how much your home could sell for in as little as 3 minutes with a no-obligation cash offer.
    Estimated market value
    $374,900
    Get a cash offer in 3 minutes
    Find out how much your home could sell for in as little as 3 minutes with a no-obligation cash offer.
    Estimated market value
    $374,900