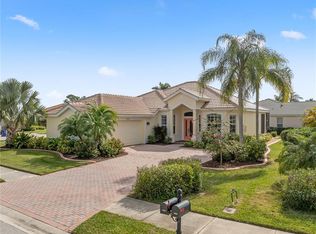
Welcome to this well-designed one-story LAKE view POOL home in the desired gated community of Stoneybrook at Venice. This popular Yorkshire floor plan has a four-bedroom, three full bathrooms, and THREE-CAR garage home situated on an oversized lakefront lot. As you enter the home, you'll be greeted by a spacious open living area with vaulted and tray ceilings, abundant natural light, and elegant architectural details. The split floor plan features a luxurious owner's suite on one side, complete with French door entry, large walk-in closets, and a beautiful bathroom boasting a deep Kohler soaking tub and a spacious shower. Enjoy lake views and lush landscapes from the comfort of your private outdoor oasis, featuring a huge screened lanai – perfect for entertaining. On the opposite side of the home, you'll find three guest bedrooms and two full bathrooms. Bedrooms 2 and 3 share a full bathroom, while the 4th bedroom offers its own entrance, lanai with water view, and full bathroom (pool bathroom). The dining area provides plenty of space for hosting guests. Recent updates include a NEW AC, water heater, and POOL HEATER (2019). NEW pool pump, washer, and dryer (2023). Additionally, the entire house is protected by a comprehensive security system. Hunter Douglas shades and blinds adorn all the windows and beautify all the windows adding to the privacy of the home. Stoneybrook's low CDD and HOA fees grant you access to a 24-hour state-of-the-art fitness center, media/movie room, junior-sized Olympic pool & hot tub, splash pool, basketball & tennis courts, in-line skate hockey rink, baseball & multi-purpose fields, and a nature trail. Within a 20-minute drive, you can explore Historic Downtown Venice, Venice Beach, and a variety of dining options. Just 12 minutes away, you'll find Cool Today Park and the newly built Downtown Wellen Park. Don't miss this opportunity to own a piece of paradise in Stoneybrook at Venice! Schedule your private showing today!
Sold for $659,000
Zillow last checked:
Listing updated:
Bought with:
Christopher Grant, 3238094
RE/MAX ANCHOR OF MARINA PARK
Source: Stellar MLS,MLS#: N6127506 Originating MLS: Venice
Originating MLS: Venice
Price history
| Date | Event | Price |
|---|---|---|
| 11/6/2023 | Sold | $659,000-0.9%$272/sqft |
Source:  Stellar MLS #N6127506 Report a problem Stellar MLS #N6127506 Report a problem | ||
| 9/12/2023 | Pending sale | $665,000$275/sqft |
Source: Stellar MLS #N6127506 Report a problem | ||
| 9/6/2023 | Listed for sale | $665,000$275/sqft |
Source: Stellar MLS #N6127506 Report a problem | ||
| 8/29/2023 | Pending sale | $665,000$275/sqft |
Source: Stellar MLS #N6127506 Report a problem | ||
| 8/21/2023 | Price change | $665,000-1.5%$275/sqft |
Source: Stellar MLS #N6127506 Report a problem | ||
| 7/16/2023 | Listed for sale | $675,000$279/sqft |
Source: Stellar MLS #N6127506 Report a problem | ||
| 7/12/2023 | Pending sale | $675,000$279/sqft |
Source: Stellar MLS #N6127506 Report a problem | ||
| 6/29/2023 | Listed for sale | $675,000+75.3%$279/sqft |
Source: Stellar MLS #N6127506 Report a problem | ||
| 3/27/2018 | Sold | $385,000-4.9%$159/sqft |
Source: Public Record Report a problem | ||
| 2/15/2018 | Pending sale | $405,000$167/sqft |
Source: EXIT KING REALTY #D5922741 Report a problem | ||
| 1/30/2018 | Listed for sale | $405,000+26.8%$167/sqft |
Source: EXIT KING REALTY #D5922741 Report a problem | ||
| 8/29/2007 | Sold | $319,300-36.1%$132/sqft |
Source: Public Record Report a problem | ||
| 3/15/2006 | Sold | $500,000$207/sqft |
Source: Public Record Report a problem | ||
Nearby homes
- $424,5003 bd2 ba2.1k sqft12038 Granite Woods Loop, Venice, FL 34292Off Market

- $467,7004 bd3 ba2.4k sqft12042 Granite Woods Loop, Venice, FL 34292Off Market
- $360,9002 bd2 ba1.7k sqft12026 Granite Woods Loop, Venice, FL 34292Off Market
- $400,0002 bd2 ba1.7k sqft12033 Granite Woods Loop, Venice, FL 34292Sold
Get a cash offer in 3 minutes
Find out how much your home could sell for in as little as 3 minutes with a no-obligation cash offer.
Estimated market value
$586,500
