Beautiful Brick Townhome in Sought-After Tildenwood! This elegant three-level brick townhome is ideally located in the desirable Tildenwood community of North Bethesda. Offering timeless style, modern updates, and a fantastic floor plan for today’s lifestyle, it’s the perfect blend of comfort and sophistication. The sun-filled main level features hardwood floors, recessed lighting, and expansive floor-to-ceiling windows that fill the formal living and dining rooms with natural light. The updated gourmet kitchen boasts stainless steel appliances, a center island, white cabinetry with new hardware, and a pantry. It opens to a spacious family room with a gas fireplace, built-ins, and access to the rear deck—perfect for everyday living and easy entertaining. Upstairs, there are three bedrooms with vaulted ceilings and two full bathrooms. The primary suite offers a serene retreat with a spa-inspired bath and custom walk-in closet, while two additional bedrooms and a second full bath complete the upper level. The fully finished lower level adds wonderful versatility, featuring a second family room and a home office with a built-in desk and storage, as well as direct access to the two-car garage. Recent updates include recessed lighting on the main level, replaced deck and screen door, updated washer/dryer and kitchen appliances, freshly painted, window blinds, refreshed bath fixtures, replaced gutters with guards, a newly paved driveway, and enhanced landscaping—plus regular roof and HVAC maintenance for added peace of mind. Ideally situated near Tilden Woods Local Park—with its walking trails, playground, pickleball and tennis courts, softball field, basketball court, and picnic area—this home is also close to top-rated schools, two Metro stations, major commuter routes, and nearby shopping and dining. All the right updates, all the right spaces—set in a private, park-like community. Welcome home!
Sold for $890,000
$890,000
12035 Treeline Way, Rockville, MD 20852
3beds
2,504sqft
Townhouse
Built in 1998
1,968 Square Feet Lot
$902,200 Zestimate®
$355/sqft
$4,306 Estimated rent
Home value
$902,200
$830,000 - $983,000
$4,306/mo
Zestimate® history
Owner options
List your home for rent
$4,306/mo
Rent Zestimate®
Find your next renter with Zillow Rental Manager. Plus, with online applications, you can quickly screen prospective tenants – for free.
$4,306/mo
Rent Zestimate®
Refinance and save
$5,578/mo
Est. payment
Refinancing to a lower rate could help reduce your monthly payments and save thousands over the life of the loan.
$5,578/mo
Est. payment
Explore your selling options
Work with a Zillow partner agent
Leverage their expertise and Zillow's premium Showcase listings to get your home seen by more buyers.
Get startedList with your own agent
Get your home in front of millions of buyers by listing it on Zillow.
Learn how to do itSell it yourself
Take full control of how buyers see your home on Zillow by listing For Sale by Owner (FSBO).
List your homeWhat's special
Home officeGas fireplaceCustom walk-in closetEnhanced landscapingTwo-car garageElegant three-level brick townhomeVaulted ceilings
Zillow last checked:
Listing updated:
Listed by:
Michael Matese 301-806-6829,
Compass
Bought with:
Nicole M Waheed, 664879
RLAH @properties
Source: Bright MLS,MLS#: MDMC2206198
Facts & features
Interior
Bedrooms & bathrooms
- Bedrooms: 3
- Bathrooms: 3
- Full bathrooms: 2
- 1/2 bathrooms: 1
- Main level bathrooms: 1
Basement
- Area: 960
Heating
- Forced Air, Natural Gas
Cooling
- Central Air, Electric
Appliances
- Included: Down Draft, Dishwasher, Disposal, Dryer, Oven, Double Oven, Refrigerator, Stainless Steel Appliance(s), Washer, Gas Water Heater
Features
- Soaking Tub, Bathroom - Walk-In Shower, Built-in Features, Chair Railings, Crown Molding, Family Room Off Kitchen, Open Floorplan, Formal/Separate Dining Room, Kitchen - Gourmet, Kitchen Island, Recessed Lighting, Walk-In Closet(s), 9'+ Ceilings
- Flooring: Hardwood, Carpet, Wood
- Windows: Palladian
- Basement: Finished,Garage Access
- Number of fireplaces: 1
- Fireplace features: Gas/Propane
Interior area
- Total structure area: 2,914
- Total interior livable area: 2,504 sqft
- Finished area above ground: 1,954
- Finished area below ground: 550
Property
Parking
- Total spaces: 2
- Parking features: Garage Faces Front, Inside Entrance, Attached, Driveway
- Attached garage spaces: 2
- Has uncovered spaces: Yes
Accessibility
- Accessibility features: None
Features
- Levels: Three
- Stories: 3
- Patio & porch: Deck
- Pool features: None
Lot
- Size: 1,968 Square Feet
Details
- Additional structures: Above Grade, Below Grade
- Parcel number: 160403133972
- Zoning: R200
- Special conditions: Standard
Construction
Type & style
- Home type: Townhouse
- Architectural style: Colonial
- Property subtype: Townhouse
Materials
- Brick
- Foundation: Concrete Perimeter
Condition
- New construction: No
- Year built: 1998
Utilities & green energy
- Sewer: Public Sewer
- Water: Public
Community & HOA
Community
- Subdivision: Tilden Place
HOA
- Has HOA: Yes
- HOA fee: $164 monthly
Location
- Region: Rockville
Financial & listing details
- Price per square foot: $355/sqft
- Tax assessed value: $766,000
- Annual tax amount: $8,829
- Date on market: 11/5/2025
- Listing agreement: Exclusive Right To Sell
- Ownership: Fee Simple
Price history
| Date | Event | Price |
|---|---|---|
| 1/9/2026 | Sold | $890,000-0.6%$355/sqft |
Source:  Bright MLS #MDMC2206198 Report a problem Bright MLS #MDMC2206198 Report a problem | ||
| 1/5/2026 | Pending sale | $895,000$357/sqft |
Source: Bright MLS #MDMC2206198 Report a problem | ||
| 12/5/2025 | Contingent | $895,000$357/sqft |
Source: Bright MLS #MDMC2206198 Report a problem | ||
| 11/5/2025 | Listed for sale | $895,000+0.7%$357/sqft |
Source: Bright MLS #MDMC2206198 Report a problem | ||
| 10/1/2025 | Listing removed | $3,995$2/sqft |
Source: Bright MLS #MDMC2186406 Report a problem | ||
| 8/24/2025 | Price change | $3,995-4.9%$2/sqft |
Source: Bright MLS #MDMC2186406 Report a problem | ||
| 7/30/2025 | Price change | $4,200-4.5%$2/sqft |
Source: Bright MLS #MDMC2186406 Report a problem | ||
| 6/18/2025 | Listed for rent | $4,400+3.5%$2/sqft |
Source: Bright MLS #MDMC2186406 Report a problem | ||
| 6/15/2025 | Listing removed | $4,250$2/sqft |
Source: Zillow Rentals Report a problem | ||
| 6/12/2025 | Price change | $4,250-3.4%$2/sqft |
Source: Zillow Rentals Report a problem | ||
| 5/31/2025 | Price change | $4,400+2.3%$2/sqft |
Source: Zillow Rentals Report a problem | ||
| 4/30/2025 | Listed for rent | $4,300+7.6%$2/sqft |
Source: Zillow Rentals Report a problem | ||
| 11/17/2023 | Listing removed | -- |
Source: Zillow Rentals Report a problem | ||
| 11/3/2023 | Listed for rent | $3,995-0.1%$2/sqft |
Source: Zillow Rentals Report a problem | ||
| 11/2/2023 | Listing removed | -- |
Source: Zillow Rentals Report a problem | ||
| 8/21/2023 | Listed for rent | $4,000+6.7%$2/sqft |
Source: Zillow Rentals Report a problem | ||
| 9/27/2022 | Listing removed | -- |
Source: Zillow Rental Network Premium Report a problem | ||
| 9/6/2022 | Price change | $3,750-6.1%$1/sqft |
Source: Zillow Rental Network Premium Report a problem | ||
| 8/26/2022 | Price change | $3,995-6%$2/sqft |
Source: Zillow Rental Manager Report a problem | ||
| 8/19/2022 | Price change | $4,250-5.6%$2/sqft |
Source: Zillow Rental Manager Report a problem | ||
| 8/14/2022 | Price change | $4,500+3.4%$2/sqft |
Source: Zillow Rental Manager Report a problem | ||
| 8/10/2022 | Price change | $4,350-3.3%$2/sqft |
Source: Zillow Rental Manager Report a problem | ||
| 8/1/2022 | Price change | $4,500+7.1%$2/sqft |
Source: Zillow Rental Manager Report a problem | ||
| 7/18/2022 | Price change | $4,200-6.7%$2/sqft |
Source: Zillow Rental Manager Report a problem | ||
| 7/7/2022 | Listed for rent | $4,500$2/sqft |
Source: Zillow Rental Manager Report a problem | ||
| 6/30/2022 | Listing removed | $889,000+52%$355/sqft |
Source: Bright MLS #MDMC2050824 Report a problem | ||
| 12/8/2008 | Sold | $585,000-5.6%$234/sqft |
Source: Public Record Report a problem | ||
| 9/14/2004 | Sold | $620,000+96.5%$248/sqft |
Source: Public Record Report a problem | ||
| 10/1/1998 | Sold | $315,450$126/sqft |
Source: Public Record Report a problem | ||
Public tax history
| Year | Property taxes | Tax assessment |
|---|---|---|
| 2025 | $9,358 +11.7% | $766,000 +5.3% |
| 2024 | $8,377 +4.7% | $727,700 +4.8% |
| 2023 | $8,002 +9.6% | $694,533 +5% |
| 2022 | $7,298 +5.4% | $661,367 +5.3% |
| 2021 | $6,926 +0.9% | $628,200 +0.9% |
| 2020 | $6,865 +2% | $622,300 +1.9% |
| 2019 | $6,732 -0.2% | $610,500 |
| 2018 | $6,744 -2.5% | $610,500 +0.2% |
| 2017 | $6,917 +20.6% | $609,533 +0.2% |
| 2016 | $5,734 | $608,567 +0.2% |
| 2015 | $5,734 | $607,600 +3.5% |
| 2014 | $5,734 | $586,800 +3.7% |
| 2013 | -- | $566,000 +3.8% |
| 2012 | -- | $545,200 |
| 2011 | -- | $545,200 |
| 2010 | -- | $545,200 -16.3% |
| 2009 | -- | $651,520 +7.9% |
| 2008 | -- | $604,006 +8.5% |
| 2007 | -- | $556,493 +9.3% |
| 2006 | -- | $508,980 +13.2% |
| 2005 | -- | $449,510 +15.2% |
| 2004 | -- | $390,040 +18% |
| 2003 | -- | $330,570 +1.4% |
| 2002 | -- | $326,106 |
| 2001 | -- | $326,106 |
Find assessor info on the county website
Neighborhood: 20852
Nearby homes
- $899,6003 bd2 ba1.9k sqft12037 Treeline Way, Rockville, MD 20852Off Market
- $868,6003 bd2 ba1.9k sqft12033 Treeline Way, Rockville, MD 20852Off Market

- $930,2004 bd3 ba1.9k sqft12031 Treeline Way, Rockville, MD 20852Off Market
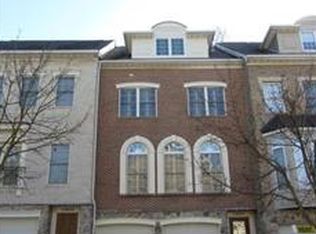
- $873,2003 bd3 ba2.2k sqft12039 Treeline Way, Rockville, MD 20852Off Market
- $904,7004 bd3 ba2.9k sqft12029 Treeline Way, Rockville, MD 20852Off Market
- $899,4003 bd4 ba2.8k sqft12025 Treeline Way, North Bethesda, MD 20852Off Market
- $942,8004 bd3 ba2.8k sqft6400 Springview Pl, Rockville, MD 20852Off Market
- $946,9004 bd4 ba3k sqft6401 Vista Creek Ln, Rockville, MD 20852Off Market
Nearby schools
GreatSchools rating
- 9/10Luxmanor Elementary SchoolGrades: PK-5Distance: 0.6 mi
- 8/10Tilden Middle SchoolGrades: 6-8Distance: 0.7 mi
- 9/10Walter Johnson High SchoolGrades: 9-12Distance: 1.9 mi
Schools provided by the listing agent
- Elementary: Luxmanor
- Middle: Tilden
- High: Walter Johnson
- District: Montgomery County Public Schools
Source: Bright MLS. This data may not be complete. We recommend contacting the local school district to confirm school assignments for this home.
Get a cash offer in 3 minutes
Find out how much your home could sell for in as little as 3 minutes with a no-obligation cash offer.
Estimated market value
$902,200
Get a cash offer in 3 minutes
Find out how much your home could sell for in as little as 3 minutes with a no-obligation cash offer.
Estimated market value
$902,200
- Maryland
- Montgomery County
- Rockville
- 20852
- 12035 Treeline Way
Nearby cities
Nearby neighborhoods
Nearby zip codes
Other Rockville Topics
