Skip main navigation
Off market
  • $420,300

    12036 Buckingham Way, Spring Hill, FL 34609

    3beds
    2,454sqft
    Single Family Residence
    Built in 1990
    0.5 Acres Lot
    $420,300 Zestimate®
    $171/sqft
    $2,800 Estimated rent

    Home value

    $420,300

    $391,000 - $450,000

    $2,800/mo

    Zestimate® history
    Loading
    Loading...

    Owner options

    List your home for rent

    $2,800/mo

    Rent Zestimate®

    Find your next renter with Zillow Rental Manager. Plus, with online applications, you can quickly screen prospective tenants – for free.

    Learn more

    $2,800/mo

    Rent Zestimate®

    Refinance and save

    $2,810/mo

    Est. payment

    Refinancing to a lower rate could help reduce your monthly payments and save thousands over the life of the loan.

    See today's rates

    $2,810/mo

    Est. payment

    Explore your selling options

    Work with a Zillow partner agent

    Leverage their expertise and Zillow's premium Showcase listings to get your home seen by more buyers.

    Get started

    List with your own agent

    Get your home in front of millions of buyers by listing it on Zillow.

    Learn how to do it

    Sell it yourself

    Take full control of how buyers see your home on Zillow by listing For Sale by Owner (FSBO).

    List your home

    What's special

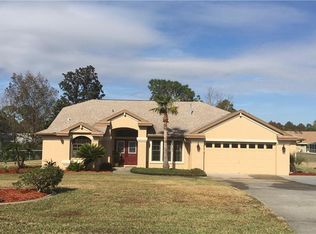
    Located in beautiful Spring Hill Florida this spacious home offers plenty of room for family and entertaining. Upon entering the newly screened enclosed entrance, greeted by double doors and crossing the threshold, this home offers vaulted ceilings and large rooms. This home features a slit plan with a roomy, newly carpeted Master Bedroom with two closets, new ceiling fan and En-suite featuring a jetted tub, standing shower with a water closet for privacy. Sliding glass doors exit out onto the newly screened enclosed lanai and pool. Two more, newly carpeted fair sized bedrooms with ceiling fans could also serve as an office or guest room. The living room and bonus room (game room) offer space to allow for comfort, accessibility and fun while relaxing or entertaining. There is a ceiling fan in the living and both rooms have sliding glass doors that exit out to the lanai. The dining room is located perfectly to the kitchen and can accommodate a large dining room table without feeling crowded. The kitchen also exits out on to the lanai and offers new waterproof vinyl flooring with plenty of cabinets and counter space, stainless steel refrigerator, dishwasher, and range with range-hood. The second bathroom is also spacious with a shower and can be accessed from the lanai (pool). All rooms have window treatments. This home also has attached two car garage. As well, a new drain field was recently installed. Don't miss this one, it's a must see.

    This property is not currently displayed as for sale or rent on Zillow. This may be different from what's on other websites or public sources.

    Originating MLS: Tampa

    Facts & features

    Interior

    Bedrooms & bathrooms
    • Bedrooms: 3
    • Bathrooms: 2
    • Full bathrooms: 2
    Heating
    • Heat pump, Electric
    Cooling
    • Central
    Appliances
    • Included: Dishwasher, Range / Oven, Refrigerator
    • Laundry: Inside
    Features
    • Ceiling Fans(s), Eating Space In Kitchen, Open Floorplan, Cathedral Ceiling(s), Skylight(s)
    • Flooring: Tile, Carpet, Linoleum / Vinyl
    • Has fireplace: Yes
    • Fireplace features: Gas
    Interior area
    • Total interior livable area: 2,454 sqft

    Property

    Parking
    • Total spaces: 2
    • Parking features: Garage - Attached
    Features
    • Levels: One
    • Exterior features: Other
    • Pool features: Gunite, In Ground, Screen Enclosure, Pool Sweep
    Lot
    • Size: 0.5 Acres
    Details
    • Parcel number: R3222318140100000530
    • Zoning: CWES

    Construction

    Type & style
    • Home type: SingleFamily
    • Property subtype: Single Family Residence
    Materials
    • concrete
    • Foundation: Footing
    • Roof: Tile
    Condition
    • Year built: 1990

    Utilities & green energy

    • Sewer: Septic Tank, Other
    • Utilities for property: Electricity Connected, Cable Available, Electricity Available, Water Available, Water Connected

    Community & HOA

    Community
    • Subdivision: BARONEY WOODS
    Location
    • Region: Spring Hill

    Financial & listing details

    • Price per square foot: $171/sqft
    • Tax assessed value: $409,618
    • Annual tax amount: $5,774
    • Ownership: Fee Simple

    Price history

    DateEventPrice
    1/6/2021Sold$289,000-0.3%$118/sqft
    Source: Public Record Report a problem
    12/1/2020Pending sale$289,900$118/sqft
    Source: CONSULT REALTY & MANAGEMENT #T3278057 Report a problem
    11/28/2020Listed for sale$289,900+103.4%$118/sqft
    Source: CONSULT REALTY & MANAGEMENT #T3278057 Report a problem
    10/28/2013Sold$142,500-7.4%$58/sqft
    Source: Public Record Report a problem
    10/5/2013Price change$153,900-2.5%$63/sqft
    Source: Florida Luxury Realty #W7531599 Report a problem
    9/13/2013Price change$157,900+5.3%$64/sqft
    Source: Florida Luxury Realty #W7531599 Report a problem
    7/27/2013Listed for sale$149,900+53.3%$61/sqft
    Source: Florida Luxury Realty #W7531599 Report a problem
    7/8/2013Sold$97,800-34.8%$40/sqft
    Source: Public Record Report a problem
    7/29/2012Listing removed$149,900$61/sqft
    Source: REMAX Marketing Specialists #2136121 Report a problem
    6/24/2012Listed for sale$149,900$61/sqft
    Source: REMAX Marketing Specialists #2136121 Report a problem
    10/25/2011Listing removed$149,900$61/sqft
    Source: RE/MAX MARKETING SPECIALISTS #W7516701 Report a problem
    7/19/2011Listed for sale$149,900$61/sqft
    Source: REMAX Marketing Specialists #2128472 Report a problem

    Public tax history

    YearProperty taxesTax assessment
    2025$5,774 -0.4%$392,215 +2.9%
    2024$5,797 +1.9%$381,161 +3%
    2023$5,690 +1.5%$370,059 +3%
    2022$5,607 +15.5%$359,281 +37.7%
    2021$4,855 +52.1%$260,825 +24.6%
    2020$3,191 $209,253 +2.3%
    2019-- $204,548 +1.9%
    2018$2,475 -18.6%$200,734 +16%
    2017$3,041 $173,003 +11.5%
    2016$3,041 +10.4%$155,157 +4.8%
    2015$2,754 +7.8%$147,996 +4.8%
    2014$2,554 +71.9%$141,269 +7.9%
    2013$1,486 -5.4%$130,919 +0.6%
    2012$1,570 -11.2%$130,088 -8.9%
    2011$1,769 $142,754 -4.6%
    2010-- $149,704 +2.7%
    2009$1,794 -1.8%$145,768 +0.1%
    2008$1,828 -16%$145,622 +5.8%
    2006$2,175 $137,648 +3%
    2005-- $133,639 +3%
    2004$2,186 +0.1%$129,747 +1.9%
    2003$2,184 +2.8%$127,328 +2.4%
    2002$2,125 +0.5%$124,344 +1.6%
    2001$2,115 +2.4%$122,386 -0.2%
    2000$2,064 $122,675
    Find assessor info on the county website

    Neighborhood: Barony Woods

    Nearby schools

    GreatSchools rating
    Schools provided by the listing agent
    • Elementary: Suncoast
    • Middle: Powell
    • High: Springstead
    • District: HERNANDO

    Source: The MLS. This data may not be complete. We recommend contacting the local school district to confirm school assignments for this home.

    Get a cash offer in 3 minutes
    Find out how much your home could sell for in as little as 3 minutes with a no-obligation cash offer.
    Estimated market value
    $420,300
    Get a cash offer in 3 minutes
    Find out how much your home could sell for in as little as 3 minutes with a no-obligation cash offer.
    Estimated market value
    $420,300