Virtually Staged. Welcome to your Florida pool home! This beautifully maintained 3-bedroom, 2-bath home offers a desirable split floor plan,
spacious living areas, and an incredible outdoor entertaining space. Step inside and immediately enjoy the view straight through to the screened
lanai and impressive 13' x 30' inground gunite/concrete pool! The updated kitchen features granite countertops, stainless steel appliances,
custom cabinetry, and opens beautifully to the living and dining areas. The spacious primary suite offers TWO walk-in closets, wood-look porcelain
tile, sliding doors to the pool, and a large en-suite bath with dual vanities, soaking tub, separate shower, and plenty of storage. Two additional
bedrooms are located on the opposite side of the home along with a full pool-access bathroom. Outside, enjoy a large screened patio with two
ceiling fans, plenty of room for entertaining, a fully fenced backyard with mature greenery for added privacy, and an approximately 14' x 8'
storage shed. The garage offers built-in cabinetry, while the laundry area includes additional storage and a utility sink. Major updates include
ROOF 2016, A/C 2020, WATER HEATER 2025, plus pool equipment and pool vacuum approximately 5 years old. Great curb appeal, a long
driveway, abundant storage, and a fantastic pool area make this home one you won't want to miss! Please note: The property has multiple
cameras located inside and outside the home and is under audio and video surveillance. Some photos are virtually staged.
Pending
$379,900
12048 Buckingham Way, Spring Hill, FL 34609
3beds
1,781sqft
Single Family Residence
Built in 1992
0.5 Acres Lot
$364,700 Zestimate®
$213/sqft
$-- HOA
What's special
Great curb appealGranite countertopsFantastic pool areaIncredible outdoor entertaining spacePlenty of storageCustom cabinetryAbundant storage
- 10 days
- 689
- 103
Zillow last checked:
Listing updated:
Listed by:
Tiffany Papaneri 856-264-9554,
Homan Realty Group Inc
Source: HCMLS,MLS#: 2261088
Facts & features
Interior
Bedrooms & bathrooms
- Bedrooms: 3
- Bathrooms: 2
- Full bathrooms: 2
Heating
- Central, Electric
Cooling
- Central Air
Appliances
- Included: Dryer, Electric Range, Microwave, Refrigerator, Washer
- Laundry: In Unit
Features
- Built-in Features, Ceiling Fan(s), Eat-in Kitchen, Open Floorplan, Walk-In Closet(s)
- Flooring: Laminate, Tile
- Has fireplace: No
Interior area
- Total structure area: 1,781
- Total interior livable area: 1,781 sqft
Property
Parking
- Total spaces: 2
- Parking features: Garage
- Garage spaces: 2
Features
- Levels: One
- Stories: 1
- Patio & porch: Covered, Patio, Screened
- Has private pool: Yes
- Pool features: In Ground, Screen Enclosure
- Fencing: Chain Link,Fenced
Lot
- Size: 0.5 Acres
- Features: Few Trees
Details
- Additional structures: Shed(s), Other
- Parcel number: R32 223 18 1401 0000 0540
- Zoning: R1-MH
- Zoning description: Residential Single Family Housing
- Special conditions: Standard
Construction
Type & style
- Home type: SingleFamily
- Architectural style: Contemporary
- Property subtype: Single Family Residence
Materials
- Block, Stucco
- Roof: Shingle
Condition
- New construction: No
- Year built: 1992
Utilities & green energy
- Sewer: Septic Tank
- Water: Public
- Utilities for property: Electricity Connected, Water Connected
Community & HOA
Community
- Subdivision: Barony Woods Phase 1
HOA
- Has HOA: No
Location
- Region: Spring Hill
Financial & listing details
- Price per square foot: $213/sqft
- Tax assessed value: $277,288
- Annual tax amount: $1,250
- Date on market: 9/25/2026
- Listing terms: Cash,Conventional,FHA,VA Loan
- Electric utility on property: Yes
- Road surface type: Asphalt, Paved
Estimated market value
$364,700
$346,000 - $383,000
$2,331/mo
Price history
| Date | Event | Price |
|---|---|---|
| 9/30/2026 | Pending sale | $379,900$213/sqft |
Source:  Stellar MLS #TB8547949 Report a problem Stellar MLS #TB8547949 Report a problem | ||
| 9/25/2026 | Listed for sale | $379,900+198%$213/sqft |
Source: Stellar MLS #TB8547949 Report a problem | ||
| 11/22/2000 | Sold | $127,500$72/sqft |
Source: Public Record Report a problem | ||
Public tax history
| Year | Property taxes | Tax assessment |
|---|---|---|
| 2025 | $1,250 +1.2% | $74,790 +2.9% |
| 2024 | $1,235 +4.6% | $72,682 +3% |
| 2023 | $1,181 +6.7% | $70,565 +3% |
| 2022 | $1,106 +0.9% | $68,510 +3% |
| 2021 | $1,096 +6.1% | $66,515 +1.4% |
| 2020 | $1,033 | $65,597 +2.3% |
| 2019 | -- | $64,122 +1.9% |
| 2018 | $466 -40.5% | $62,926 +2.1% |
| 2017 | $783 | $61,632 +2.1% |
| 2016 | $783 +1.7% | $60,364 +0.7% |
| 2015 | $770 +1.2% | $59,944 +0.8% |
| 2014 | $761 +63.4% | $59,468 +1.5% |
| 2013 | $465 -6.1% | $58,589 +0.1% |
| 2012 | $496 -7.1% | $58,549 -8.9% |
| 2011 | $533 | $64,278 -8.1% |
| 2010 | -- | $69,965 -17.3% |
| 2009 | $767 -14.9% | $84,554 -7.4% |
| 2008 | $901 -24.2% | $91,360 +5.6% |
| 2006 | $1,188 | $86,536 +3% |
| 2005 | -- | $84,016 -41.4% |
| 2004 | $2,469 -13.8% | $143,306 +6.7% |
| 2003 | $2,865 +7.5% | $134,267 +7.8% |
| 2002 | $2,665 +9.9% | $124,590 +11.6% |
| 2001 | $2,425 +44% | $111,675 +8.6% |
| 2000 | $1,684 | $102,788 |
Find assessor info on the county website
Monthly payment
Est. payment
Payment breakdown
Explore the cost of this home by adjusting the details. Changes won't be saved.Climate risks
Neighborhood: Barony Woods
Nearby schools
Schools provided by the listing agent
- Elementary: Suncoast
- Middle: Powell
- High: F.W. Springstead
Source: HCMLS. This data may not be complete. We recommend contacting the local school district to confirm school assignments for this home.
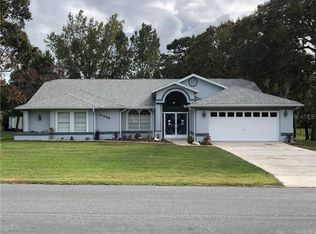
- $419,1003 bd2 ba2.4k sqft12036 Buckingham Way, Spring Hill, FL 34609Off Market
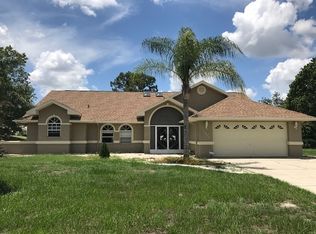
- $319,0003 bd2 ba1.8k sqft12058 Buckingham Way, Spring Hill, FL 34609Off Market
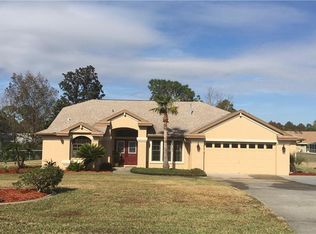
- $423,6004 bd2 ba2.3k sqft12045 Cromwell Way, Spring Hill, FL 34609Off Market
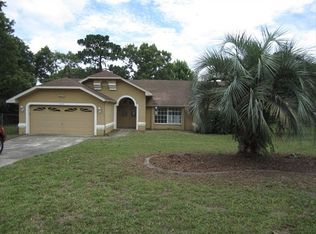
- $372,5004 bd2 ba2.1k sqft12033 Cromwell Way, Spring Hill, FL 34609Off Market
Similar homes
- $379,9003 bd2 ba1.8k sqft1097 FLORIAN WAY, SPRING HILL, FL 34609For Sale

 MLS ID #W7889659, Anthony Kanaris PLLC, BRIDGE POINT BUSINESS REAL EST. Stellar MLS
 - $--3 bd2 ba1.6k sqft10370 Ventura Dr, Spring Hill, FL 34608Auction
 Xome
Xome - $359,0004 bd2 ba2.1k sqft1257 FINLAND DRIVE, SPRING HILL, FL 34609For Sale
 MLS ID #TB8542419, Cynthia Kladakis, KELLER WILLIAMS TAMPA PROPERTIES. Stellar MLS
 - $379,9003 bd2 ba2.5k sqft10404 Sandtrap Dr, Spring Hill, FL 34608For Sale
 MLS ID #2261105, Jacqueline Mc Kinley Smith-Beard, Florida's Best Choice Realty. HCMLS
 - $369,0003 bd2 ba1.4k sqft11189 LINDEN DRIVE, SPRING HILL, FL 34609For SaleMLS ID #TB8511945, Ybamin Pucheu, SHARKS REALTY GROUP LLC. Stellar MLS
- $375,0003 bd2 ba1.5k sqft2478 GLENRIDGE DR, SPRING HILL, FL 34609For SaleMLS ID #W7886691, Thomas Dishman, COLDWELL BANKER WEAVER GROUP REALTY. Stellar MLS
- $339,0003 bd2 ba1.8k sqft1250 FINLAND DRIVE, SPRING HILL, FL 34609For SaleMLS ID #TB8496643, Melanie Mott, FLORIDA FAMILY R E SER INC. Stellar MLS
- $379,0003 bd2 ba2.1k sqft1174 MUSCOVY DRIVE, SPRING HILL, FL 34608For SaleMLS ID #TB8522616, Helen Greiner, COASTAL PROPERTIES GROUP INTERNATIONAL. Stellar MLS
- $369,9003 bd2 ba1.6k sqft1221 OVERLAND DRIVE, SPRING HILL, FL 34608For SaleMLS ID #TB8549454, Eric Littke, KELLER WILLIAMS SOUTH TAMPA. Stellar MLS
- $314,9992 bd2 ba1.9k sqft12277 GLEN HAVEN STREET, SPRING HILL, FL 34609For SaleMLS ID #TB8546380, Mike Penninger, CHARLES RUTENBERG REALTY INC. Stellar MLS
- $415,0003 bd2 ba2.3k sqft10296 WINDSOR COURT, SPRING HILL, FL 34608For SaleMLS ID #W7887057, Gregory Anderson, PA, EXP REALTY LLC. Stellar MLS
- $362,0003 bd2 ba1.8k sqft1260 MASADA LANE, SPRING HILL, FL 34608For SaleMLS ID #TB8534020, Steven Pitts, REDFIN CORPORATION. Stellar MLS
