Your private Florida retreat awaits at 1097 Florian Way in desirable East Linden Estates. Set on approximately half an acre with mature trees and a wooded backdrop, this 3-bedroom, 2-bath pool home brings together privacy, space, valuable updates and the indoor-outdoor lifestyle that makes Florida living so appealing. The outdoor living space is a standout. An expansive covered and screened lanai overlooks the screen-enclosed swimming pool, creating a private setting for morning coffee, weekend gatherings, outdoor dining or simply unwinding at the end of the day. Mature vegetation and the wooded surroundings enhance the sense of privacy and make the pool area feel like a true backyard retreat. Inside, natural light fills a versatile floor plan with a fireplace, durable wood-look flooring and multiple living and dining spaces. The kitchen features granite countertops, a center island, stainless-steel appliances, generous workspace and a convenient pass-through with breakfast bar. A bright breakfast nook with bay windows connects easily to the outdoor living area. Three bedrooms, two full bathrooms, interior laundry/utility space and an attached 2-car garage complete the home. Important improvements add even more value, including a 2017 roof, 2019 HVAC system and updated water heater. County permit records document the roof replacement and HVAC installation. East Linden Estates adds another layer to the appeal, with an established residential setting known for individually designed homes and spacious wooded homesites. Community amenities include a nature trail, park and tennis court, providing additional opportunities to enjoy the outdoors close to home. The location also puts some of the area's best recreation and regional connections within convenient reach. Nearby Anderson Snow Park offers extensive recreational opportunities and access to the Suncoast Trail, while convenient access to the Suncoast Parkway connects you with the greater Tampa Bay area. Shopping, dining, medical services and everyday conveniences are nearby, and the natural attractions of Florida's Nature Coast, including Weeki Wachee Springs and Gulf Coast recreation, are ready to explore. A private screened pool, approximately half an acre, a wooded setting, meaningful updates and the distinctive character of East Linden Estates make 1097 Florian Way a property worth experiencing in person. Schedule your private showing and discover the Florida lifestyle waiting here.
For sale
$379,900
1097 FLORIAN WAY, SPRING HILL, FL 34609
3beds
1,860sqft
Single Family Residence
Built in 1989
0.54 Acres Lot
$-- Zestimate®
$204/sqft
$13/mo HOA
What's special
Private screened poolCenter islandMature treesGenerous workspaceWooded backdropScreen-enclosed swimming poolDurable wood-look flooring
- 14 days
- 871
- 128
Likely to sell faster than
Zillow last checked:
Listing updated:
Listed by:
Anthony Kanaris PLLC 352-585-3872,
BRIDGE POINT BUSINESS REAL EST 352-515-0226
Source: Stellar MLS,MLS#: W7889659 Originating MLS: West Pasco
Originating MLS: West Pasco
Facts & features
Interior
Bedrooms & bathrooms
- Bedrooms: 3
- Bathrooms: 2
- Full bathrooms: 2
Rooms
- Room types: Breakfast Room Separate, Utility Room
Primary bedroom
- Features: Walk-In Closet(s)
- Level: First
Bedroom 2
- Features: Built-in Closet
- Level: First
Bedroom 3
- Features: Built-in Closet
- Level: First
Dining room
- Level: First
Kitchen
- Level: First
Laundry
- Level: First
Living room
- Level: First
Heating
- Central, Electric
Cooling
- Central Air
Appliances
- Included: Dishwasher, Disposal, Dryer, Microwave, Range, Refrigerator
- Laundry: Electric Dryer Hookup, Inside, Laundry Room, Washer Hookup
Features
- Ceiling Fan(s), Eating Space In Kitchen, Living Room/Dining Room Combo, Open Floorplan, Stone Counters
- Flooring: Ceramic Tile, Laminate
- Doors: Sliding Doors
- Has fireplace: Yes
- Fireplace features: Living Room, Wood Burning
Interior area
- Total structure area: 2,768
- Total interior livable area: 1,860 sqft
Video & virtual tour
Property
Parking
- Total spaces: 2
- Parking features: Driveway, Garage Door Opener, Oversized, Workshop in Garage
- Attached garage spaces: 2
- Has uncovered spaces: Yes
Features
- Levels: One
- Stories: 1
- Patio & porch: Covered, Front Porch, Patio, Rear Porch, Screened
- Exterior features: Irrigation System, Private Mailbox, Private Yard
- Has private pool: Yes
- Pool features: Gunite, In Ground, Screen Enclosure
- Has view: Yes
- View description: Pool, Trees/Woods
Lot
- Size: 0.54 Acres
- Features: Corner Lot, In County, Landscaped, Level
- Residential vegetation: Mature Landscaping, Trees/Landscaped, Wooded
Details
- Parcel number: R3322318169200000650
- Zoning: PDP(SF)
- Special conditions: None
Construction
Type & style
- Home type: SingleFamily
- Architectural style: Ranch
- Property subtype: Single Family Residence
Materials
- Block, Stucco
- Foundation: Slab
- Roof: Shingle
Condition
- Completed
- New construction: No
- Year built: 1989
Utilities & green energy
- Sewer: Septic Tank
- Water: Public
- Utilities for property: BB/HS Internet Available, Cable Connected, Electricity Connected, Street Lights
Community & HOA
Community
- Features: Deed Restrictions, Park, Tennis Court(s)
- Pet fee: $0 monthly
- Subdivision: EAST LINDEN ESTATE
HOA
- Has HOA: Yes
- Amenities included: Park, Tennis Court(s), Trail(s)
- HOA fee: $13 monthly
- HOA name: Joan Roberts
- HOA phone: 352-200-5790
Location
- Region: Spring Hill
Financial & listing details
- Price per square foot: $204/sqft
- Tax assessed value: $298,660
- Annual tax amount: $5,001
- Date on market: 9/19/2026
- Cumulative days on market: 14 days
- Ownership: Fee Simple
- Total actual rent: 0
- Electric utility on property: Yes
- Road surface type: Paved
Estimated market value
Not available
Estimated sales range
Not available
Not available
Price history
| Date | Event | Price |
|---|---|---|
| 9/19/2026 | Listed for sale | $379,900+219.2%$204/sqft |
Source:  Stellar MLS #W7889659 Report a problem Stellar MLS #W7889659 Report a problem | ||
| 9/13/2024 | Listing removed | $2,400$1/sqft |
Source: Zillow Rentals Report a problem | ||
| 7/20/2024 | Price change | $2,400-7.7%$1/sqft |
Source: Zillow Rentals Report a problem | ||
| 5/13/2024 | Listed for rent | $2,600$1/sqft |
Source: Zillow Rentals Report a problem | ||
| 7/20/1999 | Sold | $119,000+4.4%$64/sqft |
Source: Public Record Report a problem | ||
| 8/13/1998 | Sold | $114,000$61/sqft |
Source: Public Record Report a problem | ||
Public tax history
| Year | Property taxes | Tax assessment |
|---|---|---|
| 2025 | $5,001 +289.5% | $298,660 +182.9% |
| 2024 | $1,284 +7.5% | $105,587 +3% |
| 2023 | $1,194 +9.5% | $102,512 +3% |
| 2022 | $1,091 +22.1% | $99,526 +39.8% |
| 2021 | $893 +8.6% | $71,199 +1.4% |
| 2020 | $823 | $70,216 +2.3% |
| 2019 | -- | $68,637 +1.9% |
| 2018 | $269 -54.2% | $67,357 +2.1% |
| 2017 | $587 | $65,972 +2.1% |
| 2016 | $587 +0.5% | $64,615 +0.7% |
| 2015 | $584 +0.9% | $64,166 +0.8% |
| 2014 | $579 +103.7% | $63,657 +1.5% |
| 2013 | $284 -2.3% | $62,716 +0.1% |
| 2012 | $291 -4.4% | $62,678 -2.4% |
| 2011 | $304 | $64,203 -2.7% |
| 2010 | -- | $65,963 -14.6% |
| 2009 | $406 -60.4% | $77,201 -21.8% |
| 2008 | $1,026 -42.9% | $98,695 -16.4% |
| 2006 | $1,797 | $118,053 +3% |
| 2005 | -- | $114,615 +3% |
| 2004 | $1,801 +0.2% | $111,277 +1.9% |
| 2003 | $1,797 +2.9% | $109,202 +2.4% |
| 2002 | $1,746 +0.6% | $106,643 +1.6% |
| 2001 | $1,736 +2.6% | $104,964 +3% |
| 2000 | $1,692 | $101,907 |
Find assessor info on the county website
Monthly payment
Est. payment
Payment breakdown
Explore the cost of this home by adjusting the details. Changes won't be saved.Climate risks
Neighborhood: East Linden Estates
Nearby schools
Schools provided by the listing agent
- Elementary: Suncoast Elementary
- Middle: Powell Middle
- High: Frank W Springstead
Source: Stellar MLS. This data may not be complete. We recommend contacting the local school district to confirm school assignments for this home.
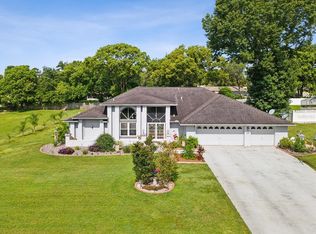
Similar homes
- $390,0003 bd3 ba2.1k sqft2066 Gold Rd, Spring Hill, FL 34609For Sale
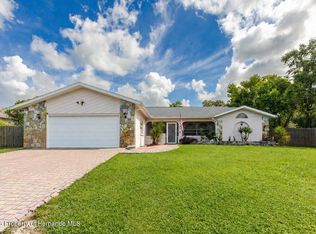 MLS ID #2260987, Victoria Perez, Tropic Shores Realty LLC. HCMLS
 - $369,0004 bd2 ba2.1k sqft1257 FINLAND DRIVE, SPRING HILL, FL 34609For Sale
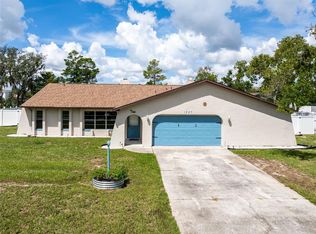
 MLS ID #TB8542419, Cynthia Kladakis, KELLER WILLIAMS TAMPA PROPERTIES. Stellar MLS
 - $315,0003 bd2 ba2.1k sqft13037 EVERARD DRIVE, SPRING HILL, FL 34609For Sale
 MLS ID #TB8517073, Dawn Walls, MARK SPAIN REAL ESTATE. Stellar MLS
 - $415,0003 bd2 ba1.9k sqft1414 Maximilian Ave, Spring Hill, FL 34609For Sale
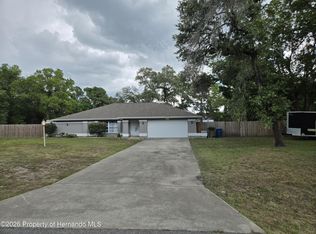 MLS ID #2259733, Alianni Leyva Perez, Florida Homes Realty & Mortgage. HCMLS
 - $399,0003 bd2 ba2.2k sqft13323 STEVES COURT, SPRING HILL, FL 34609For SaleMLS ID #TB8532033, Jo-Ann Frazho, ATRIUM REALTY, LLC. Stellar MLS
- $314,9992 bd2 ba1.9k sqft12277 GLEN HAVEN STREET, SPRING HILL, FL 34609For SaleMLS ID #TB8546380, Mike Penninger, CHARLES RUTENBERG REALTY INC. Stellar MLS
- $314,9003 bd2 ba1.4k sqft2165 BOLGER AVENUE, SPRING HILL, FL 34609For SaleMLS ID #W7889711, Stephanie Sabo, TREASURE HUNTING LLC. Stellar MLS
- $339,0003 bd2 ba1.8k sqft1250 FINLAND DRIVE, SPRING HILL, FL 34609For SaleMLS ID #TB8496643, Melanie Mott, FLORIDA FAMILY R E SER INC. Stellar MLS
- $360,0004 bd2 ba1.9k sqft813 OLD WINDSOR WAY, SPRING HILL, FL 34609For SaleMLS ID #TB8552446, Rosie Ortiz, DALTON WADE INC. Stellar MLS
- $350,0004 bd2 ba1.9k sqft944 OLD WINDSOR WAY, SPRING HILL, FL 34609For SaleMLS ID #TB8550657, Samuel Rudolph, COLDWELL BANKER REALTY. Stellar MLS
- $349,9004 bd2 ba2.4k sqft1032 CONCERT AVENUE, SPRING HILL, FL 34609For SaleMLS ID #W7873394, Renata Langame, LARTOK LLC. Stellar MLS
- $337,0004 bd2 ba1.7k sqft14050 Brighton Street, Spring Hill, FL 34609For Sale
 MLS ID #B26013984, Nereida C McFarlane, SSI Realty of Florida LLC. BeachesMLS
