Under contract-accepting backup offers. NEW ROOF, NEW WATER HEATER, SCREENED POOL & NEARLY 1/2 ACRE! Bring your vision and make this spacious Huntington Woods home your own. This 3-bedroom, 2-bath home offers approximately 2,256 sq. ft. of living space, a 2-car garage and plenty of room inside and out. One bedroom is currently configured as a versatile office, den or craft room with built-in shelving, countertop workspace and drawers—ideal for working from home, hobbies or flex space. Recent improvements include a NEW ROOF, NEW WATER HEATER, repaired chimney, repaired pool leak and recently repaired HVAC compressor. The A/C is currently functioning. Enjoy the large screened pool and generous nearly half-acre homesite. The home is ready for its next owner to add personal style. The kitchen and bathrooms presents an opportunity of updating potential, and the pool is ready for resurfacing. This is an opportunity to personalize a spacious home while benefiting from several major improvements already completed. Located in desirable Huntington Woods with NO HOA, this property offers space, a screened pool, a generous homesite and significant recent improvements. If you're looking for a home with room to make it your own without starting from square one, this one deserves a closer look!
Accepting backups
$375,000
13063 HUNTINGTON WOODS AVENUE, SPRING HILL, FL 34609
3beds
2,256sqft
Single Family Residence
Built in 1989
0.49 Acres Lot
$-- Zestimate®
$166/sqft
$-- HOA
What's special
Screened poolNearly half-acre homesite
- 47 days
- 125
- 4
Likely to sell faster than
Zillow last checked:
Listing updated:
Listed by:
Carlos Nunez 413-454-3287,
PEOPLE'S TRUST REALTY 727-946-0904
Source: Stellar MLS,MLS#: TB8543926 Originating MLS: Suncoast Tampa
Originating MLS: Suncoast Tampa
Facts & features
Interior
Bedrooms & bathrooms
- Bedrooms: 3
- Bathrooms: 2
- Full bathrooms: 2
Primary bedroom
- Features: Walk-In Closet(s)
- Level: First
- Area: 220.8 Square Feet
- Dimensions: 12x18.4
Bedroom 2
- Features: Ceiling Fan(s), Built-in Closet
- Level: First
- Area: 199.92 Square Feet
- Dimensions: 13.6x14.7
Primary bathroom
- Features: Shower No Tub
- Level: First
- Area: 69 Square Feet
- Dimensions: 11.5x6
Dinette
- Level: First
- Area: 110.11 Square Feet
- Dimensions: 12.1x9.1
Dining room
- Level: First
- Area: 156.09 Square Feet
- Dimensions: 12.9x12.1
Foyer
- Features: Coat Closet
- Level: First
- Area: 53.46 Square Feet
- Dimensions: 8.1x6.6
Kitchen
- Features: Built-in Features
- Level: First
- Area: 196 Square Feet
- Dimensions: 10x19.6
Laundry
- Features: Pantry, Built-in Closet
- Level: First
- Area: 44.02 Square Feet
- Dimensions: 6.2x7.1
Living room
- Features: Built-In Shelving, No Closet
- Level: First
- Area: 430.56 Square Feet
- Dimensions: 23.4x18.4
Office
- Features: Built-In Shelving
- Level: First
- Area: 198.56 Square Feet
- Dimensions: 13.6x14.6
Heating
- Central
Cooling
- Central Air
Appliances
- Included: Dishwasher, Dryer, Electric Water Heater, Range, Refrigerator, Washer
- Laundry: Inside
Features
- Cathedral Ceiling(s), Ceiling Fan(s), Eating Space In Kitchen, Living Room/Dining Room Combo, Open Floorplan, Thermostat, Walk-In Closet(s)
- Flooring: Carpet, Tile, Vinyl
- Windows: Skylight(s)
- Has fireplace: Yes
- Fireplace features: Living Room
Interior area
- Total structure area: 3,160
- Total interior livable area: 2,256 sqft
Video & virtual tour
Property
Parking
- Total spaces: 2
- Parking features: Garage - Attached
- Attached garage spaces: 2
Features
- Levels: One
- Stories: 1
- Exterior features: Irrigation System
- Has private pool: Yes
- Pool features: Gunite, In Ground, Screen Enclosure
Lot
- Size: 0.49 Acres
- Residential vegetation: Mature Landscaping, Trees/Landscaped
Details
- Parcel number: R3322318260500000170
- Zoning: RESI
- Special conditions: None
Construction
Type & style
- Home type: SingleFamily
- Property subtype: Single Family Residence
Materials
- Block
- Foundation: Slab
- Roof: Shingle
Condition
- New construction: No
- Year built: 1989
Utilities & green energy
- Sewer: Septic Tank
- Water: Public
- Utilities for property: Electricity Connected, Street Lights, Water Connected
Community & HOA
Community
- Pet fee: $0 monthly
- Subdivision: HUNTINGTON WOODS
HOA
- Has HOA: No
Location
- Region: Spring Hill
Financial & listing details
- Price per square foot: $166/sqft
- Tax assessed value: $367,122
- Annual tax amount: $2,416
- Date on market: 8/30/2026
- Cumulative days on market: 14 days
- Listing terms: Cash,Conventional,FHA,VA Loan
- Ownership: Fee Simple
- Total actual rent: 0
- Electric utility on property: Yes
- Road surface type: Asphalt
Estimated market value
Not available
Estimated sales range
Not available
Not available
Price history
| Date | Event | Price |
|---|---|---|
| 8/31/2026 | Listed for sale | $375,000+200%$166/sqft |
Source:  Stellar MLS #TB8543926 Report a problem Stellar MLS #TB8543926 Report a problem | ||
| 11/15/1996 | Sold | $125,000$55/sqft |
Source: Public Record Report a problem | ||
Public tax history
| Year | Property taxes | Tax assessment |
|---|---|---|
| 2025 | $2,416 +0.7% | $162,009 +2.9% |
| 2024 | $2,400 +3.7% | $157,443 +3% |
| 2023 | $2,315 +1% | $152,857 +3% |
| 2022 | $2,292 +0.5% | $148,405 +3% |
| 2021 | $2,279 +6.9% | $144,083 +1.4% |
| 2020 | $2,131 | $142,094 +2.3% |
| 2019 | -- | $138,899 +1.9% |
| 2018 | $1,477 -17.7% | $136,309 +2.1% |
| 2017 | $1,795 | $133,505 +2.1% |
| 2016 | $1,795 +3% | $130,759 +0.7% |
| 2015 | $1,743 +1% | $129,850 +0.8% |
| 2014 | $1,726 +17.7% | $128,819 -1% |
| 2013 | $1,466 -6.2% | $130,171 +0% |
| 2012 | $1,563 -7.9% | $130,159 -6.4% |
| 2011 | $1,697 | $139,016 +1.5% |
| 2010 | -- | $136,962 +2.7% |
| 2009 | $1,141 -3.3% | $133,361 +0.1% |
| 2008 | $1,180 -39.6% | $133,228 +5.6% |
| 2006 | $1,954 | $126,193 +3% |
| 2005 | -- | $122,517 +3% |
| 2004 | $1,961 +0.2% | $118,949 +1.9% |
| 2003 | $1,957 +2.8% | $116,731 +2.4% |
| 2002 | $1,903 +0.5% | $113,995 +1.6% |
| 2001 | $1,894 +2.5% | $112,200 +2.2% |
| 2000 | $1,847 | $109,762 |
Find assessor info on the county website
Monthly payment
Est. payment
Payment breakdown
Explore the cost of this home by adjusting the details. Changes won't be saved.Climate risks
Neighborhood: 34609
Nearby schools
Schools provided by the listing agent
- Elementary: Suncoast Elementary
- Middle: Powell Middle
- High: Frank W Springstead
Source: Stellar MLS. This data may not be complete. We recommend contacting the local school district to confirm school assignments for this home.
- $515,3003 bd4 ba3.2k sqft13073 Huntington Woods Ave, Spring Hill, FL 34609Off Market
- $441,3003 bd2 ba2.1k sqft13031 Huntington Woods Ave, Spring Hill, FL 34609Off Market
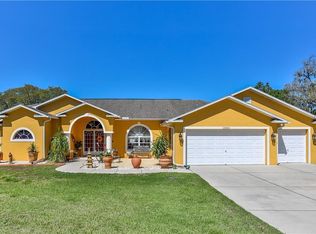
- $460,5003 bd3 ba2.5k sqft375 Cressida Cir, Spring Hill, FL 34609Off Market
- $145,6083 bd2 ba1.9k sqft359 Cressida Cir, Spring Hill, FL 34609Off Market
Similar homes
- $385,0003 bd2 ba1.8k sqft11333 SILVERWOOD COURT, SPRING HILL, FL 34609For Sale

 MLS ID #TB8532760, Timothy Plumadore, TROPIC SHORES REALTY. Stellar MLS
 - $375,0004 bd3 ba2.4k sqft5701 BRACKENWOOD DRIVE, SPRING HILL, FL 34609For Sale
 MLS ID #W7889637, Lynda Ghaedi, MARKET STREET REAL EST SER INC. Stellar MLS
 - $349,0003 bd2 ba2.1k sqft7103 Crown Oaks Dr, Spring Hill, FL 34606For Sale
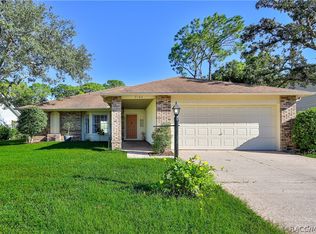 MLS ID #858430, Tracie Maler, Keller Williams-Elite Partners. Realtors Association of Citrus County
 - $384,9993 bd2 ba2.3k sqft5334 LEGEND HILLS LANE, SPRING HILL, FL 34609For Sale
 MLS ID #TB8524393, Keegan Siegfried, LPT REALTY, LLC. Stellar MLS
 - $415,0003 bd2 ba2.3k sqft10296 WINDSOR COURT, SPRING HILL, FL 34608For SaleMLS ID #W7887057, Gregory Anderson, PA, EXP REALTY LLC. Stellar MLS
- $424,9003 bd3 ba2.7k sqft13038 PASTORE COURT, SPRING HILL, FL 34609For SaleMLS ID #W7886620, Keith Morris, SIRROM REALTY LLC. Stellar MLS
- $350,0004 bd2 ba2.2k sqft2032 DE CARLO AVENUE, SPRING HILL, FL 34608For SaleMLS ID #TB8537765, Tia Strackman, CENTURY 21 BE3. Stellar MLS
- $385,0004 bd3 ba2.2k sqft7376 SKYLARK DRIVE, SPRING HILL, FL 34606For SaleMLS ID #W7886807, Rick Shue, LPT REALTY, LLC. Stellar MLS
- $369,9003 bd2 ba1.7k sqft9470 MONTEBELLO LANE, SPRING HILL, FL 34608For SaleMLS ID #TB8524735, Linnet Inerarity Rondon, JPT REALTY LLC. Stellar MLS
- $320,9003 bd2 ba1.9k sqft10186 SLEEPY WILLOW COURT, SPRING HILL, FL 34608For SaleMLS ID #TB8517714, Ramon Lantes, LANTES REAL ESTATE LLC. Stellar MLS
- $329,0003 bd2 ba1.8k sqft9180 GILLMAR STREET, SPRING HILL, FL 34608For SaleMLS ID #TB8539589, William Suchocki, KELLER WILLIAMS REALTY- PALM HARBOR. Stellar MLS
- $325,0004 bd2 ba1.7k sqft406 PALA WAY, SPRING HILL, FL 34608For SaleMLS ID #TB8545730, Mark Koert, KOERT & ASSOCIATES. Stellar MLS
- $470,0003 bd3 ba2.8k sqft13566 RUDI LOOP, SPRING HILL, FL 34609For SaleMLS ID #TB8497248, Deborah Ruff, 54 REALTY LLC. Stellar MLS
- $384,9003 bd3 ba2.3k sqft8328 DUNNELLON ROAD, WEEKI WACHEE, FL 34613For SaleMLS ID #TB8555611, Helie Taylor, THE ATLAS GROUP. Stellar MLS
- $315,0004 bd2 ba1.9k sqft13368 MANDALAY PLACE, SPRING HILL, FL 34609For SaleMLS ID #TB8537383, Christina Probeyahn, COASTAL PROPERTIES GROUP INTERNATIONAL. Stellar MLS
- $399,0004 bd3 ba2.4k sqft6381 PINEHURST DRIVE, SPRING HILL, FL 34606For SaleMLS ID #W7887396, Bill Yingling, PA, LPT REALTY, LLC. Stellar MLS
- $299,9003 bd2 ba1.9k sqft9403 HORIZON DRIVE, SPRING HILL, FL 34608For SaleMLS ID #TB8547018, Ryan Hartney, HARTNEY REALTY & DEVELOPMENT. Stellar MLS
- $339,9003 bd2 ba2k sqft2393 OLD OAK TRAIL, BROOKSVILLE, FL 34604For SaleMLS ID #W7889952, Daniel Julian, DENNIS REALTY & INV. CORP.. Stellar MLS
- $350,0003 bd2 ba1.9k sqft206 RUSK CIRCLE, SPRING HILL, FL 34606For SaleMLS ID #W7882508, Karen Bailey, PA, FUTURE HOME REALTY. Stellar MLS
