Welcome to the highly desirable Parkside Village community, a newer gated community that features free standing condos in a great location with easy access to freeways, Space X, Tesla, the Hawthorne Airport, Lowes, Target, Starbucks, LAX Airport, downtown Los Angeles and is only 3 miles from the SoFi Stadium, an unprecedented and unparalleled sports and entertainment destination! Home has 3 bedrooms and 3 bathrooms, central heating and air conditioning, hardwood flooring, living room, dining room and master bedroom. The 1st level has a private 2 car garage equipped with an electric car charger and direct access into the home. Laundry is on this ground-level, and comes with a newer washer and dryer. There is a large den (the den area was an optional bedroom during original build, this area can easily be converted back to a fourth bedroom) and spacious, finely finished, private patio and backyard on this level as well. The main or second level offers a large open floor plan with 9ft ceilings, kitchen, pantry, dining, and living area. The kitchen has stainless steel dishwasher and oven/stove along with granite counters. On the top level, you'll find two guest bedrooms, a full bath in the hallway, and a large master bedroom with an attached full bath. The community amenities include gated entrance, clubhouse, swimming pool, Jacuzzi spa, children's play area, outdoor gym, and ample guest parking. Please do not disturb tenant.
Sold for $4,099
$4,099
12036 Millennium Park Ct, Hawthorne, CA 90250
4beds
2,139sqft
Condo
Built in 2015
-- sqft lot
$844,600 Zestimate®
$2/sqft
$4,780 Estimated rent
Home value
$844,600
$785,000 - $904,000
$4,780/mo
Zestimate® history
Owner options
List your home for rent
$4,780/mo
Rent Zestimate®
Find your next renter with Zillow Rental Manager. Plus, with online applications, you can quickly screen prospective tenants – for free.
$4,780/mo
Rent Zestimate®
Refinance and save
$221/mo
Est. payment
Refinancing to a lower rate could help reduce your monthly payments and save thousands over the life of the loan.
$221/mo
Est. payment
Explore your selling options
Work with a Zillow partner agent
Leverage their expertise and Zillow's premium Showcase listings to get your home seen by more buyers.
Get startedList with your own agent
Get your home in front of millions of buyers by listing it on Zillow.
Learn how to do itSell it yourself
Take full control of how buyers see your home on Zillow by listing For Sale by Owner (FSBO).
List your homeWhat's special
Facts & features
Interior
Bedrooms & bathrooms
- Bedrooms: 4
- Bathrooms: 3
- Full bathrooms: 3
Heating
- Forced air, Electric, Gas
Cooling
- Central
Appliances
- Included: Dishwasher, Dryer, Washer
Features
- Flooring: Hardwood
Interior area
- Total interior livable area: 2,139 sqft
Property
Parking
- Total spaces: 2
- Parking features: None
Lot
- Size: 2.69 Acres
Details
- Parcel number: 4056028127
Construction
Type & style
- Home type: Condo
Condition
- Year built: 2015
Utilities & green energy
- Sewer: Public Sewer
Community & HOA
HOA
- Has HOA: Yes
- Amenities included: Club House, Other, Gated Community, Playground, Sauna
- HOA fee: $200 monthly
Location
- Region: Hawthorne
Financial & listing details
- Price per square foot: $2/sqft
- Tax assessed value: $572,599
Price history
| Date | Event | Price |
|---|---|---|
| 9/29/2023 | Sold | $4,099-99.5%$2/sqft |
Source: Agent Provided Report a problem | ||
| 12/11/2021 | Listing removed | -- |
Source: CSMAOR Report a problem | ||
| 9/10/2021 | Listed for sale | $895,000+91.4%$418/sqft |
Source: CSMAOR #221004989 Report a problem | ||
| 8/11/2020 | Listing removed | $3,800$2/sqft |
Source: RE/MAX Estate Properties #SB20123608 Report a problem | ||
| 7/11/2020 | Price change | $3,800-5%$2/sqft |
Source: Re/Max Estate Properties #SB20123608 Report a problem | ||
| 6/26/2020 | Listed for rent | $4,000$2/sqft |
Source: Re/Max Estate Properties #SB20123608 Report a problem | ||
| 5/15/2015 | Sold | $467,500$219/sqft |
Source: Public Record Report a problem | ||
Public tax history
| Year | Property taxes | Tax assessment |
|---|---|---|
| 2026 | -- | $572,599 +2% |
| 2025 | $7,190 +3.3% | $561,373 +2% |
| 2024 | $6,962 +1.7% | $550,367 +2% |
| 2023 | $6,843 +5.1% | $539,577 +2% |
| 2022 | $6,509 +1.2% | $528,998 +2% |
| 2021 | $6,431 -0.8% | $518,626 +1% |
| 2020 | $6,485 | $513,309 +2% |
| 2019 | $6,485 +5.6% | $503,245 +2% |
| 2018 | $6,138 | $493,378 +2% |
| 2017 | $6,138 +2% | $483,705 +2% |
| 2016 | $6,016 +3.1% | $474,222 +477.2% |
| 2015 | $5,836 | $82,161 |
Find assessor info on the county website
Neighborhood: Parkside Village
Nearby homes
- $863,6004 bd3 ba2.1k sqft12028 Central Park Cir, Hawthorne, CA 90250Off Market
- $863,9004 bd3 ba2k sqft12031 Stanley Park Ct, Hawthorne, CA 90250Off Market
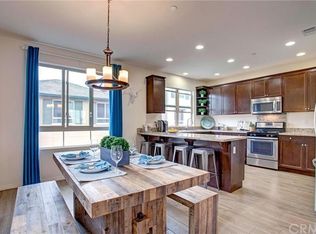
- $855,5003 bd3 ba1.8k sqft12032 Stanley Park Ct, Hawthorne, CA 90250Off Market
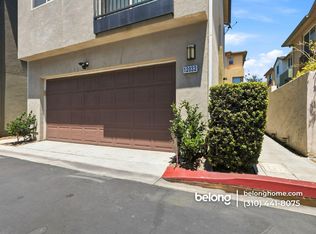
- $1,052,1004 bd3 ba2.1k sqft12042 Stanley Park Ct, Hawthorne, CA 90250Off Market
- $833,0004 bd3 ba2.1k sqft12031 Central Park Cir, Hawthorne, CA 90250Off Market
- $841,0004 bd3 ba2.1k sqft12033 Stanley Park Ct, Hawthorne, CA 90250Sold
- $832,9004 bd3 ba2.1k sqft12046 Stanley Park Ct, Hawthorne, CA 90250Off Market
- $833,9004 bd3 ba2.1k sqft12036 Stanley Park Ct, Hawthorne, CA 90250Off Market
- $858,1004 bd3 ba2.1k sqft12029 Central Park Cir, Hawthorne, CA 90250Off Market
Nearby schools
GreatSchools rating
- 4/10Cimarron Avenue Elementary SchoolGrades: K-5Distance: 0.5 mi
- 6/10Animo Charter Middle No. 3Grades: 6-8Distance: 0.6 mi
- 3/10George Washington Preparatory High SchoolGrades: 9-12Distance: 1.4 mi
Get a cash offer in 3 minutes
Find out how much your home could sell for in as little as 3 minutes with a no-obligation cash offer.
Estimated market value
$844,600
Get a cash offer in 3 minutes
Find out how much your home could sell for in as little as 3 minutes with a no-obligation cash offer.
Estimated market value
$844,600
- California
- Los Angeles County
- Hawthorne
- 90250
- Parkside Village
- 12036 Millennium Park Ct
Nearby cities
Nearby neighborhoods
Nearby zip codes
Other Hawthorne Topics
