Welcome to this beautifully designed 4-bedroom, 3-bathroom home that perfectly blends luxury, comfort, and functionality. The spacious open-concept floor plan is highlighted by soaring 11-foot ceilings and elegant 8-foot doors, creating an airy, light-filled living space that’s ideal for both everyday living and entertaining.
At the heart of the home is a stunning chef’s kitchen featuring built-in appliances, an oversized island with ample seating, abundant cabinetry, and seamless flow into the dining and living areas. Whether you’re hosting guests or enjoying a quiet evening at home, this thoughtfully designed layout offers the perfect setting.
The private primary suite provides a relaxing retreat, while three additional bedrooms and two full bathrooms offer plenty of space for family, guests, or a home office.
Step outside and enjoy one of this home’s most desirable features—a premium homesite backing to a peaceful greenbelt, offering added privacy and beautiful natural views with no rear neighbors. It’s the perfect backdrop for relaxing mornings, evening gatherings, or simply enjoying the tranquility of your outdoor living space.
New construction
Price increase: $800 (7/20)
$470,890
12037 Emberwood Ln, Justin, TX 76247
4beds
1,962sqft
:
Get pre-qualified$3,804/mo
Single Family Residence
Built in 2026
5,401 Square Feet Lot
$-- Zestimate®
$240/sqft
$328/mo HOA
What's special
Built-in appliancesAiry light-filled living spaceAdded privacySpacious open-concept floor planThree additional bedroomsAbundant cabinetry
- 6 days |
- 39 |
- 2 |
Likely to sell faster than
Zillow last checked:
Listing updated:
Listed by:
Dina Verteramo 0523468 888-524-3182,
HIGHLAND HOMES REALTY 888-524-3182
Source: NTREIS,MLS#: 21334364
Facts & features
Interior
Bedrooms & bathrooms
- Bedrooms: 4
- Bathrooms: 3
- Full bathrooms: 3
Primary bedroom
- Level: First
- Dimensions: 16 x 13
Bedroom
- Level: First
- Dimensions: 10 x 10
Bedroom
- Level: First
- Dimensions: 10 x 10
Bedroom
- Level: First
- Dimensions: 10 x 11
Primary bathroom
- Level: First
- Dimensions: 9 x 13
Dining room
- Level: First
- Dimensions: 15 x 11
Kitchen
- Level: First
- Dimensions: 18 x 9
Living room
- Level: First
- Dimensions: 17 x 15
Heating
- Central, Electric, ENERGY STAR/ACCA RSI Qualified Installation, ENERGY STAR Qualified Equipment, Natural Gas, Zoned
Cooling
- Central Air, Ceiling Fan(s), ENERGY STAR Qualified Equipment, Zoned
Appliances
- Included: Dishwasher, Disposal, Microwave, Tankless Water Heater
- Laundry: Washer Hookup, Electric Dryer Hookup
Features
- Double Vanity, Granite Counters, High Speed Internet, Kitchen Island, Open Floorplan, Pantry, Cable TV, Walk-In Closet(s)
- Flooring: Carpet, Luxury Vinyl Plank
- Has basement: No
- Has fireplace: No
Interior area
- Total interior livable area: 1,962 sqft
Video & virtual tour
Property
Parking
- Total spaces: 2
- Parking features: Door-Multi, Garage Faces Front, Garage, Garage Door Opener
- Attached garage spaces: 2
Features
- Levels: One
- Stories: 1
- Patio & porch: Covered
- Exterior features: Lighting, Private Yard, Rain Gutters
- Pool features: None, Community
- Fencing: Back Yard,Fenced,Wood
Lot
- Size: 5,401 Square Feet
- Dimensions: 45 x 120
- Features: Greenbelt, Interior Lot, Landscaped, Subdivision
Details
- Parcel number: R1054184
Construction
Type & style
- Home type: SingleFamily
- Architectural style: Traditional,Detached
- Property subtype: Single Family Residence
Materials
- Brick, Fiber Cement
- Foundation: Slab
- Roof: Composition
Condition
- New construction: Yes
- Year built: 2026
Utilities & green energy
- Sewer: Public Sewer
- Water: Public
- Utilities for property: Natural Gas Available, Municipal Utilities, Sewer Available, Separate Meters, Water Available, Cable Available
Green energy
- Energy efficient items: Appliances, HVAC, Insulation, Lighting, Rain/Freeze Sensors, Thermostat, Water Heater
- Indoor air quality: Ventilation
- Water conservation: Low-Flow Fixtures, Water-Smart Landscaping
Community & HOA
Community
- Features: Clubhouse, Fishing, Other, Pickleball, Pool, Trails/Paths, Community Mailbox, Curbs, Sidewalks
- Security: Carbon Monoxide Detector(s), Smoke Detector(s)
- Subdivision: Treeline
HOA
- Has HOA: Yes
- Services included: All Facilities, Association Management
- HOA fee: $1,970 semi-annually
- HOA name: First Service Residntial
- HOA phone: 833-710-6867
Location
- Region: Justin
Financial & listing details
- Price per square foot: $240/sqft
- Date on market: 7/17/2026
- Cumulative days on market: 7 days
- Listing terms: Cash,Conventional,FHA,VA Loan
Estimated market value
Not available
Estimated sales range
Not available
Not available
Price history
| Date | Event | Price |
|---|---|---|
| 7/20/2026 | Price change | $470,890+0.2%$240/sqft |
Source: NTREIS #21334364 Report a problem | ||
| 7/15/2026 | Price change | $470,090+1.5%$240/sqft |
Source:  Highland Homes Report a problem Highland Homes Report a problem | ||
| 7/14/2026 | Listed for sale | $463,090$236/sqft |
Source: Highland Homes Report a problem | ||
Public tax history
Tax history is unavailable.
Monthly payment
Est. payment
Payment breakdown
Explore the cost of this home by adjusting the details. Changes won't be saved.Climate risks
Neighborhood: 76247
Nearby schools
GreatSchools rating
- 5/10Justin Elementary SchoolGrades: PK-5Distance: 1.9 mi
- 7/10Gene Pike Middle SchoolGrades: 6-8Distance: 3.7 mi
- 5/10Northwest High SchoolGrades: 9-12Distance: 3.7 mi
Schools provided by the listing agent
- Elementary: Justin
- Middle: Pike
- High: Northwest
- District: Northwest ISD
Source: NTREIS. This data may not be complete. We recommend contacting the local school district to confirm school assignments for this home.
- $485,0003 bd3 ba1.9k sqft12036 Emberwood Ln, Justin, TX 76247New Construction

- $459,0724 bd3 ba2.3k sqft12009 Emberwood Ln, Justin, TX 76247New Construction
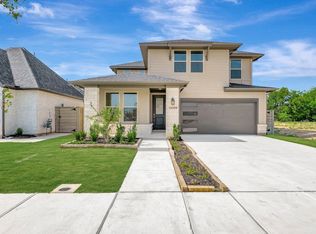
- $--4 bd4 ba2.8k sqft12021 Oak Branch St, Justin, TX 76247Sold
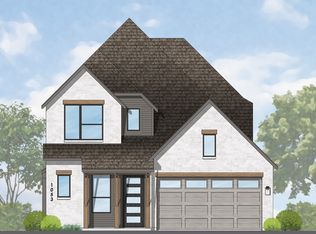
- $--3 bd3 ba1.8k sqft12005 Emberwood Ln, Justin, TX 76247Sold

- $494,5384 bd4 ba2.7k sqft8417 Texas Ash Dr, Justin, TX 76247New Construction
- $450,0003 bd2 ba1.6k sqft12024 Oak Branch St, Justin, TX 76247New Construction
- $--5 bd5 ba2.8k sqft12020 Oak Branch St, Justin, TX 76247Sold
- $379,1603 bd2 ba1.7k sqft8412 Texas Ash Dr, Justin, TX 76247New Construction
A local agent can set up tours, give advice and negotiate with sellers.
A local lender can help you make sure your offer is ready when you are.
Similar homes
- $499,9904 bd3 ba2.1k sqft11716 Wildwood St, Justin, TX 76247New Construction
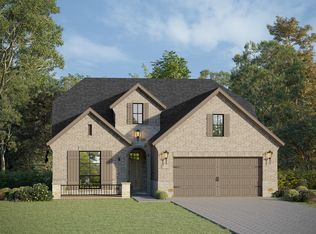 American Legend Homes
 - $439,1304 bd3 ba1.9k sqft11217 Orchard Ln, Justin, TX 76247New Construction
 NTREIS
 - $459,0724 bd3 ba2.3k sqft12009 Emberwood Ln, Justin, TX 76247New ConstructionNTREIS
- $469,9903 bd3 ba2.4k sqft8604 Treeline Pkwy, Justin, TX 76247New Construction
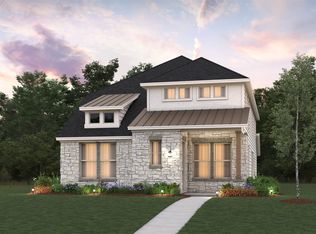 NTREIS
 - $485,0003 bd3 ba1.9k sqft12036 Emberwood Ln, Justin, TX 76247New ConstructionNTREIS
- $464,9904 bd4 ba2.4k sqft8705 Acorn Ave, Justin, TX 76247New ConstructionNTREIS
- from $456,9904 bd3 ba2k sqftBeachton Plan, Treeline, Justin, TX 76247New ConstructionDavid Weekley Homes
- from $489,9904 bd3 ba2.4k sqftPlan 1561 Plan, Treeline, Justin, TX 76247New ConstructionAmerican Legend Homes
- $473,3104 bd3 ba2.5k sqft8616 Bur Oak Dr, Justin, TX 76247New ConstructionNTREIS
- $478,6005 bd3 ba2.6k sqft11744 Edgewood Dr, Justin, TX 76247New ConstructionNTREIS
- $464,9904 bd3 ba2.8k sqft8505 Red Oak Dr, Justin, TX 76247New ConstructionNTREIS
- from $467,9904 bd3 ba2.6k sqftMULBERRY Plan, Treeline, Justin, TX 76247New ConstructionDR Horton
- from $469,9903 bd2 ba2.2k sqftPlan 1560 Plan, Treeline, Justin, TX 76247New ConstructionAmerican Legend Homes
- from $475,9904 bd3 ba2.3k sqftRaddington Plan, Treeline, Justin, TX 76247New ConstructionDavid Weekley Homes
- $479,4435 bd3 ba2.6k sqft11621 Edgewood Dr, Justin, TX 76247New ConstructionTRI Pointe Homes
- $494,5384 bd4 ba2.7k sqft8417 Texas Ash Dr, Justin, TX 76247New ConstructionTRI Pointe Homes
- from $464,9904 bd3 ba2.1k sqftPlan 1544 Plan, Treeline, Justin, TX 76247New ConstructionAmerican Legend Homes
- $459,2504 bd4 ba2.7k sqft11221 Orchard Ln, Justin, TX 76247New ConstructionNTREIS
- $454,9904 bd3 ba2.5k sqft11225 Orchard Ln, Justin, TX 76247New ConstructionNTREIS
- from $435,9904 bd2 ba2.6k sqftMagnolia Plan, Treeline, Justin, TX 76247New ConstructionTRI Pointe Homes
