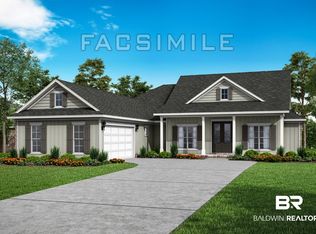
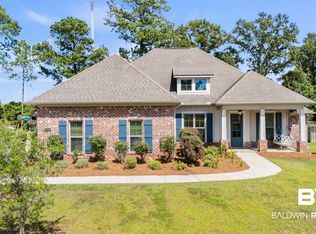
Introducing The Pecan Plan, an exquisite one-story new home located in our Rayne Plantation community of Spanish Fort, Alabama. Boasting 4-bedrooms, 3 bathrooms, and approximately 2,518 square feet of living space, this Pecan floorplan is sure to impress.Tucked away towards the back of the neighborhood and situated on a lot that does not back up to any rear neighbors, this home exudes privacy. Inside the home, you’ll discover durable flooring, an apron-front kitchen sink, modern trim package, and a mosaic tile shower in the primary bathroom. A space for every imaginable use, this home luxury and functionality.As you enter through the covered porch and front door, you’ll find the formal dining area that leads into the spacious family room, featuring soaring ceilings and a gas fireplace. The chef-inspired kitchen overlooks this great room and boasts a central peninsula island, quartz countertops, gas-range, and wall mounted over and microwave. Nestled to the side of the kitchen is a charming breakfast nook and access to the covered back patio.Located across from the dining room and next to the entry way, you’ll find a hallway that leads to the primary suite and an additional bedroom and bathroom. The owner’s bedroom showcases trey ceilings and a spa-like bathroom with a private water closet, dual sink vanities, garden tub, enclosed shower, and two walk-in closets.On the opposing side of the home, behind the kitchen, you’ll discover two spare bedrooms that share a Jack-and-Jill style bathroom, as well as a desk area, utility room, multiple storage closets, and a “drop zone” right next to the interior garage door.Don’t miss your opportunity to make 12060 Exbury Way in Spanish Fort’s Rayne Plantation your new home sweet home. Reach out to us today to get started or schedule a tour! Buyer to verify all information during due diligence.
Active
$618,226
12037 Exbury Dr, Daphne, AL 36527
4beds
2,518sqft
Single Family Residence
Built in 2026
-- sqft lot
$-- Zestimate®
$246/sqft
$117/mo HOA
What's special
Central peninsula islandGas fireplaceModern trim packageFormal dining areaPrimary suiteCharming breakfast nookGarden tub
- 5 days
- 116
- 0
Zillow last checked:
Listing updated:
Listed by:
Marcus Merrell 251-621-9621,
DHI Realty of Alabama, LLC
Source: Baldwin Realtors,MLS#: 410332
Facts & features
Interior
Bedrooms & bathrooms
- Bedrooms: 4
- Bathrooms: 3
- Full bathrooms: 3
Heating
- Heat Pump, Electric
Appliances
- Included: Disposal, Microwave, Dishwasher
Features
- Flooring: Tile, Carpet, Luxury Vinyl Plank
- Number of fireplaces: 1
- Fireplace features: Living Room
Interior area
- Total interior livable area: 2,518 sqft
Video & virtual tour
Property
Parking
- Total spaces: 2
- Parking features: Attached, Double Garage, Garage Door Opener
- Has garage: Yes
Features
- Stories: 1
- Patio & porch: Rear Porch, Front Porch, Covered Patio
- Has view: Yes
- View description: None/Not Applicable
- Waterfront features: Pond
Lot
- Features: Water View
Details
- Parcel number: 3304190000002.333
- Special conditions: None
Construction
Type & style
- Home type: SingleFamily
- Architectural style: Craftsman
- Property subtype: Single Family Residence
Materials
- Roof: Composition Shingle
Condition
- Year built: 2026
Details
- Warranty included: Yes
Utilities & green energy
- Utilities for property: Riviera Utilities
Community & HOA
Community
- Features: BBQ Area, Clubhouse, Playground, Landscaping
- Subdivision: Rayne Plantation
HOA
- Has HOA: Yes
- Services included: Pool, Common Area Maintenance
- HOA fee: $1,400 annually
- HOA name: Landmark/CMA
- HOA phone: 251-901-1227
Location
- Region: Daphne
Financial & listing details
- Price per square foot: $246/sqft
- Date on market: 9/5/2026
- Ownership type: Whole Full
Estimated market value
Not available
Estimated sales range
Not available
Not available
Price history
| Date | Event | Price |
|---|---|---|
| 9/5/2026 | Listed for sale | $618,226$246/sqft |
Source:  Baldwin Realtors #410332 Report a problem Baldwin Realtors #410332 Report a problem | ||
Public tax history
Tax history is unavailable.
Monthly payment
Est. payment
Payment breakdown
Explore the cost of this home by adjusting the details. Changes won't be saved.Climate risks
Neighborhood: 36527
Nearby schools
Schools provided by the listing agent
- Elementary: Stonebridge Elementary
- Middle: Spanish Fort Middle
- High: Spanish Fort High
Source: Baldwin Realtors. This data may not be complete. We recommend contacting the local school district to confirm school assignments for this home.


Similar homes
- $619,7134 bd3 ba2.5k sqft31818 Marvanna Dr, Spanish Fort, AL 36527New Construction
 DR Horton
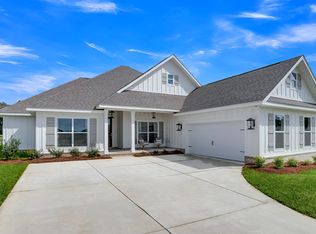
 - $606,7774 bd3 ba2.5k sqft31836 Marvanna Dr, Spanish Fort, AL 36527New Construction
 DR Horton
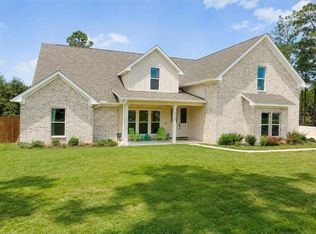
 - $614,9005 bd4 ba3.1k sqft31752 Wildflower Trl, Spanish Fort, AL 36527For Sale
 MLS ID #7832810, Tim Bates, VPR United Real Estate LLC. GCMLS
 - $599,0004 bd4 ba3k sqft31740 Raven Ct, Spanish Fort, AL 36527Active
 MLS ID #408248, Katie T Duncan, Wellhouse Real Estate. Baldwin Realtors
