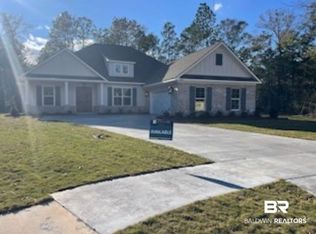
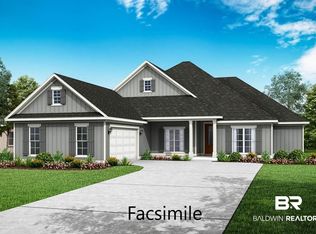
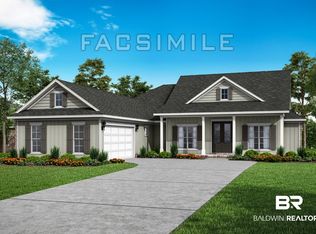
Welcome to Rayne in Spanish Fort, Alabama. This luxurious Hummingbird floor plan offers 4 bedrooms and 3.5 baths all on a single level. The gourmet kitchen overlooks the family room and enchanting gas fireplace. The exquisite kitchen includes designer painted cabinetry, granite countertops, tiled backsplash, gas cooktop, apron front sink, and beautiful plumbing fixtures. The huge walk-in pantry is conveniently located just off the kitchen. Enter the spacious primary bedroom complete with luxury bath, separate walk-in closets, soaking tub, and walk-in tiled shower with frameless door. All full baths include granite countertops, framed mirrors and tile surround tubs. This home is being built to Gold Fortified standards. This brand-new home includes a 1-year Builder's warranty, 10-year structural warranty via RWC, a 1-year renewable termite treatment/replacement bond, and Smart Home Package. This southern neighborhood is surly to impress and is waiting for you to call this place home! *Pictures are of similar home and not necessarily of subject property, including interior and exterior colors, options, and finishes. About the community: Comfort meets convenience in Rayne Plantation. Located off Hwy 31 in the sought-after Spanish Fort area, this beautiful community boasts a quiet family atmosphere and exclusive amenities. A grand entrance welcomes your family home and sets the stage for immaculate landscaping, peaceful streets, and large, stately homes. You’ll enjoy amenities such as multiple exclusive lakes, two community pools and clubhouses, a family playground, communal grilling area, and more. And all of this luxury comes with a great location! You’ll be zoned for awarded Spanish Fort schools and you’re a quick 10-minute drive from the convenience of downtown and the I-10. Estimated completion of August 2026!
Pending
$623,971
12013 Exbury Way, Spanish Fort, AL 36527
4beds
2,926sqft
Single Family Residence
Built in 2026
-- sqft lot
$-- Zestimate®
$213/sqft
$83/mo HOA
What's special
- 243 days
- 16
- 0
Zillow last checked:
Listing updated:
Listed by:
Crystal Rizzuto 510-543-4270,
DHI Realty of Alabama, LLC
Source: Baldwin Realtors,MLS#: 391834
Facts & features
Interior
Bedrooms & bathrooms
- Bedrooms: 4
- Bathrooms: 4
- Full bathrooms: 3
- 1/2 bathrooms: 1
Heating
- Heat Pump, Electric
Appliances
- Included: Disposal, Microwave, Dishwasher
Features
- Flooring: Tile, Carpet
- Number of fireplaces: 1
- Fireplace features: Living Room
Interior area
- Total interior livable area: 2,926 sqft
Property
Parking
- Total spaces: 2
- Parking features: Double Garage
- Has garage: Yes
Features
- Stories: 1
- Patio & porch: Rear Porch
- Has view: Yes
- View description: None/Not Applicable
- Waterfront features: No Waterfront
Lot
- Features: Less Than 1 Acre
Details
- Parcel number: 053304190000002.335
- Special conditions: None
Construction
Type & style
- Home type: SingleFamily
- Architectural style: Craftsman
- Property subtype: Single Family Residence
Materials
- Roof: Composition Shingle
Condition
- Year built: 2026
Utilities & green energy
- Utilities for property: Riviera Utilities
Community & HOA
Community
- Features: Playground
- Subdivision: Rayne Plantation
HOA
- Has HOA: Yes
- Services included: Pool, Common Area Maintenance
- HOA fee: $1,000 annually
- HOA phone: 251-960-1444
Location
- Region: Spanish Fort
Financial & listing details
- Price per square foot: $213/sqft
- Date on market: 2/15/2026
- Ownership type: Whole Full
Estimated market value
Not available
Estimated sales range
Not available
Not available
Price history
| Date | Event | Price |
|---|---|---|
| 2/15/2026 | Pending sale | $623,971$213/sqft |
Source:  Baldwin Realtors #391834 Report a problem Baldwin Realtors #391834 Report a problem | ||
Public tax history
Tax history is unavailable.
Monthly payment
Est. payment
Payment breakdown
Explore the cost of this home by adjusting the details. Changes won't be saved.Climate risks
Neighborhood: 36527
Nearby schools
Schools provided by the listing agent
- Elementary: Stonebridge Elementary
- Middle: Spanish Fort Middle
- High: Spanish Fort High
Source: Baldwin Realtors. This data may not be complete. We recommend contacting the local school district to confirm school assignments for this home.

Similar homes
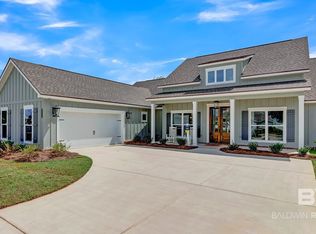
- $569,9004 bd4 ba2.6k sqft12132 Exbury Way, Spanish Fort, AL 36527Active
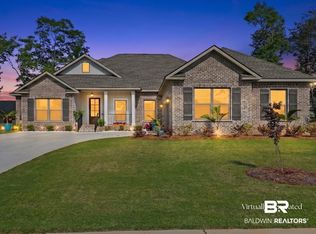 MLS ID #398781, Keara Hunter, Keller Williams AGC Realty-Daphne. Baldwin Realtors
 - $608,3714 bd3 ba2.5k sqft12060 Exbury Way, Spanish Fort, AL 36527Active
 Baldwin Realtors
 - $579,0004 bd4 ba3k sqft31740 Raven Ct, Spanish Fort, AL 36527Active
 MLS ID #408248, Katie T Duncan, Wellhouse Real Estate. Baldwin Realtors
 - $607,3874 bd3 ba2.6k sqft12061 Exbury Way, Spanish Fort, AL 36527Active
 Baldwin Realtors
