Skip main navigation
Sold
  • Price Unknown

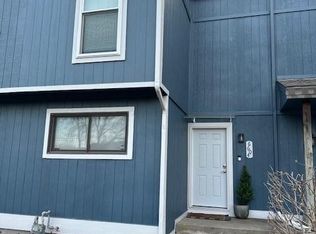
    12037 W 66th St, Shawnee, KS 66216

    4beds
    2,118sqft
    Single Family Residence
    Built in 1977
    4,356 Square Feet Lot
    $355,400 Zestimate®
    $--/sqft
    $2,573 Estimated rent

    Home value

    $355,400

    $338,000 - $373,000

    $2,573/mo

    Zestimate® history
    Loading
    Loading...

    Owner options

    List your home for rent

    $2,573/mo

    Rent Zestimate®

    Find your next renter with Zillow Rental Manager. Plus, with online applications, you can quickly screen prospective tenants – for free.

    Learn more

    $2,573/mo

    Rent Zestimate®

    Refinance and save

    $135/mo

    Est. payment

    Refinancing to a lower rate could help reduce your monthly payments and save thousands over the life of the loan.

    See today's rates

    $135/mo

    Est. payment

    Explore your selling options

    Work with a Zillow partner agent

    Leverage their expertise and Zillow's premium Showcase listings to get your home seen by more buyers.

    Get started

    List with your own agent

    Get your home in front of millions of buyers by listing it on Zillow.

    Learn how to do it

    Sell it yourself

    Take full control of how buyers see your home on Zillow by listing For Sale by Owner (FSBO).

    List your home

    What's special

    Private backyard oasisExterior paintingUnderground guttersCeramic tile bathsEnsuite bathUpdated windowsGranite countertops
    Bigger than it looks! Highly Efficient Home with a Main floor master bedroom in this maintenance provided community, boasting 3 bedrooms and 2 bathrooms. But wait, there's more—upstairs, discover a gem that includes a 4th bedroom with an ensuite bath and a separate loft area overlooking the living room. Experience the elegance of easy-care bamboo wood floors and ceramic tile baths and kitchen, featuring granite countertops. The main-floor laundry located in the kitchen, along with soft-close cabinets and a slide-out pantry, make this space outstanding. This home is a canvas of possibilities with a HUGE unfinished 1300+sf basement, ideal for workouts, storage, or your dream workshop. Park with ease in the vaulted two-car garage with convenient backyard access. Outside, enjoy your private backyard oasis where maintenance is a thing of the past thanks to the retaining wall, turf surfaces, and privacy fence. Starting in 2016, every inch of this home has been revitalized. A new roof, gutters equipped with a Leaf Filter system, underground gutters and French drain, a high-efficiency 90+ HVAC system, an energy-efficient front door, water heater, and updated windows and sliding glass doors elevate both comfort and savings. And let's not forget the solar energy system that significantly SLASHES YOUR UTILITY BILLS! Low HOA fees cover lawn maintenance, exterior painting, trash pickup, plus access to a clubhouse, pool, and tennis courts. Conveniently located near schools, shopping, and with easy highway access, this home is the perfect blend of convenience and modern living.

    Zillow last checked:

    Listing updated:

    Listing Provided by:

    Rich Tafoya 913-209-2001,

    Platinum Realty LLC

    Bought with:

    Sarah Nick, 00242770

    Keller Williams Realty Partners Inc.

    Source: Heartland MLS as distributed by MLS GRID,MLS#: 2463687MLS Logo

    Facts & features

    Interior

    Bedrooms & bathrooms
    • Bedrooms: 4
    • Bathrooms: 3
    • Full bathrooms: 3
    Primary bedroom
    • Features: Walk-In Closet(s), Wood Floor
    • Level: Main
    • Dimensions: 12 x 15
    Bedroom 2
    • Features: Wood Floor
    • Level: Main
    • Dimensions: 10 x 13
    Bedroom 3
    • Features: Wood Floor
    • Level: Main
    • Dimensions: 10 x 13
    Bedroom 4
    • Features: Wood Floor
    • Level: Upper
    • Dimensions: 12 x 13
    Primary bathroom
    • Features: Ceramic Tiles, Shower Only
    • Level: Main
    Bathroom 2
    • Features: Ceramic Tiles, Shower Over Tub
    • Level: Main
    Bathroom 3
    • Features: Ceramic Tiles, Granite Counters, Shower Only
    • Level: Upper
    Kitchen
    • Features: Ceramic Tiles, Granite Counters, Pantry
    • Level: Main
    • Dimensions: 20 x 10
    Living room
    • Features: Fireplace, Wood Floor
    • Level: Main
    • Dimensions: 20 x 15
    Loft
    • Features: Ceiling Fan(s), Wood Floor
    • Level: Upper
    • Dimensions: 8 x 10
    Heating
    • Forced Air, Solar
    Cooling
    • Electric, Solar
    Appliances
    • Included: Dishwasher, Disposal, Microwave, Built-In Electric Oven, Stainless Steel Appliance(s), Water Purifier, Water Softener
    • Laundry: In Kitchen, Main Level
    Features
    • Ceiling Fan(s), Central Vacuum, Pantry, Smart Thermostat, Vaulted Ceiling(s), Walk-In Closet(s)
    • Flooring: Tile, Wood
    • Windows: Thermal Windows
    • Basement: Concrete,Unfinished,Radon Mitigation System,Sump Pump
    • Number of fireplaces: 2
    • Fireplace features: Basement, Living Room
    Interior area
    • Total structure area: 2,118
    • Total interior livable area: 2,118 sqft
    • Finished area above ground: 1,774
    • Finished area below ground: 344

    Property

    Parking
    • Total spaces: 2
    • Parking features: Attached, Garage Door Opener, Garage Faces Front
    • Attached garage spaces: 2
    Features
    • Patio & porch: Patio
    • Fencing: Wood
    Lot
    • Size: 4,356 sqft
    • Features: City Lot
    Details
    • Parcel number: QP76500000 0087

    Construction

    Type & style
    • Home type: SingleFamily
    • Architectural style: Traditional
    • Property subtype: Single Family Residence
    Materials
    • Board & Batten Siding
    • Roof: Composition
    Condition
    • Year built: 1977

    Utilities & green energy

    • Sewer: Public Sewer
    • Water: Public
    Green energy
    • Energy efficient items: HVAC
    • Energy generation: Solar

    Community & neighborhood

    Location
    • Region: Shawnee
    • Subdivision: Tanglewood Est

    HOA & financial

    HOA
    • Has HOA: Yes
    • HOA fee: $135 monthly
    • Amenities included: Clubhouse, Pool, Tennis Court(s)
    • Services included: Maintenance Grounds, Partial Amenities, Snow Removal, Trash
    • Association name: Tanglewood Home Owner's Association

    Other

    Other facts
    • Listing terms: Cash,Conventional,FHA,VA Loan
    • Ownership: Private
    • Road surface type: Paved

    Price history

    DateEventPrice
    12/18/2023Sold--
    Source: Heartland MLS as distributed by MLS GRID #2463687 Report a problem
    12/3/2023Pending sale$299,500$141/sqft
    Source: Heartland MLS as distributed by MLS GRID #2463687 Report a problem
    12/1/2023Listed for sale$299,500+134%$141/sqft
    Source: Heartland MLS as distributed by MLS GRID #2463687 Report a problem
    8/24/2016Sold--
    Source: Heartland MLS as distributed by MLS GRID #45001_1996112 Report a problem
    7/26/2016Listed for sale$128,000$60/sqft
    Source: D M F & Associates LLC #1996112 Report a problem
    7/26/2016Pending sale$128,000$60/sqft
    Source: D M F & Associates LLC #1996112 Report a problem
    6/9/2016Price change$128,000+184.4%$60/sqft
    Source: D M F & Associates LLC #1996112 Report a problem
    5/8/2016Price change$45,000-65.4%$21/sqft
    Source: Auction.com Report a problem
    5/7/2016Price change$130,000+188.9%$61/sqft
    Source: Nikkel and Associates #516791 Report a problem
    4/27/2016Listed for sale$45,000-65.4%$21/sqft
    Source: Auction.com Report a problem
    3/19/2016Listing removed--
    Source: Auction.com Report a problem
    3/17/2016Price change--
    Source: Auction.com Report a problem
    3/14/2016Price change$130,000+333.3%$61/sqft
    Source: Nikkel and Associates #516791 Report a problem
    3/9/2016Listed for sale--
    Source: Auction.com Report a problem
    2/4/2016Sold--
    Source: Public Record Report a problem
    12/4/2015Price change$30,000-80.6%$14/sqft
    Source: Auction.com Report a problem
    10/27/2015Price change--
    Source: Auction.com Report a problem
    5/13/2015Listed for sale$155,000+10.8%$73/sqft
    Source: Platinum Realty #1938101 Report a problem
    6/18/2010Listing removed$139,950$66/sqft
    Source: Realty Executives #1623760 Report a problem
    11/11/2009Sold--
    Source: Agent Provided Report a problem
    7/21/2009Listed for sale$139,950$66/sqft
    Source: Realty Executives #1623760 Report a problem

    Public tax history

    YearProperty taxesTax assessment
    2025$3,834 +0.3%$36,547 +0.9%
    2024$3,824 +17.8%$36,225 +19.5%
    2023$3,246 +7.1%$30,326 +7.5%
    2022$3,031 $28,210 +17.5%
    2021-- $24,012 +1.8%
    2020$2,747 $23,587 +20.3%
    2019-- $19,608 -23.6%
    2018-- $25,657 +95.5%
    2017$1,569 -26%$13,121 -21.2%
    2016$2,120 +14.8%$16,652 +4.2%
    2015$1,847 +8.3%$15,985 +8.3%
    2013$1,705 -4.1%$14,766 +2.9%
    2012$1,778 +2.5%$14,352 -6.9%
    2010$1,735 -10.9%$15,410 -12.2%
    2009$1,948 -7.8%$17,549 -3.1%
    2008$2,112 -3.9%$18,117 -5.3%
    2007$2,198 +11.4%$19,124 +4.4%
    2006$1,972 $18,319
    2005-- $18,319

    Find assessor info on the county website

    Neighborhood: 66216

    Nearby schools

    GreatSchools rating
    Schools provided by the listing agent
    • Elementary: Rhein Benninghaven
    • Middle: Trailridge
    • High: SM Northwest

    Source: Heartland MLS as distributed by MLS GRID. This data may not be complete. We recommend contacting the local school district to confirm school assignments for this home.

    Get a cash offer in 3 minutes
    Find out how much your home could sell for in as little as 3 minutes with a no-obligation cash offer.
    Estimated market value
    $355,400
    Get a cash offer in 3 minutes
    Find out how much your home could sell for in as little as 3 minutes with a no-obligation cash offer.
    Estimated market value
    $355,400