*** BEAUTIFUL 4800 SQ FT RANCH ON THE BLACK BEAR GOLF COURSE***THIS 5 BEDROOM, 3 BATH, AND 3 CAR GARAGE HAS BEEN TASTEFULLY UPDATED*13'-9' TALL CATHEDRAL CEILING IN FAMILY ROOM WITH FIREPLACE, OVERSIZED PRIMARY BEDROOM CAN BE AN ADDITIONAL EXERCISE OR OFFICE AREA*WALK IN CLOSETS THROUGH-OUT HOME*KITCHEN INCLUDES: GRANITE COUNTERTOPS W/BREAKFAST BAR, TILE BACKSPLASH, UNDER-CABINET LIGHTING, 42" MAPLE UPPER CABINETS*KITCHEN-AID APPLIANCES: REFRIGERATOR, CONVENTION AND EXTERIOR EXHAUSTED MICROWAVE, SUPER QUIET DISHWASHER, INDUCTION AND CONVECTION OVEN W/ADDITIONAL COOKING DRAWER (THREE COOKING AREAS FOR THANKSGIVING)*CUSTOM TREX DECK WITH GLASS RAILINGS FOR UNOBSTRUCTED GOLF COURSE VIEWS (FIRE-PIT TABLE AND CHAIRS INCLUDED)*FULL BASEMENT FOR ENTERTAINING: FIREPLACE, POOL TABLE, AIR-HOCKEY TABLE, FULL BAR WITH: WINE FRIG, DRINK FRIG, BEER TAP, CABINETS, AND BAR SINK*MAIN FLOOR HAS PERFECT FAMILY DESIGN WITH KITCHEN OVERLOOKING FAMILY ROOM FOR GATHERINGS*FORMAL DINING ROOM OR CONVERT INTO AN OFFICE*ONLY RANCH WITHIN A 1/2 MILE RADIUS WITH A FINISHED BASEMENT*SOME FURNITURE MAY BE PURCHASED, JUST ASK**All information deemed reliable but NOT guaranteed. Buyer/Buyer's Agent should do their own independent research on the following, but NOT limited to, Schools, taxes, zoning, HOA Covenants, Conditions & Restrictions, Metro District, and ALL information listed in MLS or other advertising for this property**
Sold for $865,000
$865,000
12038 Pine Top Street, Parker, CO 80138
5beds
4,808sqft
Single Family Residence
Built in 2004
7,492 Square Feet Lot
$850,400 Zestimate®
$180/sqft
$4,032 Estimated rent
Home value
$850,400
$808,000 - $893,000
$4,032/mo
Zestimate® history
Owner options
List your home for rent
$4,032/mo
Rent Zestimate®
Find your next renter with Zillow Rental Manager. Plus, with online applications, you can quickly screen prospective tenants – for free.
$4,032/mo
Rent Zestimate®
Refinance and save
$5,297/mo
Est. payment
Refinancing to a lower rate could help reduce your monthly payments and save thousands over the life of the loan.
$5,297/mo
Est. payment
Explore your selling options
Work with a Zillow partner agent
Leverage their expertise and Zillow's premium Showcase listings to get your home seen by more buyers.
Get startedList with your own agent
Get your home in front of millions of buyers by listing it on Zillow.
Learn how to do itSell it yourself
Take full control of how buyers see your home on Zillow by listing For Sale by Owner (FSBO).
List your homeWhat's special
Zillow last checked:
Listing updated:
Listed by:
Bruce Martin 303-944-7536,
Brokers Guild Real Estate
Bought with:
Philip Candela, 100077933
Equity Colorado Real Estate
Misty Candela, 100082859
Equity Colorado Real Estate
Source: REcolorado as distributed by MLS GRID,MLS#: 8046306
Facts & features
Interior
Bedrooms & bathrooms
- Bedrooms: 5
- Bathrooms: 3
- Full bathrooms: 2
- 3/4 bathrooms: 1
- Main level bathrooms: 2
- Main level bedrooms: 3
Bedroom
- Description: Oversized Bedroom, Tray Ceiling, Slider Access To Deck
- Level: Main
Bedroom
- Description: Front Bedroom: Hardwood Floors And Big Windows With Walk-In Closet
- Features: Primary Suite
- Level: Main
Bedroom
- Description: Middle Bedroom: Hardwood Floors And Walk-In Closet
- Level: Main
Bedroom
- Description: Back Bedroom With Garden Level Windows, Huge Closet
- Level: Basement
Bedroom
- Description: Middle Bedroom, No Closet But Has Two Clothes Cabinets
- Level: Basement
Bathroom
- Description: Semi-Frameless With Bench Shower, Huge Tub, Separate Toilet Room, & Double Sinks
- Level: Main
Bathroom
- Description: Remodeled Hall Bathroom
- Features: Primary Suite
- Level: Main
Bathroom
- Description: Large 3/4 Bath With Large Shower, & Linen Closet
- Level: Basement
Dining room
- Description: Bead Board Wainscot, Hardwood Flooring, And Can Be Converted Into An Office Space
- Level: Main
Family room
- Description: 13'-9" Cathedral Ceiling, Lots Of Large Windows, Soft Carpet, Fireplace W/Surround & Mantel, Display Niche
- Level: Main
Great room
- Description: Garden Level Natural Light, Professionally Installed Surround Sound, Tray Ceiling With Indirect Multi-Color Lighting
- Level: Basement
Gym
- Description: This Is Over 900 Sq Ft Of Storage Space That Use To Be Our Gym Space, Over 900 Sq Ft, Rough In For Bathroom, Can Be Converted Into Two Bedrooms
- Level: Basement
Kitchen
- Description: 42" Maple Cabinets, All Kitchen-Aid Appliances W/Induction & Convection Oven/Microwave, Under Cab Lighting
- Level: Main
Laundry
- Description: Upper & Lower Storage Cabinets, W/D Stay, Can Convert Base Cab In To Sink
- Level: Main
Heating
- Forced Air, Natural Gas
Cooling
- Central Air
Appliances
- Included: Bar Fridge, Convection Oven, Dishwasher, Disposal, Dryer, Gas Water Heater, Humidifier, Microwave, Oven, Range, Refrigerator, Self Cleaning Oven, Warming Drawer, Washer, Wine Cooler
- Laundry: In Unit
Features
- Built-in Features, Ceiling Fan(s), Eat-in Kitchen, Entrance Foyer, Five Piece Bath, Granite Counters, High Ceilings, High Speed Internet, Kitchen Island, Open Floorplan, Pantry, Primary Suite, Smoke Free, Tile Counters, Vaulted Ceiling(s), Walk-In Closet(s), Wet Bar
- Flooring: Carpet, Concrete, Linoleum, Tile, Wood
- Windows: Double Pane Windows, Window Coverings, Window Treatments
- Basement: Bath/Stubbed,Daylight,Finished,Full
- Number of fireplaces: 2
- Fireplace features: Basement, Family Room
Interior area
- Total structure area: 4,808
- Total interior livable area: 4,808 sqft
- Finished area above ground: 2,404
- Finished area below ground: 1,344
Property
Parking
- Total spaces: 3
- Parking features: Concrete, Dry Walled, Floor Coating, Oversized, Oversized Door, Storage
- Attached garage spaces: 3
Features
- Levels: One
- Stories: 1
- Patio & porch: Covered, Deck
- Exterior features: Balcony, Fire Pit, Private Yard, Rain Gutters
- Fencing: Full
- Has view: Yes
- View description: Golf Course, Plains
Lot
- Size: 7,492 Square Feet
- Features: Irrigated, Landscaped, Many Trees, Master Planned, On Golf Course, Sprinklers In Front, Sprinklers In Rear
Details
- Parcel number: 223530301019
- Special conditions: Standard
Construction
Type & style
- Home type: SingleFamily
- Architectural style: Contemporary
- Property subtype: Single Family Residence
Materials
- Stone, Wood Siding
- Foundation: Concrete Perimeter, Slab
- Roof: Composition
Condition
- Updated/Remodeled
- Year built: 2004
Utilities & green energy
- Sewer: Public Sewer
- Water: Public
- Utilities for property: Cable Available, Electricity Connected, Internet Access (Wired), Natural Gas Connected
Community & HOA
Community
- Security: Carbon Monoxide Detector(s), Smoke Detector(s), Video Doorbell
- Subdivision: Villages Of Parker
HOA
- Has HOA: Yes
- Amenities included: Clubhouse, Park, Parking, Playground, Pond Seasonal, Pool, Tennis Court(s), Trail(s)
- Services included: Reserve Fund, Irrigation, Recycling, Trash
- HOA fee: $230 quarterly
- HOA name: Canteberry Crossing HOA
- HOA phone: 303-841-2658
- Second HOA fee: $220 annually
- Second HOA name: Mesa Pines South Homeowners Assoc
- Second HOA phone: 303-841-2658
Location
- Region: Parker
Financial & listing details
- Price per square foot: $180/sqft
- Tax assessed value: $836,025
- Annual tax amount: $6,430
- Date on market: 3/27/2026
- Listing terms: Cash,Conventional,FHA,VA Loan
- Exclusions: *****remaining Furniture Is For Sale Inside Home***** What Is Included With This Home: Lawn Maintenance Tools/Stuff, Garage Wood Shelfs, Shovels, Rakes, Sprinkler Stuff, (6) Black Basement Bar Stools, Pool Table, Air Hockey Table, Bar Wall Mounted Tv, Large Black Closets In Basement Bedroom, Deck Table With Fire-Pit And (4) Chairs, Washer/Dryer Stay, All (5) White Primary Closet Shoe/Wardrobe/Storage Shelves
- Ownership: Individual
- Electric utility on property: Yes
- Road surface type: Paved
Price history
| Date | Event | Price |
|---|---|---|
| 4/23/2026 | Sold | $865,000-3.9%$180/sqft |
Source:  REcolorado as distributed by MLS GRID #8046306 Report a problem REcolorado as distributed by MLS GRID #8046306 Report a problem | ||
| 4/5/2026 | Pending sale | $899,900$187/sqft |
Source: REcolorado as distributed by MLS GRID #8046306 Report a problem | ||
| 4/3/2026 | Price change | $899,900-3.2%$187/sqft |
Source: REcolorado as distributed by MLS GRID #8046306 Report a problem | ||
| 3/27/2026 | Listed for sale | $930,000+70.6%$193/sqft |
Source: REcolorado as distributed by MLS GRID #8046306 Report a problem | ||
| 3/3/2017 | Sold | $545,000-5.9%$113/sqft |
Source: Public Record Report a problem | ||
| 12/10/2016 | Listed for sale | $579,000+55.4%$120/sqft |
Source: TRELORA #2984438 Report a problem | ||
| 4/5/2004 | Sold | $372,500$77/sqft |
Source: Public Record Report a problem | ||
Public tax history
| Year | Property taxes | Tax assessment |
|---|---|---|
| 2025 | $6,208 -0.9% | $52,250 -12.4% |
| 2024 | $6,266 +21.1% | $59,630 -1% |
| 2023 | $5,175 -3.6% | $60,210 +39% |
| 2022 | $5,370 | $43,320 -2.8% |
| 2021 | -- | $44,570 +0.9% |
| 2020 | $5,368 +4.1% | $44,170 |
| 2019 | $5,157 0% | $44,170 +11.3% |
| 2018 | $5,157 +5.3% | $39,700 |
| 2017 | $4,895 +102.8% | $39,700 +2.7% |
| 2016 | $2,414 -1.2% | $38,660 |
| 2015 | $2,445 +7.9% | $38,660 +17.1% |
| 2014 | $2,265 | $33,020 |
| 2013 | -- | $33,020 +4.9% |
| 2012 | -- | $31,470 |
| 2011 | -- | $31,470 -2.4% |
| 2010 | -- | $32,240 +8.5% |
| 2009 | $3,836 | $29,720 |
| 2008 | -- | $29,720 +4.2% |
| 2007 | -- | $28,510 |
| 2006 | $3,780 +122.9% | $28,510 +38.7% |
| 2004 | $1,696 | $20,550 +60.8% |
| 2003 | -- | $12,783 |
Find assessor info on the county website
Neighborhood: 80138
Nearby homes
- $807,4006 bd4 ba3.9k sqft12028 Pine Top St, Parker, CO 80138Off Market

- $853,2005 bd5 ba4.4k sqft12048 Pine Top St, Parker, CO 80138Off Market
- $847,3005 bd5 ba4.7k sqft12020 Pine Top St, Parker, CO 80138Off Market
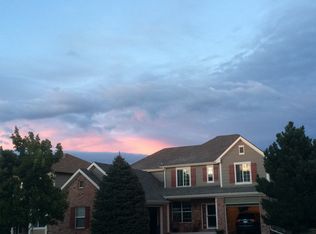
- $990,0005 bd5 ba4.4k sqft12056 Pine Top St, Parker, CO 80138Sold

- $702,5004 bd3 ba2.9k sqft23405 Rockdale Pl, Parker, CO 80138Off Market
- $802,1004 bd3 ba3.6k sqft12012 Pine Top St, Parker, CO 80138Off Market
- $734,1004 bd3 ba3k sqft12025 Pine Top St, Parker, CO 80138Off Market
- $753,2004 bd3 ba4.3k sqft12066 Pine Top St, Parker, CO 80138Off Market
Nearby schools
GreatSchools rating
- 6/10Frontier Valley Elementary SchoolGrades: PK-5Distance: 0.3 mi
- 5/10Cimarron Middle SchoolGrades: 6-8Distance: 0.4 mi
- 7/10Legend High SchoolGrades: 9-12Distance: 0.9 mi
Schools provided by the listing agent
- Elementary: Frontier Valley
- Middle: Cimarron
- High: Legend
- District: Douglas RE-1
Source: REcolorado as distributed by MLS GRID. This data may not be complete. We recommend contacting the local school district to confirm school assignments for this home.
Get a cash offer in 3 minutes
Find out how much your home could sell for in as little as 3 minutes with a no-obligation cash offer.
Estimated market value
$850,400
Get a cash offer in 3 minutes
Find out how much your home could sell for in as little as 3 minutes with a no-obligation cash offer.
Estimated market value
$850,400
- Colorado
- Douglas County
- Parker
- 80138
- 12038 Pine Top Street
Nearby cities
Nearby neighborhoods
Nearby zip codes
Other Parker Topics
