Nestled in a premium golf course location, 12056 Pine Top Street is a stunningly renovated home that combines luxury with comfort. This exquisite residence offers top-of-the-line finishes and is a dream for those seeking a blend of elegance and modern convenience. Situated on a prestigious golf course and backing to two separate fairways, this home provides serene views and an exclusive lifestyle. The remodeled kitchen is a chef's delight, featuring custom cabinetry, high-end appliances, a cooktop with a striking custom hood, and gleaming quartz countertops. Perfect for culinary creations and entertaining guests. The spacious primary bedroom which overlooks the golf course is complete with a luxurious remodeled five-piece bathroom showcasing a freestanding tub, and contemporary finishes that exude sophistication. As if this was not enough, all secondary bathrooms have also been thoughtfully updated. Every corner of this home has been carefully updated from top to bottom. In addition, the full garden level basement will impress with its substantial recreational room, additional bedroom, bathroom, and wet bar - perfect for entertaining. The backyard is equally as attractive with a large deck and second patio with firepit that overlook the fairways providing the perfect space to relax. Experience the pinnacle of golf course living with this one-of-a-kind beautifully renovated home! Please schedule a private tour and see the exceptional quality and craftmanship for yourself.
Sold for $990,000
$990,000
12056 Pine Top Street, Parker, CO 80138
5beds
4,476sqft
Single Family Residence
Built in 2005
7,841 Square Feet Lot
$973,500 Zestimate®
$221/sqft
$4,393 Estimated rent
Home value
$973,500
$925,000 - $1.02M
$4,393/mo
Zestimate® history
Owner options
List your home for rent
$4,393/mo
Rent Zestimate®
Find your next renter with Zillow Rental Manager. Plus, with online applications, you can quickly screen prospective tenants – for free.
$4,393/mo
Rent Zestimate®
Refinance and save
$6,184/mo
Est. payment
Refinancing to a lower rate could help reduce your monthly payments and save thousands over the life of the loan.
$6,184/mo
Est. payment
Explore your selling options
Work with a Zillow partner agent
Leverage their expertise and Zillow's premium Showcase listings to get your home seen by more buyers.
Get startedList with your own agent
Get your home in front of millions of buyers by listing it on Zillow.
Learn how to do itSell it yourself
Take full control of how buyers see your home on Zillow by listing For Sale by Owner (FSBO).
List your homeWhat's special
Zillow last checked:
Listing updated:
Listed by:
Kathlene Weaver 303-918-7006,
RE/MAX Professionals
Bought with:
Heidi Wendling, 100044168
LIV Sotheby's International Realty
Source: REcolorado as distributed by MLS GRID,MLS#: 9515423
Facts & features
Interior
Bedrooms & bathrooms
- Bedrooms: 5
- Bathrooms: 5
- Full bathrooms: 2
- 3/4 bathrooms: 2
- 1/2 bathrooms: 1
- Main level bathrooms: 1
Primary bedroom
- Description: Spacious, Coffered Ceilings, Amazing Golf Course Views, Five-Piece Bath & Walk-In Closet With Built-In Organizers
- Level: Upper
Bedroom
- Description: With Remodeled 3/4 Bath & Walk-In Closet
- Level: Upper
Bedroom
- Description: Sizable
- Level: Upper
Bedroom
- Description: With An Abundance Of Windows For Natural Light & Views Of The Golf Course
- Level: Upper
Bedroom
- Description: Large & Privately Located
- Level: Basement
Primary bathroom
- Description: Completely Remodeled With Spa-Like Frameless Shower, Freestanding Tub & Luxurious Finishes Throughout
- Level: Upper
Bathroom
- Description: Fully Remodeled With Tasteful Finishes
- Level: Main
Bathroom
- Description: Ensuite Finely Appointed Remodeled Bath
- Level: Upper
Bathroom
- Description: Remodeled With Double Vanities & High-End Finishes
- Level: Upper
Bathroom
- Description: Nicely Remodeled
- Level: Basement
Bonus room
- Description: Garden Level - Large Recreational Room Plus Remodeled Wet Bar
- Level: Basement
Dining room
- Description: With New Light Fixture & Plantation Shutters
- Level: Main
Family room
- Description: With Gas Fireplace, Stacked Stone, Custom Mantel, New Ceiling Fan & Spectacular Views Of The Golf Course
- Level: Main
Kitchen
- Description: Fully Remodeled Gourmet Kitchen With Top-Of-The-Line Finishes
- Level: Main
Laundry
- Description: Completely Remodeled
- Level: Main
Living room
- Description: With Bay Window & Plantation Shutters
- Level: Main
Office
- Description: Privately Located, Spacious With Tranquil Views Of The Golf Course
- Level: Main
Heating
- Forced Air, Natural Gas
Cooling
- Central Air
Appliances
- Included: Cooktop, Dishwasher, Disposal, Double Oven, Microwave, Range Hood, Refrigerator
Features
- Built-in Features, Ceiling Fan(s), Eat-in Kitchen, Entrance Foyer, Five Piece Bath, Kitchen Island, Open Floorplan, Primary Suite, Quartz Counters, Radon Mitigation System, Walk-In Closet(s), Wet Bar
- Windows: Bay Window(s), Double Pane Windows
- Basement: Daylight,Finished,Full
- Number of fireplaces: 1
- Fireplace features: Family Room, Gas Log
Interior area
- Total structure area: 4,476
- Total interior livable area: 4,476 sqft
- Finished area above ground: 2,996
- Finished area below ground: 1,196
Property
Parking
- Total spaces: 3
- Parking features: Garage - Attached
- Attached garage spaces: 3
Features
- Levels: Two
- Stories: 2
- Patio & porch: Deck, Patio
- Exterior features: Fire Pit, Garden, Private Yard, Rain Gutters
- Fencing: Full
- Has view: Yes
- View description: Golf Course
Lot
- Size: 7,841 Square Feet
- Features: Landscaped, On Golf Course, Sprinklers In Front, Sprinklers In Rear
Details
- Parcel number: R0441294
- Special conditions: Standard
Construction
Type & style
- Home type: SingleFamily
- Property subtype: Single Family Residence
Materials
- Brick, Frame, Other
- Roof: Composition
Condition
- Updated/Remodeled
- Year built: 2005
Utilities & green energy
- Sewer: Public Sewer
Community & HOA
Community
- Subdivision: Villages Of Parker
HOA
- Has HOA: Yes
- Amenities included: Clubhouse, Park, Playground, Pool, Tennis Court(s), Trail(s)
- Services included: Maintenance Grounds, Recycling, Trash
- HOA fee: $240 annually
- HOA name: SPM
- HOA phone: 303-841-0456
- Second HOA fee: $200 quarterly
- Second HOA name: Villages of Parker
- Second HOA phone: 303-841-8658
Location
- Region: Parker
Financial & listing details
- Price per square foot: $221/sqft
- Tax assessed value: $936,348
- Annual tax amount: $6,773
- Date on market: 5/23/2024
- Listing terms: Cash,Conventional,FHA,VA Loan
- Exclusions: Light Fixture In Teen Girl Room, Primary Bedroom And Study Curtains/Rods (All Other Curtains/Rods To Stay), Washer, Dryer, Garage Freezer, Basement Microwave, Coat Rack At Front Door, Laundry Drying Rack, Racks In Garage And Basement Storage Not Attached, All Tv`s And Brackets Attached, And Long Mirror In Primary Bedroom.
- Ownership: Individual
Price history
| Date | Event | Price |
|---|---|---|
| 8/6/2024 | Sold | $990,000-1%$221/sqft |
Source:  REcolorado as distributed by MLS GRID #9515423 Report a problem REcolorado as distributed by MLS GRID #9515423 Report a problem | ||
| 7/5/2024 | Pending sale | $999,999$223/sqft |
Source: REcolorado as distributed by MLS GRID #9515423 Report a problem | ||
| 6/26/2024 | Price change | $999,999-4.8%$223/sqft |
Source: REcolorado as distributed by MLS GRID #9515423 Report a problem | ||
| 6/12/2024 | Price change | $1,050,000-4.5%$235/sqft |
Source: REcolorado as distributed by MLS GRID #9515423 Report a problem | ||
| 5/29/2024 | Price change | $1,099,999-4.3%$246/sqft |
Source: REcolorado as distributed by MLS GRID #9515423 Report a problem | ||
| 5/23/2024 | Listed for sale | $1,150,000+27.8%$257/sqft |
Source: REcolorado as distributed by MLS GRID #9515423 Report a problem | ||
| 7/6/2022 | Sold | $900,000+0.6%$201/sqft |
Source: Public Record Report a problem | ||
| 7/5/2022 | Pending sale | $895,000$200/sqft |
Source:  RE/MAX International #8290326 Report a problem RE/MAX International #8290326 Report a problem | ||
| 7/5/2022 | Listing removed | -- |
Source: RE/MAX International Report a problem | ||
| 5/25/2022 | Pending sale | $895,000$200/sqft |
Source: RE/MAX International #8290326 Report a problem | ||
| 5/21/2022 | Listed for sale | $895,000+116.7%$200/sqft |
Source: RE/MAX International #8290326 Report a problem | ||
| 5/26/2010 | Sold | $413,000+0.7%$92/sqft |
Source: Public Record Report a problem | ||
| 4/10/2010 | Price change | $410,000-3.5%$92/sqft |
Source: Kentwood Companies #870498 Report a problem | ||
| 3/14/2010 | Listed for sale | $425,000-6.9%$95/sqft |
Source: Kentwood Companies #870498 Report a problem | ||
| 7/6/2005 | Sold | $456,657$102/sqft |
Source: Public Record Report a problem | ||
Public tax history
| Year | Property taxes | Tax assessment |
|---|---|---|
| 2025 | $6,709 -0.9% | $58,520 -8.8% |
| 2024 | $6,773 +30.2% | $64,150 -1% |
| 2023 | $5,200 -3.6% | $64,770 +48.8% |
| 2022 | $5,395 | $43,530 -2.8% |
| 2021 | -- | $44,780 +2.9% |
| 2020 | $5,289 +7.8% | $43,520 |
| 2019 | $4,905 0% | $43,520 +15.3% |
| 2018 | $4,905 +5.3% | $37,760 |
| 2017 | $4,656 +1% | $37,760 +2.3% |
| 2016 | $4,610 -1.2% | $36,910 |
| 2015 | $4,668 +7.7% | $36,910 +16.8% |
| 2014 | $4,333 | $31,590 |
| 2013 | -- | $31,590 -4.2% |
| 2012 | -- | $32,990 |
| 2011 | -- | $32,990 -11.9% |
| 2010 | -- | $37,450 +11% |
| 2009 | $2,177 | $33,730 |
| 2008 | -- | $33,730 +6.5% |
| 2007 | -- | $31,680 |
| 2006 | $2,596 +736.1% | $31,680 +77% |
| 2004 | $311 | $17,900 +665% |
| 2003 | -- | $2,340 |
Find assessor info on the county website
Neighborhood: 80138
Nearby homes
- $859,9005 bd5 ba4.4k sqft12048 Pine Top St, Parker, CO 80138Off Market
- $759,0004 bd3 ba4.3k sqft12066 Pine Top St, Parker, CO 80138Off Market
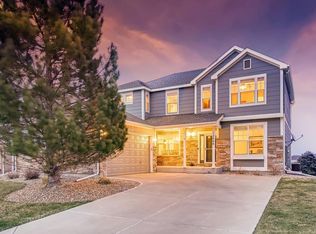
- $821,2004 bd4 ba4.7k sqft12078 Pine Top St, Parker, CO 80138Off Market
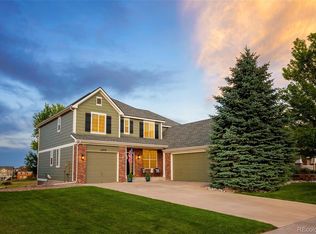
- $865,0005 bd3 ba4.8k sqft12038 Pine Top St, Parker, CO 80138Sold
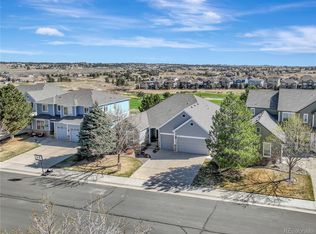
- $636,1003 bd2 ba1.6k sqft12057 Pine Top St, Parker, CO 80138Off Market
- $709,9004 bd3 ba2.9k sqft12069 Pine Top St, Parker, CO 80138Off Market
- $662,6003 bd2 ba1.7k sqft12084 Pine Top St, Parker, CO 80138Off Market
- $814,9006 bd4 ba3.9k sqft12028 Pine Top St, Parker, CO 80138Off Market
Nearby schools
GreatSchools rating
- 6/10Frontier Valley Elementary SchoolGrades: PK-5Distance: 0.3 mi
- 5/10Cimarron Middle SchoolGrades: 6-8Distance: 0.4 mi
- 7/10Legend High SchoolGrades: 9-12Distance: 0.8 mi
Schools provided by the listing agent
- Elementary: Frontier Valley
- Middle: Cimarron
- High: Legend
- District: Douglas RE-1
Source: REcolorado as distributed by MLS GRID. This data may not be complete. We recommend contacting the local school district to confirm school assignments for this home.
Get a cash offer in 3 minutes
Find out how much your home could sell for in as little as 3 minutes with a no-obligation cash offer.
Estimated market value
$973,500
Get a cash offer in 3 minutes
Find out how much your home could sell for in as little as 3 minutes with a no-obligation cash offer.
Estimated market value
$973,500
- Colorado
- Douglas County
- Parker
- 80138
- 12056 Pine Top Street
Nearby cities
Nearby neighborhoods
Nearby zip codes
Other Parker Topics
