Beautifully updated, WATERVIEW, 4-bedroom, 3-bathroom home in The Crossings at Countryway with over $250,000 in high-end improvements. Recent upgrades include brand new luxury vinyl plank flooring and a freshly sodded front lawn, both completed in April 2025. The home features a well-designed split floor plan with pocket doors that create three private suite-style areas, each with its own full bathroom. All bedrooms are outfitted with plush, premium carpet and padding; three include custom California Closets, while the fourth offers floor-to-ceiling mirrored sliding doors. The main living space feels open and airy with vaulted ceilings and large, expanded sliders leading to the pool. Every window has been upgraded with impact-resistant, Low-E, privacy-tinted glass for added efficiency and comfort. The oversized kitchen is built for both everyday function and entertaining, complete with Sub-Zero and GE Monogram appliances, including a cabinet-front refrigerator with internal water dispenser, dual-drawer freezer with icemaker, separate beverage fridge near the pool entry, double convection ovens, and a warming drawer. The screened-in pool features a Pebble-Tec finish, decorative tilework, and is surrounded by mature privacy landscaping. It can be heated via solar or electric and is fully automated with smartphone controls. The covered patio has an insulated roof, and the extended paver deck seamlessly matches the home’s custom-widened driveway. The insulated, air-conditioned garage includes a Tesla EV Wall Connector, floating storage cabinets, a new storm-rated garage door, synthetic service door with built-in blinds, and a sleek Poly-Aspartic floor. The home is also equipped with a top-tier Carrier HVAC system with a variable-speed handler and two-speed compressor, still under full warranty, and controlled by a WiFi-enabled thermostat. Ideally located just minutes from shopping, dining, parks, and top-rated schools, and a short drive to Tampa International Airport, beaches, and downtown. Miles of scenic biking and walking trails are nearby, and the neighborhood features tennis courts, a dog park, sports courts, playground, and more—all with low HOA dues and no CDD.
Sold for $539,000
$539,000
12038 Steppingstone Blvd, Tampa, FL 33635
4beds
1,775sqft
Single Family Residence
Built in 1989
6,500 Square Feet Lot
$529,700 Zestimate®
$304/sqft
$3,942 Estimated rent
Home value
$529,700
$487,000 - $577,000
$3,942/mo
Zestimate® history
Owner options
List your home for rent
$3,942/mo
Rent Zestimate®
Find your next renter with Zillow Rental Manager. Plus, with online applications, you can quickly screen prospective tenants – for free.
$3,942/mo
Rent Zestimate®
Refinance and save
$3,827/mo
Est. payment
Refinancing to a lower rate could help reduce your monthly payments and save thousands over the life of the loan.
$3,827/mo
Est. payment
Explore your selling options
Work with a Zillow partner agent
Leverage their expertise and Zillow's premium Showcase listings to get your home seen by more buyers.
Get startedList with your own agent
Get your home in front of millions of buyers by listing it on Zillow.
Learn how to do itSell it yourself
Take full control of how buyers see your home on Zillow by listing For Sale by Owner (FSBO).
List your homeWhat's special
Insulated air-conditioned garagePrivate suite-style areasFloor-to-ceiling mirrored sliding doorsPlush premium carpetWifi-enabled thermostatVaulted ceilingsSplit floor plan
Zillow last checked:
Listing updated:
Listed by:
Christina Paolillo 727-458-2482,
CHARLES RUTENBERG REALTY INC 727-538-9200
Bought with:
Debra Gross, 3145746
BHHS FLORIDA PROPERTIES GROUP
Source: Stellar MLS,MLS#: TB8400797 Originating MLS: Suncoast Tampa
Originating MLS: Suncoast Tampa
Facts & features
Interior
Bedrooms & bathrooms
- Bedrooms: 4
- Bathrooms: 3
- Full bathrooms: 3
Rooms
- Room types: Utility Room
Primary bedroom
- Description: Room4
- Features: Ceiling Fan(s), Walk-In Closet(s)
- Level: First
Bedroom 2
- Description: Room6
- Features: Ceiling Fan(s), Built-in Closet
- Level: First
Bedroom 3
- Description: Room7
- Features: Ceiling Fan(s), Built-in Closet
- Level: First
Bedroom 4
- Description: Room8
- Features: Built-in Closet
- Level: First
Primary bathroom
- Description: Room5
- Features: Linen Closet
- Level: First
Bathroom 2
- Description: Room9
- Features: No Closet
- Level: First
Bathroom 3
- Description: Room10
- Features: Linen Closet
- Level: First
Dining room
- Description: Room2
- Features: No Closet
- Level: First
Kitchen
- Description: Room3
- Features: No Closet
- Level: First
Living room
- Description: Room1
- Features: Ceiling Fan(s), No Closet
- Level: First
Heating
- Central, Electric, Heat Pump
Cooling
- Central Air
Appliances
- Included: Bar Fridge, Oven, Convection Oven, Cooktop, Dishwasher, Disposal, Dryer, Electric Water Heater, Exhaust Fan, Freezer, Ice Maker, Microwave, Range Hood, Refrigerator, Washer, Water Filtration System, Water Softener
- Laundry: Electric Dryer Hookup, Inside, Laundry Closet, Laundry Room, Washer Hookup
Features
- Ceiling Fan(s), Eating Space In Kitchen, High Ceilings, Living Room/Dining Room Combo, Open Floorplan, Primary Bedroom Main Floor, Smart Home, Solid Surface Counters, Solid Wood Cabinets, Split Bedroom, Stone Counters, Thermostat, Thermostat Attic Fan, Vaulted Ceiling(s), Walk-In Closet(s)
- Flooring: Bamboo, Carpet, Tile
- Doors: Sliding Doors
- Windows: Double Pane Windows, ENERGY STAR Qualified Windows, Insulated Windows, Low Emissivity Windows, Shades, Storm Window(s), Thermal Windows, Tinted Windows, Window Treatments
- Has fireplace: No
Interior area
- Total structure area: 2,784
- Total interior livable area: 1,775 sqft
Property
Parking
- Total spaces: 2
- Parking features: Curb Parking, Driveway, Electric Vehicle Charging Station(s), Garage Door Opener, Guest, Off Street
- Attached garage spaces: 2
- Has uncovered spaces: Yes
Features
- Levels: One
- Stories: 1
- Patio & porch: Covered, Patio, Screened
- Exterior features: Irrigation System, Lighting, Rain Gutters, Sidewalk
- Has private pool: Yes
- Pool features: Auto Cleaner, Chlorine Free, Gunite, Heated, In Ground, Lighting, Other, Outside Bath Access, Pool Sweep, Salt Water, Screen Enclosure, Solar Heat
- Fencing: Vinyl
- Has view: Yes
- View description: Pool, Water, Pond
- Has water view: Yes
- Water view: Water,Pond
- Waterfront features: Pond, Pond Access
Lot
- Size: 6,500 Square Feet
- Features: Flood Insurance Required, FloodZone, In County, Landscaped, Sidewalk
- Residential vegetation: Bamboo, Mature Landscaping
Details
- Parcel number: U20281706XA0000000056.0
- Zoning: PD
- Special conditions: None
Construction
Type & style
- Home type: SingleFamily
- Architectural style: Contemporary
- Property subtype: Single Family Residence
Materials
- Stucco
- Foundation: Slab
- Roof: Shingle
Condition
- Completed
- New construction: No
- Year built: 1989
Utilities & green energy
- Sewer: Public Sewer
- Water: Public
- Utilities for property: BB/HS Internet Available, Cable Available, Cable Connected, Electricity Available, Electricity Connected, Phone Available, Public, Sewer Available, Sewer Connected, Street Lights, Underground Utilities, Water Available, Water Connected
Green energy
- Energy efficient items: Pool
Community & HOA
Community
- Features: Deed Restrictions, Dog Park, Park, Sidewalks, Tennis Court(s)
- Security: Smoke Detector(s)
- Pet fee: $0 monthly
- Subdivision: COUNTRYWAY PRCL B TRCT 21 PH 1
HOA
- Has HOA: Yes
- Amenities included: Basketball Court, Park, Tennis Court(s)
- HOA fee: $68 monthly
- HOA name: The Crossings Homeowner's Association
- HOA phone: 813-374-2363
- Second HOA name: Countryway Homeowner's Association
- Second HOA phone: 813-433-2000
Location
- Region: Tampa
Financial & listing details
- Price per square foot: $304/sqft
- Tax assessed value: $400,942
- Annual tax amount: $3,223
- Date on market: 6/26/2025
- Cumulative days on market: 153 days
- Listing terms: Assumable,Cash,Conventional
- Ownership: Fee Simple
- Total actual rent: 0
- Electric utility on property: Yes
- Road surface type: Paved, Asphalt
Price history
| Date | Event | Price |
|---|---|---|
| 8/3/2025 | Sold | $539,000-0.2%$304/sqft |
Source:  Stellar MLS #TB8400797 Report a problem Stellar MLS #TB8400797 Report a problem | ||
| 7/15/2025 | Pending sale | $539,900$304/sqft |
Source: Stellar MLS #TB8400797 Report a problem | ||
| 6/26/2025 | Listed for sale | $539,900-0.4%$304/sqft |
Source: Stellar MLS #TB8400797 Report a problem | ||
| 6/24/2025 | Listing removed | $542,000$305/sqft |
Source:  Engel & Volkers #TB8333211 Report a problem Engel & Volkers #TB8333211 Report a problem | ||
| 6/10/2025 | Price change | $542,000-1.3%$305/sqft |
Source: Stellar MLS #TB8333211 Report a problem | ||
| 6/5/2025 | Listed for sale | $549,000$309/sqft |
Source: Engel & Volkers #TB8333211 Report a problem | ||
| 6/5/2025 | Pending sale | $549,000$309/sqft |
Source: Stellar MLS #TB8333211 Report a problem | ||
| 5/22/2025 | Price change | $549,000-1.6%$309/sqft |
Source: Stellar MLS #TB8333211 Report a problem | ||
| 4/9/2025 | Listed for sale | $558,000+1.5%$314/sqft |
Source: Stellar MLS #TB8333211 Report a problem | ||
| 3/27/2025 | Listing removed | $549,900$310/sqft |
Source: Engel & Volkers #TB8333211 Report a problem | ||
| 3/20/2025 | Listed for sale | $549,900$310/sqft |
Source: Stellar MLS #TB8333211 Report a problem | ||
| 3/11/2025 | Pending sale | $549,900$310/sqft |
Source: Stellar MLS #TB8333211 Report a problem | ||
| 2/23/2025 | Price change | $549,900-1.8%$310/sqft |
Source: Stellar MLS #TB8333211 Report a problem | ||
| 1/31/2025 | Price change | $559,900-2.6%$315/sqft |
Source: Stellar MLS #TB8333211 Report a problem | ||
| 1/9/2025 | Listed for sale | $574,900+173.8%$324/sqft |
Source: Stellar MLS #TB8333211 Report a problem | ||
| 7/20/2016 | Sold | $210,000-16%$118/sqft |
Source: Public Record Report a problem | ||
| 7/15/2014 | Listing removed | $250,000$141/sqft |
Source: CENTURY 21 Executive Team #T2597204 Report a problem | ||
| 4/26/2014 | Pending sale | $250,000$141/sqft |
Source: CENTURY 21 Executive Team #T2597204 Report a problem | ||
| 4/15/2014 | Price change | $250,000-5.7%$141/sqft |
Source: CENTURY 21 Executive Team #T2597204 Report a problem | ||
| 1/17/2014 | Price change | $265,000-5%$149/sqft |
Source: CENTURY 21 Executive Team #T2597204 Report a problem | ||
| 10/23/2013 | Listed for sale | $278,900+123.1%$157/sqft |
Source: CENTURY 21 Executive Team #T2597204 Report a problem | ||
| 2/27/1996 | Sold | $125,000$70/sqft |
Source: Public Record Report a problem | ||
Public tax history
| Year | Property taxes | Tax assessment |
|---|---|---|
| 2025 | $7,966 +138.5% | $400,942 +99.4% |
| 2024 | $3,341 +3.7% | $201,057 +3% |
| 2023 | $3,223 +5.7% | $195,201 +3% |
| 2022 | $3,049 +1.7% | $189,516 +3% |
| 2021 | $2,998 +2.9% | $183,996 +1.4% |
| 2020 | $2,915 +3.6% | $181,456 +2.3% |
| 2019 | $2,813 | $177,376 +1.9% |
| 2018 | $2,813 +1.9% | $174,069 -22.4% |
| 2017 | $2,761 -38.7% | $224,325 +45.2% |
| 2016 | $4,500 +84.1% | $154,534 +0.7% |
| 2015 | $2,445 +6.6% | $153,460 +6.2% |
| 2014 | $2,295 | $144,540 +1.5% |
| 2013 | $2,295 +0.4% | $142,404 +1.7% |
| 2012 | $2,286 +3.5% | $140,024 +3% |
| 2011 | $2,208 +2.8% | $135,946 +1.5% |
| 2010 | $2,147 +3.2% | $133,937 +2.7% |
| 2009 | $2,081 +0.3% | $130,416 +0.1% |
| 2008 | $2,075 -8.6% | $130,286 +3% |
| 2007 | $2,271 -4.6% | $126,491 +2.5% |
| 2006 | $2,380 +0.3% | $123,406 +3% |
| 2005 | $2,372 | $119,812 +7.3% |
| 2004 | -- | $111,636 +1.9% |
| 2003 | -- | $109,554 +2.4% |
| 2002 | -- | $106,986 +1.6% |
| 2001 | -- | $105,301 -7.5% |
| 2000 | $2,083 | $113,895 |
Find assessor info on the county website
Neighborhood: Town 'n' Country
Nearby homes
- $535,1004 bd2 ba2.1k sqft12040 Steppingstone Blvd, Tampa, FL 33635Off Market
- $586,9003 bd2 ba2k sqft12036 Steppingstone Blvd, Tampa, FL 33635Off Market

- $611,0003 bd3 ba1.9k sqft12102 Steppingstone Blvd, Tampa, FL 33635Sold

- $450,0003 bd2 ba1.6k sqft12014 Misty Brook Ct, Tampa, FL 33635Sold
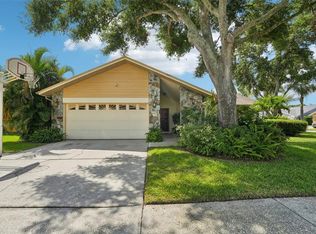
- $580,0005 bd3 ba2k sqft12034 Steppingstone Blvd, Tampa, FL 33635Sold
- $553,4003 bd2 ba2k sqft12033 Steppingstone Blvd, Tampa, FL 33635Off Market
- $570,6004 bd2 ba2k sqft12104 Steppingstone Blvd, Tampa, FL 33635Off Market
- $511,1003 bd2 ba1.6k sqft12012 Misty Brook Ct, Tampa, FL 33635Off Market
Nearby schools
GreatSchools rating
- 8/10Lowry Elementary SchoolGrades: PK-5Distance: 0.6 mi
- 9/10Farnell Middle SchoolGrades: 6-8Distance: 2.6 mi
- 6/10Alonso High SchoolGrades: 9-12Distance: 1.4 mi
Schools provided by the listing agent
- Elementary: Lowry-HB
- Middle: Farnell-HB
- High: Alonso-HB
Source: Stellar MLS. This data may not be complete. We recommend contacting the local school district to confirm school assignments for this home.
Get a cash offer in 3 minutes
Find out how much your home could sell for in as little as 3 minutes with a no-obligation cash offer.
Estimated market value
$529,700
Get a cash offer in 3 minutes
Find out how much your home could sell for in as little as 3 minutes with a no-obligation cash offer.
Estimated market value
$529,700
- Florida
- Hillsborough County
- Tampa
- 33635
- Town 'n' Country
- 12038 Steppingstone Blvd
Nearby cities
Nearby neighborhoods
Nearby zip codes
Other Tampa Topics
