Check out this unique resort-style entertaining home with a pond view! This one-story, 2,516 square foot home features 5 bedrooms, 3 bathrooms, and a 3-car garage. It comes with a pool and a 40’x12’ sunroom that overlooks the pond. The outdoor entertainment area is perfect for relaxing with family and friends. It includes a kitchen/bar, a custom Gulfstream pool, a refrigerator, kegerator/beer tap, instant hot water heater, sink, built-in gas grill with rotisserie, cable-ready, outdoor lighting, and more! The saltwater pool has a spillover waterfall, Pebble-Tec finish, sunshelf, flagstone deck, outdoor full pool bath, and an outdoor rinse-off shower, all surrounded by lush palms. The 40’x12’ sunroom addition has tinted windows and shades, 2 split A/C units, and a high-impact door leading to the pool. The interior was painted in 2023, the exterior in 2022, and the gutters were redone, pool cage re-screened, and pavers resealed in 2022. The roof, insulation, and pool heater were all replaced in 2022. The den was converted to a bedroom in 2018, and the kitchen, flooring, and whole home surge and other electrical repairs were done in the same year. The pool pump was updated, along with the primary bath and closets in 2023. The yard is completely PVC-fenced, and there are 18x18 tiles in the main areas. The large open kitchen leads to the family room, which has a wood-burning brick fireplace and a lovely pool/pond view. This home is only 8 minutes away from quaint West Park Village, county parks/bay, miles of biking/jogging/walking paths, shopping, restaurants, Tampa Int’l Airport & 20 MIN to beaches! The neighborhood offers tennis courts, a park/playground, a volleyball court, basketball courts, and an executive golf course. There are low HOA fees and no CDD fees. The friendly, helpful neighbors provide a real sense of community. Wonderful memories await you!
Sold for $580,000
$580,000
12034 STEPPINGSTONE BOULEVARD, TAMPA, FL 33635
5beds
2,073sqft
Single Family Residence
Built in 1988
8,205 Square Feet Lot
$659,900 Zestimate®
$280/sqft
$4,011 Estimated rent
Home value
$659,900
$627,000 - $699,000
$4,011/mo
Zestimate® history
Owner options
List your home for rent
$4,011/mo
Rent Zestimate®
Find your next renter with Zillow Rental Manager. Plus, with online applications, you can quickly screen prospective tenants – for free.
$4,011/mo
Rent Zestimate®
Refinance and save
$4,040/mo
Est. payment
Refinancing to a lower rate could help reduce your monthly payments and save thousands over the life of the loan.
$4,040/mo
Est. payment
Explore your selling options
Work with a Zillow partner agent
Leverage their expertise and Zillow's premium Showcase listings to get your home seen by more buyers.
Get startedList with your own agent
Get your home in front of millions of buyers by listing it on Zillow.
Learn how to do itSell it yourself
Take full control of how buyers see your home on Zillow by listing For Sale by Owner (FSBO).
List your homeWhat's special
Zillow last checked:
Listing updated:
Listed by:
Andrea Cross 813-610-5261,
REDFIN CORPORATION 617-458-2883
Bought with:
Billy Harvard, IV, 3343731
SOUTHERN ROOTS REALTY, LLC
Source: Stellar MLS,MLS#: T3539968 Originating MLS: Tampa
Originating MLS: Tampa
Facts & features
Interior
Bedrooms & bathrooms
- Bedrooms: 5
- Bathrooms: 3
- Full bathrooms: 3
Rooms
- Room types: Attic, Utility Room
Primary bedroom
- Features: Walk-In Closet(s)
- Level: First
- Dimensions: 15x16
Kitchen
- Features: Breakfast Bar, Pantry
- Level: First
- Dimensions: 15x9
Living room
- Features: Ceiling Fan(s)
- Level: First
- Dimensions: 15x12
Heating
- Central
Cooling
- Central Air, Ductless
Appliances
- Included: Dishwasher, Disposal, Electric Water Heater, Microwave, Range, Refrigerator
- Laundry: Inside, Laundry Room
Features
- Ceiling Fan(s), Eating Space In Kitchen, High Ceilings, Living Room/Dining Room Combo, Open Floorplan, Pest Guard System, Primary Bedroom Main Floor, Stone Counters, Thermostat, Walk-In Closet(s)
- Flooring: Carpet, Ceramic Tile, Laminate
- Doors: French Doors, Outdoor Grill, Outdoor Kitchen, Outdoor Shower
- Windows: Shades, Shutters, Skylight(s), Window Treatments
- Has fireplace: Yes
- Fireplace features: Living Room, Wood Burning
Interior area
- Total structure area: 3,803
- Total interior livable area: 2,073 sqft
Property
Parking
- Total spaces: 3
- Parking features: Driveway, Garage Door Opener
- Attached garage spaces: 3
- Has uncovered spaces: Yes
Features
- Levels: One
- Stories: 1
- Patio & porch: Covered, Deck, Enclosed, Patio, Porch, Screened
- Exterior features: Dog Run, Irrigation System, Lighting, Outdoor Grill, Outdoor Kitchen, Outdoor Shower, Rain Gutters, Sidewalk
- Has private pool: Yes
- Pool features: Auto Cleaner, Deck, Gunite, Heated, In Ground, Lighting, Outside Bath Access, Salt Water, Screen Enclosure
- Has spa: Yes
- Spa features: In Ground
- Fencing: Fenced,Vinyl
- Has view: Yes
- View description: Water, Pond
- Has water view: Yes
- Water view: Water,Pond
- Waterfront features: Pond, Pond Access
Lot
- Size: 8,205 Square Feet
- Features: Corner Lot, Cul-De-Sac, In County, Near Golf Course, Sidewalk
- Residential vegetation: Mature Landscaping, Trees/Landscaped
Details
- Additional structures: Outdoor Kitchen
- Parcel number: U20281706XA0000000054.0
- Zoning: PD
- Special conditions: None
Construction
Type & style
- Home type: SingleFamily
- Architectural style: Other
- Property subtype: Single Family Residence
Materials
- Block
- Foundation: Slab
- Roof: Shingle
Condition
- New construction: No
- Year built: 1988
Utilities & green energy
- Sewer: Public Sewer
- Water: Public
- Utilities for property: BB/HS Internet Available, Electricity Connected, Fiber Optics, Public, Sewer Connected, Sprinkler Meter, Street Lights, Water Connected
Community & HOA
Community
- Features: Deed Restrictions, Golf, Park, Playground
- Security: Security System Owned, Smoke Detector(s)
- Pet fee: $0 monthly
- Subdivision: COUNTRYWAY TR 21 PH 01
HOA
- Has HOA: Yes
- Amenities included: Golf Course, Park, Playground, Tennis Court(s)
- Services included: Manager, Recreational Facilities
- HOA fee: $53 monthly
- HOA name: Management and Associates/University Properties
Location
- Region: Tampa
Financial & listing details
- Price per square foot: $280/sqft
- Tax assessed value: $553,223
- Annual tax amount: $6,097
- Date on market: 7/11/2024
- Cumulative days on market: 5 days
- Listing terms: Cash,Conventional,FHA,VA Loan
- Ownership: Fee Simple
- Total actual rent: 0
- Electric utility on property: Yes
- Road surface type: Paved, Asphalt
Price history
| Date | Event | Price |
|---|---|---|
| 8/23/2024 | Sold | $580,000$280/sqft |
Source:  Stellar MLS #T3539968 Report a problem Stellar MLS #T3539968 Report a problem | ||
| 7/16/2024 | Pending sale | $580,000$280/sqft |
Source: Stellar MLS #T3539968 Report a problem | ||
| 7/11/2024 | Listed for sale | $580,000+70.6%$280/sqft |
Source: Stellar MLS #T3539968 Report a problem | ||
| 12/1/2017 | Sold | $340,000-15%$164/sqft |
Source: Public Record Report a problem | ||
| 10/5/2017 | Pending sale | $399,900$193/sqft |
Source: NW Tampa #T2901426 Report a problem | ||
| 9/1/2017 | Listed for sale | $399,900+5.2%$193/sqft |
Source: KELLER WILLIAMS TAMPA PROP. #T2901426 Report a problem | ||
| 2/3/2012 | Listing removed | $380,000$183/sqft |
Source: CENTURY 21 Executive Team #T2481690 Report a problem | ||
| 8/19/2011 | Listed for sale | $380,000$183/sqft |
Source: Executive Team #T2481690 Report a problem | ||
Public tax history
| Year | Property taxes | Tax assessment |
|---|---|---|
| 2025 | $10,098 +60.1% | $553,223 +40.7% |
| 2024 | $6,306 +3.4% | $393,167 +10.6% |
| 2023 | $6,097 +4.3% | $355,342 +3% |
| 2022 | $5,848 +1.3% | $344,992 +3% |
| 2021 | $5,776 +1.9% | $334,944 +1.4% |
| 2020 | $5,671 +2.4% | $330,320 +2.3% |
| 2019 | $5,535 | $322,893 +1.9% |
| 2018 | $5,535 +1.8% | $316,872 +9.3% |
| 2017 | $5,435 +58.3% | $289,872 +42.9% |
| 2016 | $3,434 +1.2% | $202,884 +0.7% |
| 2015 | $3,394 -1.1% | $201,474 +0.8% |
| 2014 | $3,432 +0.8% | $199,875 +1.5% |
| 2013 | $3,405 +0.4% | $196,921 +1.7% |
| 2012 | $3,393 +2% | $193,629 +1.9% |
| 2011 | $3,328 +2.6% | $190,056 +1.5% |
| 2010 | $3,244 +2.8% | $187,247 +2.7% |
| 2009 | $3,155 +0.1% | $182,324 +0.1% |
| 2008 | $3,152 +22.9% | $182,142 +30% |
| 2007 | $2,566 -4.7% | $140,068 +2.5% |
| 2006 | $2,693 +0.3% | $136,652 +3% |
| 2005 | $2,686 | $132,672 +3% |
| 2004 | -- | $128,781 +2.2% |
| 2003 | -- | $126,069 +2.4% |
| 2002 | -- | $123,114 +13.9% |
| 2001 | -- | $108,055 -7.1% |
| 2000 | $2,147 | $116,351 |
Find assessor info on the county website
Neighborhood: Town 'n' Country
Nearby homes
- $582,2003 bd2 ba2k sqft12036 Steppingstone Blvd, Tampa, FL 33635Off Market

- $420,0004 bd2 ba1.6k sqft12032 Steppingstone Blvd, Tampa, FL 33635Sold
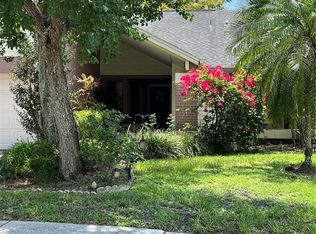
- $--4 bd2 ba1.6k sqft12032 Steppingstone Blvd UNIT 2, Tampa, FL 33635Off Market
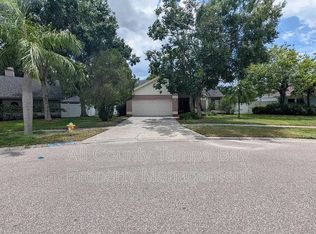
- $539,0004 bd3 ba1.7k sqft12038 Steppingstone Blvd, Tampa, FL 33635Sold
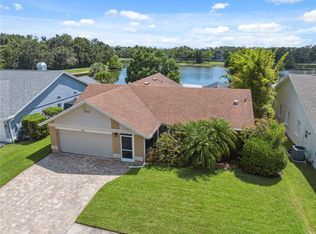
- $528,2004 bd2 ba2k sqft12030 Steppingstone Blvd, Tampa, FL 33635Off Market
- $549,9003 bd2 ba2k sqft12033 Steppingstone Blvd, Tampa, FL 33635Off Market
- $529,5004 bd2 ba2.1k sqft12040 Steppingstone Blvd, Tampa, FL 33635Off Market
- $493,7004 bd3 ba1.7k sqft12028 Steppingstone Blvd, Tampa, FL 33635Off Market
Nearby schools
GreatSchools rating
- 8/10Lowry Elementary SchoolGrades: PK-5Distance: 0.5 mi
- 9/10Farnell Middle SchoolGrades: 6-8Distance: 2.7 mi
- 6/10Alonso High SchoolGrades: 9-12Distance: 1.4 mi
Get a cash offer in 3 minutes
Find out how much your home could sell for in as little as 3 minutes with a no-obligation cash offer.
Estimated market value
$659,900
Get a cash offer in 3 minutes
Find out how much your home could sell for in as little as 3 minutes with a no-obligation cash offer.
Estimated market value
$659,900
- Florida
- Hillsborough County
- Tampa
- 33635
- Town 'n' Country
- 12034 STEPPINGSTONE BOULEVARD
Nearby cities
Nearby neighborhoods
Nearby zip codes
Other Tampa Topics
