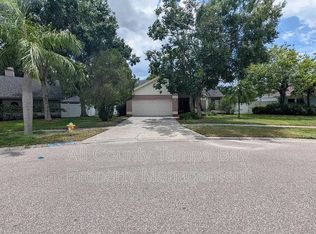
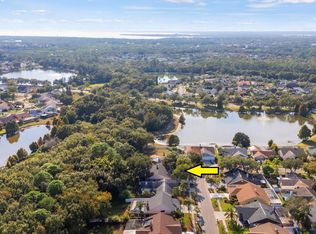
West Chase is a great suburb of Tampa, and one of the best places to live in Florida. There are lots of restaurants, bars, coffee shops and parks in walking and biking distance. The hugely popular West Chase Golf Course is a few blocks away. Beach lovers will only be about 12 miles from the Gulf of Mexico, and horse lovers near to Tampa Bay Downs (do you like horse racing?) There are 28 neighborhoods and the trendy West Park Village Town Center, inspired by South Tampa Hyde Park. A- rated schools at every level! Part of the charm and draw of West Chase is that the Developers did a great job saving the ancient trees and conserving as much of the beautiful greenery that stands out all throughout this area! Now that your interest is peaked, let me tell you about this house in the Crossings village. The best feature is the huge fully- fenced backyard, Pool and Deck, with conservation on the back sides and a pond view on the other side. Your dogs will love the freedom to run (the two beautiful huskies here sure do). The Inground concrete Pool is currently sporting a lovely shamrock- green hue, so we’re shocking it back to sky blue. Nothing is better than a quick dip in your pool after work, before or after dinner to relax and refresh! Inside you’ll find sliding doors from the family room and the owner’s suite onto the deck. With some TLC and paint, this house will be great. The Main areas have a good-looking wood laminate, comfortably sized living room with a fireplace, and dining room. Make it your own, or RENT it out in this fantastic suburb! We’ll be doing showings at Seller convenience, to be sure frisky pets are off property!
Sold for $420,000
$420,000
12032 Steppingstone Blvd, Tampa, FL 33635
4beds
1,638sqft
Single Family Residence
Built in 1988
10,138 Square Feet Lot
$500,400 Zestimate®
$256/sqft
$3,827 Estimated rent
Home value
$500,400
$475,000 - $525,000
$3,827/mo
Zestimate® history
Owner options
List your home for rent
$3,827/mo
Rent Zestimate®
Find your next renter with Zillow Rental Manager. Plus, with online applications, you can quickly screen prospective tenants – for free.
$3,827/mo
Rent Zestimate®
Refinance and save
$2,995/mo
Est. payment
Refinancing to a lower rate could help reduce your monthly payments and save thousands over the life of the loan.
$2,995/mo
Est. payment
Explore your selling options
Work with a Zillow partner agent
Leverage their expertise and Zillow's premium Showcase listings to get your home seen by more buyers.
Get startedList with your own agent
Get your home in front of millions of buyers by listing it on Zillow.
Learn how to do itSell it yourself
Take full control of how buyers see your home on Zillow by listing For Sale by Owner (FSBO).
List your homeWhat's special
Zillow last checked:
Listing updated:
Listed by:
Karen Howell 813-597-4625,
KELLER WILLIAMS TAMPA PROP. 813-264-7754
Bought with:
Alex Pinzkoski, 3293699
RE/MAX ACTION FIRST OF FLORIDA
Source: Stellar MLS,MLS#: T3453142 Originating MLS: Tampa
Originating MLS: Tampa
Facts & features
Interior
Bedrooms & bathrooms
- Bedrooms: 4
- Bathrooms: 2
- Full bathrooms: 2
Primary bedroom
- Features: En Suite Bathroom, Walk-In Closet(s)
- Level: First
- Dimensions: 12x18
Dining room
- Level: First
- Dimensions: 10x10
Kitchen
- Level: First
- Dimensions: 12x13
Living room
- Level: First
- Dimensions: 23x17
Heating
- Central, Electric
Cooling
- Central Air
Appliances
- Included: Cooktop, Dishwasher, Disposal, Electric Water Heater, Range
Features
- Ceiling Fan(s), High Ceilings, Open Floorplan, Split Bedroom
- Flooring: Ceramic Tile, Laminate
- Doors: Sliding Doors
- Has fireplace: Yes
Interior area
- Total structure area: 2,210
- Total interior livable area: 1,638 sqft
Property
Parking
- Total spaces: 2
- Parking features: Garage - Attached
- Attached garage spaces: 2
Features
- Levels: One
- Stories: 1
- Patio & porch: Deck, Patio
- Exterior features: Private Mailbox, Rain Gutters, Sidewalk
- Has private pool: Yes
- Pool features: Gunite, In Ground
- Fencing: Fenced
- Has view: Yes
- View description: Water, Pond
- Has water view: Yes
- Water view: Water,Pond
Lot
- Size: 10,138 Square Feet
- Dimensions: 74 x 137
- Features: Conservation Area, Flood Insurance Required, Oversized Lot
Details
- Parcel number: U20281706XA0000000053.0
- Zoning: PD
- Special conditions: None
Construction
Type & style
- Home type: SingleFamily
- Architectural style: Traditional
- Property subtype: Single Family Residence
Materials
- Block, Stucco
- Foundation: Slab
- Roof: Shingle
Condition
- New construction: No
- Year built: 1988
Utilities & green energy
- Sewer: Public Sewer
- Water: Public
- Utilities for property: Cable Connected, Electricity Connected, Public
Community & HOA
Community
- Pet fee: $0 monthly
- Subdivision: COUNTRYWAY PRCL B TRCT 21 PH 1
HOA
- Has HOA: Yes
- HOA fee: $55 monthly
- HOA name: Emma M. Walsh, for Countryway HOA
- HOA phone: 813-433-2000
- Second HOA name: Countryway Homeowners Association-Roe Lynch
- Second HOA phone: 813-980-1000
Location
- Region: Tampa
Financial & listing details
- Price per square foot: $256/sqft
- Tax assessed value: $405,887
- Annual tax amount: $2,579
- Date on market: 6/23/2023
- Cumulative days on market: 20 days
- Listing terms: Cash,Conventional,FHA,VA Loan
- Ownership: Fee Simple
- Total actual rent: 0
- Electric utility on property: Yes
- Road surface type: Asphalt
Price history
| Date | Event | Price |
|---|---|---|
| 2/10/2026 | Listing removed | $2,700$2/sqft |
Source: Zillow Rentals Report a problem | ||
| 1/22/2026 | Price change | $2,700-12.9%$2/sqft |
Source: Zillow Rentals Report a problem | ||
| 9/11/2025 | Price change | $3,100-3.1%$2/sqft |
Source: Zillow Rentals Report a problem | ||
| 8/27/2025 | Price change | $3,200-2.3%$2/sqft |
Source: Zillow Rentals Report a problem | ||
| 8/8/2025 | Listed for rent | $3,275$2/sqft |
Source: Zillow Rentals Report a problem | ||
| 7/23/2025 | Listing removed | $3,275$2/sqft |
Source: Zillow Rentals Report a problem | ||
| 7/10/2025 | Price change | $3,275-0.8%$2/sqft |
Source: Zillow Rentals Report a problem | ||
| 6/23/2025 | Listed for rent | $3,300$2/sqft |
Source: Zillow Rentals Report a problem | ||
| 8/11/2023 | Sold | $420,000-6.7%$256/sqft |
Source:  Stellar MLS #T3453142 Report a problem Stellar MLS #T3453142 Report a problem | ||
| 7/7/2023 | Pending sale | $450,000$275/sqft |
Source: Stellar MLS #T3453142 Report a problem | ||
| 6/23/2023 | Listed for sale | $450,000-7.2%$275/sqft |
Source: Stellar MLS #T3453142 Report a problem | ||
| 5/26/2023 | Listing removed | -- |
Source: Stellar MLS #U8199564 Report a problem | ||
| 5/12/2023 | Pending sale | $485,000$296/sqft |
Source: Stellar MLS #U8199564 Report a problem | ||
| 5/5/2023 | Listed for sale | $485,000-4.9%$296/sqft |
Source: Stellar MLS #U8199564 Report a problem | ||
| 2/22/2023 | Listing removed | -- |
Source: Stellar MLS #T3390014 Report a problem | ||
| 10/7/2022 | Price change | $510,000-1.7%$311/sqft |
Source: Stellar MLS #T3390014 Report a problem | ||
| 8/1/2022 | Price change | $519,000-1.9%$317/sqft |
Source: Stellar MLS #T3390014 Report a problem | ||
| 7/22/2022 | Listed for sale | $529,000$323/sqft |
Source: Stellar MLS #T3390014 Report a problem | ||
Public tax history
| Year | Property taxes | Tax assessment |
|---|---|---|
| 2025 | $8,126 +5% | $405,887 -0.8% |
| 2024 | $7,742 +181.5% | $409,247 +147.2% |
| 2023 | $2,751 +6.7% | $165,530 +3% |
| 2022 | $2,579 +1.9% | $160,709 +3% |
| 2021 | $2,532 +3.5% | $156,028 +1.4% |
| 2020 | $2,447 +4% | $153,874 +2.3% |
| 2019 | $2,352 | $150,414 +1.9% |
| 2018 | $2,352 +2.3% | $147,609 -32% |
| 2017 | $2,298 +1.7% | $217,093 +53.3% |
| 2016 | $2,261 +1.6% | $141,599 +0.7% |
| 2015 | $2,224 +0.1% | $140,615 +0.8% |
| 2014 | $2,222 | $139,499 +1.5% |
| 2013 | $2,222 +0.5% | $137,437 +1.7% |
| 2012 | $2,211 +3.5% | $135,140 +3% |
| 2011 | $2,136 +2.8% | $131,204 +1.5% |
| 2010 | $2,077 +3.2% | $129,265 +2.7% |
| 2009 | $2,012 +0.3% | $125,867 +0.1% |
| 2008 | $2,005 -9% | $125,741 +3% |
| 2007 | $2,205 -4.4% | $122,079 +2.5% |
| 2006 | $2,306 +0.4% | $119,101 +3% |
| 2005 | $2,298 | $115,632 +3% |
| 2004 | -- | $112,264 +1.9% |
| 2003 | -- | $110,171 +2.4% |
| 2002 | -- | $107,589 +1.6% |
| 2001 | -- | $105,895 -5.9% |
| 2000 | $2,096 | $112,578 |
Find assessor info on the county website
Neighborhood: Town 'n' Country
Nearby homes
- $--4 bd2 ba1.6k sqft12032 Steppingstone Blvd UNIT 2, Tampa, FL 33635Off Market
- $580,0005 bd3 ba2k sqft12034 Steppingstone Blvd, Tampa, FL 33635Sold

- $528,2004 bd2 ba2k sqft12030 Steppingstone Blvd, Tampa, FL 33635Off Market
- $586,9003 bd2 ba2k sqft12036 Steppingstone Blvd, Tampa, FL 33635Off Market

- $495,5004 bd3 ba1.7k sqft12028 Steppingstone Blvd, Tampa, FL 33635Off Market
- $553,4003 bd2 ba2k sqft12033 Steppingstone Blvd, Tampa, FL 33635Off Market
- $539,0004 bd3 ba1.7k sqft12038 Steppingstone Blvd, Tampa, FL 33635Sold
- $594,4003 bd3 ba1.9k sqft12026 Steppingstone Blvd, Tampa, FL 33635Off Market
Nearby schools
GreatSchools rating
- 8/10Lowry Elementary SchoolGrades: PK-5Distance: 0.5 mi
- 9/10Farnell Middle SchoolGrades: 6-8Distance: 2.7 mi
- 6/10Alonso High SchoolGrades: 9-12Distance: 1.4 mi
Schools provided by the listing agent
- Elementary: Lowry-HB
- Middle: Farnell-HB
- High: Alonso-HB
Source: Stellar MLS. This data may not be complete. We recommend contacting the local school district to confirm school assignments for this home.
Get a cash offer in 3 minutes
Find out how much your home could sell for in as little as 3 minutes with a no-obligation cash offer.
Estimated market value
$500,400
Get a cash offer in 3 minutes
Find out how much your home could sell for in as little as 3 minutes with a no-obligation cash offer.
Estimated market value
$500,400
- Florida
- Hillsborough County
- Tampa
- 33635
- Town 'n' Country
- 12032 Steppingstone Blvd
Nearby cities
Nearby neighborhoods
Nearby zip codes
Other Tampa Topics
