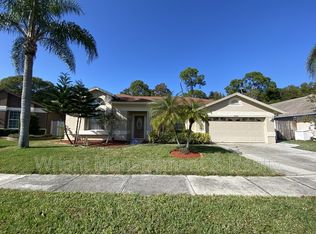
Location, Location, Location! This beautifully maintained home is ideally situated in the highly desirable community of Fountain Lakes at Countryway, just moments from all that Westchase has to offer. Featuring a three-bedroom split plan, two bathrooms, and a two-car garage, this residence boasts an elegant front elevation with undeniable curb appeal. The reinforced concrete driveway and paved walkway framed by twin columns lead to a striking double-door entry that welcomes you inside. Step through the foyer to discover a gorgeous view of the screened-in pool and spa through expansive glass sliders. The formal living room serves as the heart of the home, with a dining room to the left featuring a large front window adorned with plantation shutters. The primary suite, located off the living area, offers direct access to the pool and includes plantation shutters, two spacious walk-in closets, and an en suite bath with a soaking tub, separate shower, and private water closet. The kitchen is both functional and stylish, featuring granite countertops, a breakfast bar, and an eat-in nook overlooking the pool. Adjacent to the kitchen, the family room offers a cozy fireplace and is perfect for entertaining. A laundry/utility room conveniently leads to the two-car garage. Two additional bedrooms are tucked away for privacy and share a guest bathroom that also offers direct access to the pool area. Enjoy Florida living at its finest in the spacious screened lanai, complete with a covered patio area, three ceiling fans, and a generous pool with a spa and waterfall feature. The low-maintenance backyard features paver walkways, flower beds, and ample space for gardening or simply relaxing. Additional highlights include new roof (December 2022) Updated windows, sliders, and front door, Modern lighting in the dining room, entryway, kitchen, and breakfast area. The Fountain Lakes community offers tennis courts and is conveniently located near the Westchase Golf Club, Tampa International Airport, fine dining, and shopping. Don’t miss this opportunity to own a home that perfectly blends elegance, comfort, and an unbeatable location!
Sold for $515,000
$515,000
12038 Stone Crossing Cir, Tampa, FL 33635
3beds
1,873sqft
Single Family Residence
Built in 1988
7,700 Square Feet Lot
$514,800 Zestimate®
$275/sqft
$4,076 Estimated rent
Home value
$514,800
$484,000 - $546,000
$4,076/mo
Zestimate® history
Owner options
List your home for rent
$4,076/mo
Rent Zestimate®
Find your next renter with Zillow Rental Manager. Plus, with online applications, you can quickly screen prospective tenants – for free.
$4,076/mo
Rent Zestimate®
Refinance and save
$3,668/mo
Est. payment
Refinancing to a lower rate could help reduce your monthly payments and save thousands over the life of the loan.
$3,668/mo
Est. payment
Explore your selling options
Work with a Zillow partner agent
Leverage their expertise and Zillow's premium Showcase listings to get your home seen by more buyers.
Get startedList with your own agent
Get your home in front of millions of buyers by listing it on Zillow.
Learn how to do itSell it yourself
Take full control of how buyers see your home on Zillow by listing For Sale by Owner (FSBO).
List your homeWhat's special
Breakfast barStriking double-door entryTwo spacious walk-in closets
Zillow last checked:
Listing updated:
Listed by:
Paul Bidetti, PA 727-421-0467,
FUTURE HOME REALTY INC 813-855-4982
Bought with:
Paul Bidetti, PA, 3192971
FUTURE HOME REALTY INC
Source: Stellar MLS,MLS#: TB8478462 Originating MLS: Suncoast Tampa
Originating MLS: Suncoast Tampa
Facts & features
Interior
Bedrooms & bathrooms
- Bedrooms: 3
- Bathrooms: 2
- Full bathrooms: 2
Rooms
- Room types: Family Room, Dining Room, Living Room, Utility Room
Primary bedroom
- Features: Ceiling Fan(s), Walk-In Closet(s)
- Level: First
- Area: 208 Square Feet
- Dimensions: 13x16
Bedroom 2
- Features: Walk-In Closet(s)
- Level: First
- Area: 115.83 Square Feet
- Dimensions: 9.9x11.7
Bedroom 3
- Features: Walk-In Closet(s)
- Level: First
- Area: 117.81 Square Feet
- Dimensions: 11.9x9.9
Primary bathroom
- Features: Dual Sinks, En Suite Bathroom, Tub with Separate Shower Stall, Water Closet/Priv Toilet, Dual Closets
- Level: First
- Area: 110 Square Feet
- Dimensions: 10x11
Dinette
- Level: First
- Area: 42 Square Feet
- Dimensions: 6x7
Dining room
- Level: First
Family room
- Features: Ceiling Fan(s)
- Level: First
- Area: 168 Square Feet
- Dimensions: 12x14
Kitchen
- Level: First
- Area: 130 Square Feet
- Dimensions: 13x10
Living room
- Level: First
- Area: 108 Square Feet
- Dimensions: 9x12
Heating
- Central, Electric
Cooling
- Central Air
Appliances
- Included: Dishwasher, Dryer, Electric Water Heater, Microwave, Range, Refrigerator, Washer
- Laundry: Electric Dryer Hookup, Inside, Washer Hookup
Features
- Ceiling Fan(s), Eating Space In Kitchen, High Ceilings, Primary Bedroom Main Floor, Solid Surface Counters, Solid Wood Cabinets, Split Bedroom, Walk-In Closet(s)
- Flooring: Ceramic Tile, Laminate
- Doors: Sliding Doors
- Windows: Window Treatments
- Has fireplace: Yes
- Fireplace features: Family Room, Wood Burning
Interior area
- Total structure area: 2,477
- Total interior livable area: 1,873 sqft
Property
Parking
- Total spaces: 2
- Parking features: Garage - Attached
- Attached garage spaces: 2
Features
- Levels: One
- Stories: 1
- Exterior features: Irrigation System, Private Mailbox, Rain Gutters, Sidewalk
- Has private pool: Yes
- Pool features: Gunite, In Ground, Screen Enclosure
- Fencing: Fenced,Other,Wood
Lot
- Size: 7,700 Square Feet
- Dimensions: 70 x 110
Details
- Parcel number: U20281706U00000100026.0
- Zoning: PD
- Special conditions: None
Construction
Type & style
- Home type: SingleFamily
- Property subtype: Single Family Residence
Materials
- Block, Stucco
- Foundation: Slab
- Roof: Shingle
Condition
- New construction: No
- Year built: 1988
Utilities & green energy
- Sewer: Public Sewer
- Water: Public
- Utilities for property: BB/HS Internet Available, Cable Available, Electricity Available, Electricity Connected, Sewer Available, Sewer Connected, Water Available, Water Connected
Community & HOA
Community
- Features: Deed Restrictions, Tennis Court(s)
- Pet fee: $0 monthly
- Subdivision: COUNTRYWAY PRCL B TR 2
HOA
- Has HOA: Yes
- Amenities included: Golf Course, Tennis Court(s)
- Services included: None
- HOA fee: $63 monthly
- HOA name: Fountain Lakes
- Second HOA name: Countryway
Location
- Region: Tampa
Financial & listing details
- Price per square foot: $275/sqft
- Tax assessed value: $373,312
- Annual tax amount: $1,477
- Date on market: 2/21/2026
- Cumulative days on market: 302 days
- Listing terms: Cash,Conventional,VA Loan
- Ownership: Fee Simple
- Total actual rent: 0
- Electric utility on property: Yes
- Road surface type: Asphalt, Paved
Price history
| Date | Event | Price |
|---|---|---|
| 7/2/2026 | Sold | $515,000-1.9%$275/sqft |
Source:  Stellar MLS #TB8478462 Report a problem Stellar MLS #TB8478462 Report a problem | ||
| 6/21/2026 | Pending sale | $525,000$280/sqft |
Source: Stellar MLS #TB8478462 Report a problem | ||
| 4/14/2026 | Price change | $525,000-4.5%$280/sqft |
Source: Stellar MLS #TB8478462 Report a problem | ||
| 2/21/2026 | Listed for sale | $549,9000%$294/sqft |
Source: Stellar MLS #TB8478462 Report a problem | ||
| 2/3/2026 | Listing removed | $550,000$294/sqft |
Source: Stellar MLS #TB8408242 Report a problem | ||
| 11/27/2025 | Listed for sale | $550,000$294/sqft |
Source: Stellar MLS #TB8408242 Report a problem | ||
| 11/17/2025 | Pending sale | $550,000$294/sqft |
Source: Stellar MLS #TB8408242 Report a problem | ||
| 8/31/2025 | Price change | $550,000-1.8%$294/sqft |
Source: Stellar MLS #TB8408242 Report a problem | ||
| 7/25/2025 | Listed for sale | $560,000+304.3%$299/sqft |
Source: Stellar MLS #TB8408242 Report a problem | ||
| 9/30/1999 | Sold | $138,500+17.4%$74/sqft |
Source: Public Record Report a problem | ||
| 7/1/1993 | Sold | $118,000$63/sqft |
Source: Public Record Report a problem | ||
Public tax history
| Year | Property taxes | Tax assessment |
|---|---|---|
| 2025 | $1,626 +10.1% | $180,722 +2.9% |
| 2024 | $1,478 +4% | $175,629 +3% |
| 2023 | $1,420 +9.3% | $170,514 +3% |
| 2022 | $1,299 +2.4% | $165,548 +3% |
| 2021 | $1,269 +5.7% | $160,726 +1.4% |
| 2020 | $1,201 +6.4% | $158,507 +2.3% |
| 2019 | $1,129 | $154,943 +1.9% |
| 2018 | $1,129 +4.1% | $152,054 -26.6% |
| 2017 | $1,084 +1.8% | $207,138 +42% |
| 2016 | $1,065 +2.5% | $145,864 +0.7% |
| 2015 | $1,039 +1.2% | $144,850 +0.8% |
| 2014 | $1,027 | $143,700 +1.5% |
| 2013 | $1,027 -52.6% | $141,576 +1.7% |
| 2012 | $2,168 -5% | $139,209 -3.8% |
| 2011 | $2,283 +1.8% | $144,670 +1.5% |
| 2010 | $2,244 +3.3% | $142,532 +2.7% |
| 2009 | $2,172 +0.3% | $138,785 +0.1% |
| 2008 | $2,166 -8.1% | $138,646 +3% |
| 2007 | $2,356 -4.4% | $134,608 +2.5% |
| 2006 | $2,465 +0.5% | $131,325 +3% |
| 2005 | $2,454 | $127,500 +3% |
| 2004 | -- | $123,786 +1.9% |
| 2003 | -- | $121,478 +2.4% |
| 2002 | -- | $118,631 +1.4% |
| 2001 | -- | $116,946 +3% |
| 2000 | $2,355 | $113,540 |
Find assessor info on the county website
Neighborhood: Town 'n' Country
Nearby homes
- $449,5004 bd2 ba2.1k sqft12036 Stone Crossing Cir, Tampa, FL 33635Off Market
- $567,0004 bd2 ba2.1k sqft12040 Stone Crossing Cir, Tampa, FL 33635Sold

- $258,7303 bd2 ba1.7k sqft12052 Stone Crossing Cir, Tampa, FL 33635Off Market
- $483,0004 bd2 ba2.2k sqft12034 Stone Crossing Cir, Tampa, FL 33635Off Market
- $552,1004 bd2 ba2.1k sqft12042 Stone Crossing Cir, Tampa, FL 33635Off Market
- $515,7003 bd2 ba1.7k sqft12037 Stone Crossing Cir, Tampa, FL 33635Off Market
- $518,0004 bd2 ba2.1k sqft12039 Stone Crossing Cir, Tampa, FL 33635Off Market
- $394,4003 bd2 ba1.4k sqft12035 Stone Crossing Cir, Tampa, FL 33635Off Market
Nearby schools
GreatSchools rating
- 8/10Lowry Elementary SchoolGrades: PK-5Distance: 0.8 mi
- 9/10Farnell Middle SchoolGrades: 6-8Distance: 3.2 mi
- 6/10Alonso High SchoolGrades: 9-12Distance: 1 mi
Get a cash offer in 3 minutes
Find out how much your home could sell for in as little as 3 minutes with a no-obligation cash offer.
Estimated market value
$514,800
Get a cash offer in 3 minutes
Find out how much your home could sell for in as little as 3 minutes with a no-obligation cash offer.
Estimated market value
$514,800
- Florida
- Hillsborough County
- Tampa
- 33635
- Town 'n' Country
- 12038 Stone Crossing Cir
Nearby cities
Nearby neighborhoods
Nearby zip codes
Other Tampa Topics
