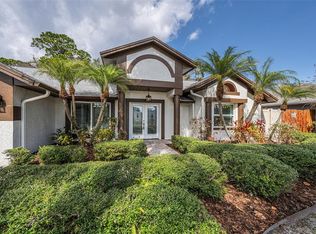
Entertainer’s Dream Home! This meticulously maintained 4-bed, 2-bath, 2-car garage, 2,100-sqft, POOL HOME showcases custom crafted Brazilian Oak doors throughout, including custom etched glass front and pool bath doors all of which can be appreciated from the interior and exterior of this charming home. Fountainlake is located in the highly desirable A-rated community of Countryway. The home features an outdoor haven complete with a pool surrounded by tranquil gardens. As you approach the home to the mature and well-manicured landscaping, paved walkway, and NEW 2023 IMPACT WINDOWS (front of home), you'll be embraced with the tone that this pride of ownership residence embodies. From the moment you enter via the beautifully crafted custom etched glass front door to the split floorplan, you’ll immediately notice one of the several large custom crafted Brazilian Oak hurricane proof double glass doors that surround the patio area, which will give you a glimpse of the covered exterior living space that awaits you. Before continuing outdoors, let us walk you through the interior of this well-loved home that has received many upgrades including two shiplap walls (kitchen & hallway), custom etched glass doors (front door & guest (pool) bath), crown molding, recessed lighting, wide baseboards, and Woodlore Shutters by Norman that grace every window. Located to the front of the home, as you walk in, you’ll find the private primary retreat including en-suite bathroom with walk-in shower & separate garden tub, large walk-in closet, & double glass doors leading to the patio. Adjacent to the primary bedroom is the spacious formal living & formal dining area with views of the front lawn, and patio. The kitchen & family room combo are centrally and conveniently located to every room in the home and provide the perfect setting to prepare meals while being able to spend quality time with loved ones. The open concept kitchen features spacious granite peninsula countertops, Schuler Cabinetry, stainless steel appliances, vaulted ceilings, and TWO PANTRIES and is equipped with everything needed to host dinner parties. Open your double glass doors leading to your covered & screened patio to create a natural flow of an indoor/outdoor gathering space. Three additional bedrooms, and a guest (pool) bathroom adorned with another custom etched glass door are located to the rear of the home. As you step outside to the inviting and serene atmosphere and begin to take in the impeccable attention to detail such as the three large custom Brazilian Oak doors, custom etched glass door, Cedar Plank Ceiling, pavers, exterior pool shower, generous sized pool, and stained privacy fence surrounding the home, you will immediately begin to envision yourself relaxing, entertaining, or basking in the Florida sun. The gorgeously landscaped gardens of lush greenery can be enjoyed around the entire perimeter of the backyard via the paved walkways which create a seamless path. Additional Features: All windows/doors are hurricane proof on the entire front of the home, including garage. Countryway Amenities: Tennis court facility, pavilion, playground, soccer field, dog park, basketball, & volleyball courts. Conveniently located near restaurants, shopping, golf course, W. Hillsborough Ave., Veterans Expressway, beaches, Downtown Tampa, & the Tampa International Airport. Don’t miss your opportunity to own this charming home that has all of the special touches ready to make your very own.
Sold for $567,000
$567,000
12040 Stone Crossing Cir, Tampa, FL 33635
4beds
2,100sqft
Single Family Residence
Built in 1988
9,750 Square Feet Lot
$585,000 Zestimate®
$270/sqft
$3,839 Estimated rent
Home value
$585,000
$556,000 - $614,000
$3,839/mo
Zestimate® history
Owner options
List your home for rent
$3,839/mo
Rent Zestimate®
Find your next renter with Zillow Rental Manager. Plus, with online applications, you can quickly screen prospective tenants – for free.
$3,839/mo
Rent Zestimate®
Refinance and save
$3,916/mo
Est. payment
Refinancing to a lower rate could help reduce your monthly payments and save thousands over the life of the loan.
$3,916/mo
Est. payment
Explore your selling options
Work with a Zillow partner agent
Leverage their expertise and Zillow's premium Showcase listings to get your home seen by more buyers.
Get startedList with your own agent
Get your home in front of millions of buyers by listing it on Zillow.
Learn how to do itSell it yourself
Take full control of how buyers see your home on Zillow by listing For Sale by Owner (FSBO).
List your homeWhat's special
Golf courseVaulted ceilingsRecessed lightingCrown moldingWide baseboardsGenerous sized poolCustom etched glass doors
Zillow last checked:
Listing updated:
Listed by:
Oscar Contreras 813-335-3173,
ATTAIN REAL ESTATE 813-544-1414,
Lupe Contreras 813-335-8984,
ATTAIN REAL ESTATE
Bought with:
Jay D'Abramo, 3503698
FLORIDA EXECUTIVE REALTY
Source: Stellar MLS,MLS#: T3474652 Originating MLS: Tampa
Originating MLS: Tampa
Facts & features
Interior
Bedrooms & bathrooms
- Bedrooms: 4
- Bathrooms: 2
- Full bathrooms: 2
Rooms
- Room types: Attic
Primary bedroom
- Features: Ceiling Fan(s), En Suite Bathroom, Handicapped Accessible, Walk-In Closet(s)
- Level: First
- Dimensions: 16x12
Bedroom 2
- Features: Ceiling Fan(s), Built-in Closet
- Level: First
- Dimensions: 10x12
Bedroom 3
- Features: Ceiling Fan(s), Built-in Closet
- Level: First
- Dimensions: 10x12
Bedroom 4
- Features: Built-in Closet
- Level: First
- Dimensions: 10x12
Dining room
- Level: First
- Dimensions: 10x12
Family room
- Features: Ceiling Fan(s)
- Level: First
- Dimensions: 15x17
Kitchen
- Features: Ceiling Fan(s), Pantry, Granite Counters
- Level: First
- Dimensions: 12x14
Living room
- Level: First
- Dimensions: 17x13
Heating
- Central, Electric
Cooling
- Central Air
Appliances
- Included: Dishwasher, Disposal, Electric Water Heater, Microwave, Range, Refrigerator
- Laundry: In Garage
Features
- Accessibility Features, Ceiling Fan(s), Crown Molding, Eating Space In Kitchen, High Ceilings, Kitchen/Family Room Combo, Living Room/Dining Room Combo, Open Floorplan, Split Bedroom, Stone Counters, Thermostat, Vaulted Ceiling(s), Walk-In Closet(s)
- Flooring: Carpet, Laminate, Tile
- Doors: Outdoor Shower
- Windows: Storm Window(s), Shutters
- Has fireplace: No
Interior area
- Total structure area: 2,838
- Total interior livable area: 2,100 sqft
Property
Parking
- Total spaces: 2
- Parking features: Parking Pad
- Attached garage spaces: 2
- Has uncovered spaces: Yes
Accessibility
- Accessibility features: Accessible Approach with Ramp, Accessible Bedroom, Accessible Closets, Accessible Common Area, Accessible Doors, Accessible Entrance, Accessible Full Bath, Accessible Hallway(s), Accessible Kitchen, Accessible Central Living Area, Central Living Area
Features
- Levels: One
- Stories: 1
- Patio & porch: Covered, Deck, Enclosed, Patio, Screened
- Exterior features: Garden, Irrigation System, Lighting, Outdoor Shower, Rain Gutters, Sidewalk
- Has private pool: Yes
- Pool features: Heated, In Ground, Lighting, Outside Bath Access, Screen Enclosure
- Fencing: Fenced,Wood
- Has view: Yes
- View description: Pool, Trees/Woods
- Waterfront features: Lake
Lot
- Size: 9,750 Square Feet
- Dimensions: 75 x 130
- Features: FloodZone, In County, Landscaped, Sidewalk
- Residential vegetation: Mature Landscaping, Trees/Landscaped
Details
- Parcel number: U20281706U00000100027.0
- Zoning: PD
- Special conditions: None
Construction
Type & style
- Home type: SingleFamily
- Architectural style: Contemporary
- Property subtype: Single Family Residence
Materials
- Block
- Foundation: Slab
- Roof: Shingle
Condition
- New construction: No
- Year built: 1988
Utilities & green energy
- Sewer: Public Sewer
- Water: Public
- Utilities for property: Cable Available, Electricity Available, Phone Available, Sewer Available, Street Lights, Underground Utilities, Water Available
Community & HOA
Community
- Features: Lake, Deed Restrictions, Dog Park, Golf, Park, Playground, Sidewalks
- Pet fee: $0 monthly
- Subdivision: COUNTRYWAY PRCL B TR 2
HOA
- Has HOA: Yes
- Amenities included: Park, Playground, Tennis Court(s)
- Services included: Maintenance Grounds, Manager
- HOA fee: $54 monthly
- HOA name: University Properties/Richard Bailey
- HOA phone: 813-980-1000
- Second HOA name: Management & Associates
- Second HOA phone: 813-433-2000
Location
- Region: Tampa
Financial & listing details
- Price per square foot: $270/sqft
- Tax assessed value: $420,098
- Annual tax amount: $469
- Date on market: 9/28/2023
- Cumulative days on market: 4 days
- Listing terms: Cash,Conventional,FHA,VA Loan
- Ownership: Fee Simple
- Total actual rent: 0
- Electric utility on property: Yes
- Road surface type: Paved
Price history
| Date | Event | Price |
|---|---|---|
| 10/27/2023 | Sold | $567,000+0.4%$270/sqft |
Source:  Stellar MLS #T3474652 Report a problem Stellar MLS #T3474652 Report a problem | ||
| 10/3/2023 | Pending sale | $565,000$269/sqft |
Source: Stellar MLS #T3474652 Report a problem | ||
| 9/28/2023 | Listed for sale | $565,000+336.3%$269/sqft |
Source: Stellar MLS #T3474652 Report a problem | ||
| 4/29/1998 | Sold | $129,500+158.5%$62/sqft |
Source: Public Record Report a problem | ||
| 8/19/1997 | Sold | $50,100$24/sqft |
Source: Public Record Report a problem | ||
Public tax history
| Year | Property taxes | Tax assessment |
|---|---|---|
| 2025 | $7,622 +4.8% | $420,098 -1.1% |
| 2024 | $7,276 +1192.9% | $424,598 +137.7% |
| 2023 | $563 +19.8% | $178,661 +3% |
| 2022 | $470 +3.7% | $173,457 +3% |
| 2021 | $453 +15% | $168,405 +1.4% |
| 2020 | $394 +16.2% | $166,080 +2.3% |
| 2019 | $339 | $162,346 +1.9% |
| 2018 | $339 +12.7% | $159,319 -29.8% |
| 2017 | $301 +2% | $226,818 +47.7% |
| 2016 | $295 +6.7% | $153,535 +0.7% |
| 2015 | $276 +7.1% | $152,468 +0.8% |
| 2014 | $258 | $151,258 +1.5% |
| 2013 | $258 -4.1% | $149,023 +1.7% |
| 2012 | $269 +0% | $146,532 +0.9% |
| 2011 | $269 +0.1% | $145,209 +1.5% |
| 2010 | $269 -5.3% | $143,063 +2.7% |
| 2009 | $284 +9.7% | $139,302 +0.1% |
| 2008 | $259 +1.4% | $139,163 +3% |
| 2007 | $255 +15.9% | $135,110 +2.5% |
| 2006 | $220 -5.2% | $131,815 +3% |
| 2005 | $232 | $127,976 +3% |
| 2004 | -- | $124,249 +1.9% |
| 2003 | -- | $121,932 +2.4% |
| 2002 | -- | $119,074 +1.1% |
| 2001 | -- | $117,766 -4.4% |
| 2000 | $223 | $123,248 |
Find assessor info on the county website
Neighborhood: Town 'n' Country
Nearby homes
- $515,0003 bd2 ba1.8k sqft12038 Stone Crossing Cir, Tampa, FL 33635Sold
- $556,4004 bd2 ba2.1k sqft12042 Stone Crossing Cir, Tampa, FL 33635Off Market
- $258,7303 bd2 ba1.7k sqft12052 Stone Crossing Cir, Tampa, FL 33635Off Market
- $454,4004 bd2 ba2.1k sqft12036 Stone Crossing Cir, Tampa, FL 33635Off Market
- $555,5003 bd2 ba1.8k sqft12044 Stone Crossing Cir, Tampa, FL 33635Off Market
- $520,3004 bd2 ba2.1k sqft12039 Stone Crossing Cir, Tampa, FL 33635Off Market
- $492,6004 bd2 ba1.8k sqft12041 Stone Crossing Cir, Tampa, FL 33635Off Market
- $517,4003 bd2 ba1.7k sqft12037 Stone Crossing Cir, Tampa, FL 33635Off Market
Nearby schools
GreatSchools rating
- 8/10Lowry Elementary SchoolGrades: PK-5Distance: 0.8 mi
- 9/10Farnell Middle SchoolGrades: 6-8Distance: 3.2 mi
- 6/10Alonso High SchoolGrades: 9-12Distance: 1 mi
Schools provided by the listing agent
- Elementary: Lowry-HB
- Middle: Farnell-HB
- High: Alonso-HB
Source: Stellar MLS. This data may not be complete. We recommend contacting the local school district to confirm school assignments for this home.
Get a cash offer in 3 minutes
Find out how much your home could sell for in as little as 3 minutes with a no-obligation cash offer.
Estimated market value
$585,000
Get a cash offer in 3 minutes
Find out how much your home could sell for in as little as 3 minutes with a no-obligation cash offer.
Estimated market value
$585,000
- Florida
- Hillsborough County
- Tampa
- 33635
- Town 'n' Country
- 12040 Stone Crossing Cir
Nearby cities
Nearby neighborhoods
Nearby zip codes
Other Tampa Topics
