Under Construction. The Serena floor plan offers 2,217 square feet of thoughtfully designed, single-level living with four bedrooms, three bathrooms, a dedicated study, and a two-car garage. Its open-concept design blends comfort, functionality, and flexibility throughout. At the heart of the home, the kitchen, dining area, and living room flow seamlessly together, creating an inviting space for everyday living and entertaining. The Deluxe Kitchen upgrade features a spacious center island with breakfast-bar seating, ample cabinetry, and modern appliances. Tall 10-foot ceilings and large windows enhance the living area with abundant natural light, while access to the covered lanai extends the living space outdoors. The private owner’s suite offers generous space and a well-appointed bath featuring dual vanities, a spacious walk-in shower, and an oversized walk-in closet. Deluxe bath options provide additional opportunities for personalization. Bedrooms two and three share a conveniently located full bathroom, while bedroom four features access to a private bath, offering added versatility and privacy. A dedicated study with French doors provides flexible space for a home office, library, or creative studio. Additional customization opportunities may include tray ceilings, bay windows, an extended covered lanai, tandem garage configuration, and bonus room options. A variety of available finishes and structural selections allow the Serena to be personalized to suit individual preferences. With its open layout, private bedroom spaces, abundant storage, and flexible design options, the Serena combines thoughtful functionality with refined details for a home designed around modern living.
Pending
$690,233
12039 SW 36TH PLACE, GAINESVILLE, FL 32608
4beds
2,600sqft
Single Family Residence
Built in 2026
2,600 Square Feet Lot
$-- Zestimate®
$265/sqft
$8/mo HOA
What's special
- 46 days
- 10
- 0
Zillow last checked:
Listing updated:
Listed by:
Ali Kargar 386-366-0091,
ICI SELECT REALTY 386-366-0091
Source: Stellar MLS,MLS#: GC542917 Originating MLS: Suncoast Tampa
Originating MLS: Suncoast Tampa
Facts & features
Interior
Bedrooms & bathrooms
- Bedrooms: 4
- Bathrooms: 4
- Full bathrooms: 3
- 1/2 bathrooms: 1
Primary bedroom
- Features: Walk-In Closet(s)
- Level: First
Bedroom 2
- Features: Built-in Closet
- Level: First
Bedroom 3
- Features: Built-in Closet
- Level: First
Bedroom 4
- Features: Built-in Closet
- Level: First
Dining room
- Level: First
Kitchen
- Features: Pantry
- Level: First
Living room
- Level: First
Heating
- Electric, Heat Pump
Cooling
- Central Air
Appliances
- Included: Oven, Cooktop, Dishwasher, Disposal, Exhaust Fan, Microwave, Range Hood, Tankless Water Heater
- Laundry: Electric Dryer Hookup, Inside, Laundry Room, Washer Hookup
Features
- High Ceilings, Living Room/Dining Room Combo, Primary Bedroom Main Floor, Tray Ceiling(s), Walk-In Closet(s)
- Flooring: Carpet, Luxury Vinyl
- Has fireplace: No
Interior area
- Total structure area: 3,092
- Total interior livable area: 2,600 sqft
Property
Parking
- Total spaces: 2
- Parking features: Garage - Attached
- Attached garage spaces: 2
Features
- Levels: Two
- Stories: 2
- Exterior features: Irrigation System, Sidewalk, Sprinkler Metered
Lot
- Size: 2,600 Square Feet
Details
- Parcel number: 04427111653
- Zoning: RES
- Special conditions: None
Construction
Type & style
- Home type: SingleFamily
- Property subtype: Single Family Residence
Materials
- Cement Siding, Wood Frame
- Foundation: Slab
- Roof: Shingle
Condition
- Under Construction
- New construction: Yes
- Year built: 2026
Details
- Builder model: Serena
- Builder name: ICI Homes
Utilities & green energy
- Sewer: Public Sewer
- Water: Public
- Utilities for property: Cable Available, Electricity Connected, Fiber Optics, Fire Hydrant, Natural Gas Connected, Phone Available, Public, Sewer Connected, Sprinkler Meter, Sprinkler Recycled, Street Lights, Underground Utilities, Water Connected
Community & HOA
Community
- Pet fee: $0 monthly
- Subdivision: OAKMONT
HOA
- Has HOA: Yes
- HOA fee: $8 monthly
- HOA name: Leland
Location
- Region: Gainesville
Financial & listing details
- Price per square foot: $265/sqft
- Tax assessed value: $140,000
- Annual tax amount: $2,497
- Date on market: 8/21/2026
- Listing terms: Cash,Conventional,FHA,VA Loan
- Ownership: Fee Simple
- Total actual rent: 0
- Electric utility on property: Yes
- Road surface type: Asphalt
Estimated market value
Not available
Estimated sales range
Not available
$3,560/mo
Price history
| Date | Event | Price |
|---|---|---|
| 8/21/2026 | Pending sale | $690,233$265/sqft |
Source:  Stellar MLS #GC542917 Report a problem Stellar MLS #GC542917 Report a problem | ||
Public tax history
| Year | Property taxes | Tax assessment |
|---|---|---|
| 2025 | $5,842 +10.7% | $115,500 +10% |
| 2024 | $5,280 +0.4% | $105,000 +15.5% |
| 2023 | $5,258 +16.7% | $90,915 +10% |
| 2022 | $4,507 +6.6% | $82,650 +9.8% |
| 2021 | $4,227 | $75,240 |
Find assessor info on the county website
Monthly payment
Est. payment
Payment breakdown
Explore the cost of this home by adjusting the details. Changes won't be saved.Climate risks
Neighborhood: 32608
Nearby schools
Schools provided by the listing agent
- Elementary: Myra Terwilliger Elementary School-AL
- Middle: Kanapaha Middle School-AL
- High: F. W. Buchholz High School-AL
Source: Stellar MLS. This data may not be complete. We recommend contacting the local school district to confirm school assignments for this home.

Similar homes
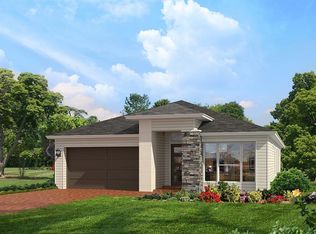
- $665,0004 bd3 ba2.7k sqft11931 SW 32ND LANE, GAINESVILLE, FL 32608For Sale

 MLS ID #GC538955, Jonathan Colon, WATSON REALTY CORP. Stellar MLS
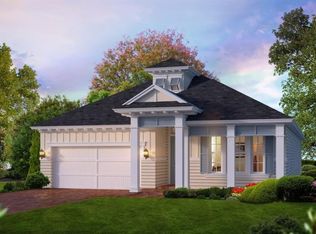
 - $757,5004 bd3 ba2.6k sqft3363 SW 115TH TERRACE, GAINESVILLE, FL 32608For Sale
 MLS ID #GC539276, Dustin Sims, BOSSHARDT REALTY SERVICES LLC. Stellar MLS
 - $699,9994 bd3 ba2.9k sqft9710 SW 33RD LANE, GAINESVILLE, FL 32608For Sale
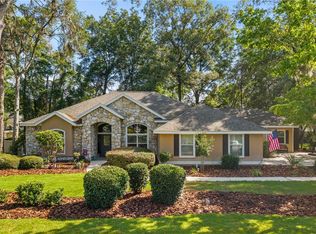 MLS ID #GC540858, Kerry Myers, FLORIDA HOMES REALTY & MORTGAGE GVILLE. Stellar MLS
 - $750,0003 bd2 ba2.3k sqft12027 SW 33RD PLACE, GAINESVILLE, FL 32608For Sale
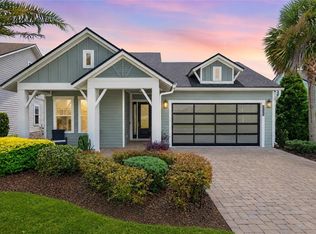 MLS ID #GC542988, Jahan Rajaee, RAJAEE REAL ESTATE LLC. Stellar MLS
 - $589,5004 bd3 ba2.3k sqft3916 SW 98TH DRIVE, GAINESVILLE, FL 32608For SaleMLS ID #GC543733, Ken Cornell, BOSSHARDT REALTY SERVICES LLC. Stellar MLS
- $599,0003 bd2 ba1.9k sqft11951 SW 32ND LANE, GAINESVILLE, FL 32608For SaleMLS ID #GC542293, Jamie Williams, CORNERSTONE REALTY & MANAGEMENT SERVICES LLC. Stellar MLS
- $599,0003 bd2 ba2.1k sqft11895 SW 33RD LANE, GAINESVILLE, FL 32608For SaleMLS ID #GC536576, Lindsay Akri, FLORIDA HOMES REALTY & MORTGAGE GVILLE. Stellar MLS
- $675,0004 bd5 ba2.7k sqft4855 SW 91ST WAY, GAINESVILLE, FL 32608For SaleMLS ID #GC535905, Lisa Fetrow, KELLER WILLIAMS GAINESVILLE REALTY PARTNERS. Stellar MLS
