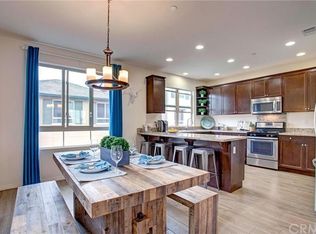
Just minutes from So-Fi Stadium mega-complex, COSM, Intuit Dome, YouTube Theater and the future! Built in 2014, this immaculately maintained 3 bedroom (dual primary), 2.75 bath, 1,888 sq ft. home with air conditioning (A/C) and stunning designer updates is sure to impress. The entry level consists of a private 2 car direct access garage and EV charger, one large bedroom with Murphy bed, the first bathroom updated with satin bronze fixtures/hardware, shiplap, and direct access to the private backyard that is perfect for entertaining or just enjoying quiet outdoor time. Stepping up to the main level, you are overwhelmed by an oversized great room floor plan with tons of light, absolutely beautiful luxury flooring, a cook's kitchen with granite countertops and stainless steel appliances. On the final top level you will find two additional primary bedrooms including the main primary suite with walk-in closet, designer barn door, additional closet, dual sinks and full bath. Additionally...this home has NO common walls!! Located in the wonderful Parkside Village community with amenities including gated and secured entrance, swimming pool, jacuzzi, tot lot, and tranquil walk ways.
Sold for $875,000
Listed by: Compass • Ryan Shaw • Contact: 310-241-3038
Bought with: Excel Realty
$875,000
12039 Stanley Park Ct, Hawthorne, CA 90250
3beds
1,888sqft
Townhouse
Built in 2014
2.69 Acres Lot
$871,900 Zestimate®
$463/sqft
$4,737 Estimated rent
Home value
$871,900
$785,000 - $968,000
$4,737/mo
Zestimate® history
Owner options
List your home for rent
$4,737/mo
Rent Zestimate®
Find your next renter with Zillow Rental Manager. Plus, with online applications, you can quickly screen prospective tenants – for free.
$4,737/mo
Rent Zestimate®
Refinance and save
$5,815/mo
Est. payment
Refinancing to a lower rate could help reduce your monthly payments and save thousands over the life of the loan.
$5,815/mo
Est. payment
Explore your selling options
Work with a Zillow partner agent
Leverage their expertise and Zillow's premium Showcase listings to get your home seen by more buyers.
Get startedList with your own agent
Get your home in front of millions of buyers by listing it on Zillow.
Learn how to do itSell it yourself
Take full control of how buyers see your home on Zillow by listing For Sale by Owner (FSBO).
List your homeWhat's special
Private backyardBeautiful luxury flooringMain primary suiteOversized great roomTons of lightStainless steel appliancesGranite countertops
Zillow last checked:
Listing updated:
Listed by:
Ryan Shaw DRE #01921437 310-963-4027,
Compass
Bought with:
Joshua Fritz-Calhoun, DRE #01939358
Excel Realty
Source: CRMLS,MLS#: SB25134896 Originating MLS: California Regional MLS
Originating MLS: California Regional MLSFacts & features
Interior
Bedrooms & bathrooms
- Bedrooms: 3
- Bathrooms: 3
- Full bathrooms: 3
- Main level bathrooms: 1
- Main level bedrooms: 1
Rooms
- Room types: Great Room, Kitchen, Living Room, Primary Bathroom, Primary Bedroom, Other
Primary bedroom
- Features: Primary Suite
Primary bedroom
- Features: Multiple Primary Suites
Other
- Features: Walk-In Closet(s)
Heating
- Central
Cooling
- Central Air
Appliances
- Laundry: Inside, Laundry Closet
Features
- Multiple Primary Suites, Primary Suite, Walk-In Closet(s)
- Has fireplace: No
- Fireplace features: None
- Common walls with other units/homes: No Common Walls
Interior area
- Total interior livable area: 1,888 sqft
Property
Parking
- Total spaces: 2
- Parking features: Garage
- Attached garage spaces: 2
Features
- Levels: Three Or More
- Stories: 3
- Entry location: 1
- Pool features: Community, In Ground, Association
- Has view: Yes
- View description: Bluff, Mountain(s), Neighborhood
Lot
- Size: 2.69 Acres
Details
- Parcel number: 4056028137
- Zoning: HAM2*
- Special conditions: Standard
Construction
Type & style
- Home type: Townhouse
- Property subtype: Townhouse
Condition
- New construction: No
- Year built: 2014
Utilities & green energy
- Sewer: Public Sewer
- Water: Public
Community & HOA
Community
- Features: Curbs, Street Lights, Suburban, Sidewalks, Pool
HOA
- Has HOA: Yes
- Amenities included: Clubhouse, Maintenance Grounds, Management, Playground, Pool, Spa/Hot Tub
- HOA fee: $253 monthly
- HOA name: Parkside Village
- HOA phone: 310-694-0600
Location
- Region: Hawthorne
Financial & listing details
- Price per square foot: $463/sqft
- Tax assessed value: $769,702
- Annual tax amount: $9,583
- Date on market: 6/17/2025
- Cumulative days on market: 35 days
- Listing terms: Conventional
Price history
| Date | Event | Price |
|---|---|---|
| 8/22/2025 | Sold | $875,000-3.7%$463/sqft |
Source:  CRMLS #SB25134896 Report a problem CRMLS #SB25134896 Report a problem | ||
| 7/23/2025 | Pending sale | $909,000$481/sqft |
Source: CRMLS #SB25134896 Report a problem | ||
| 7/7/2025 | Price change | $909,000-2.2%$481/sqft |
Source: CRMLS #SB25134896 Report a problem | ||
| 6/17/2025 | Listed for sale | $929,000+34.6%$492/sqft |
Source: CRMLS #SB25134896 Report a problem | ||
| 5/7/2019 | Sold | $690,000-0.7%$365/sqft |
Source: Public Record Report a problem | ||
| 4/6/2019 | Pending sale | $695,000$368/sqft |
Source: Redfin Corporation #SB19065090 Report a problem | ||
| 3/28/2019 | Listed for sale | $695,000$368/sqft |
Source: Redfin Corporation #SB19065090 Report a problem | ||
Public tax history
| Year | Property taxes | Tax assessment |
|---|---|---|
| 2025 | $9,583 +2.5% | $769,702 +2% |
| 2024 | $9,349 +1.8% | $754,611 +2% |
| 2023 | $9,186 +5.2% | $739,816 +2% |
| 2022 | $8,730 +1.1% | $725,311 +2% |
| 2021 | $8,631 -0.9% | $711,090 +1% |
| 2020 | $8,706 | $703,800 +48.8% |
| 2019 | $8,706 +53.4% | $472,970 +2% |
| 2018 | $5,675 | $463,697 +2% |
| 2017 | $5,675 +2.1% | $454,606 +2% |
| 2016 | $5,560 +3.1% | $445,694 +1.5% |
| 2015 | $5,395 | $439,000 |
Find assessor info on the county website
Neighborhood: Parkside Village
Nearby homes
- $868,5004 bd3 ba2.1k sqft12028 Central Park Cir, Hawthorne, CA 90250Off Market
- $860,6004 bd3 ba2k sqft12031 Stanley Park Ct, Hawthorne, CA 90250Off Market
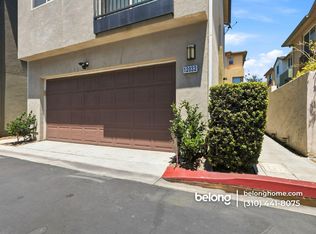
- $898,6003 bd3 ba1.8k sqft12032 Stanley Park Ct, Hawthorne, CA 90250Off Market
- $1,037,7004 bd3 ba2.1k sqft12042 Stanley Park Ct, Hawthorne, CA 90250Off Market
- $832,4004 bd3 ba2.1k sqft12031 Central Park Cir, Hawthorne, CA 90250Off Market
- $841,0004 bd3 ba2.1k sqft12033 Stanley Park Ct, Hawthorne, CA 90250Sold
- $841,2004 bd3 ba2.1k sqft12046 Stanley Park Ct, Hawthorne, CA 90250Off Market
- $842,0004 bd3 ba2.1k sqft12036 Stanley Park Ct, Hawthorne, CA 90250Off Market
- $861,7004 bd3 ba2.1k sqft12029 Central Park Cir, Hawthorne, CA 90250Off Market
Nearby schools
GreatSchools rating
- 4/10Cimarron Avenue Elementary SchoolGrades: K-5Distance: 0.5 mi
- 6/10Animo Charter Middle No. 3Grades: 6-8Distance: 0.6 mi
- 3/10George Washington Preparatory High SchoolGrades: 9-12Distance: 1.4 mi
Get a cash offer in 3 minutes
Find out how much your home could sell for in as little as 3 minutes with a no-obligation cash offer.
Estimated market value
$871,900
Get a cash offer in 3 minutes
Find out how much your home could sell for in as little as 3 minutes with a no-obligation cash offer.
Estimated market value
$871,900
- California
- Los Angeles County
- Hawthorne
- 90250
- Parkside Village
- 12039 Stanley Park Ct
Nearby cities
Nearby neighborhoods
Nearby zip codes
Other Hawthorne Topics
