Skip main navigation
Sold for $118,000
  • $118,000

    1204 2nd Ave N, Park Falls, WI 54552

    3beds
    1,200sqft
    Single Family Residence
    Built in ----
    0.29 Acres Lot
    $145,300 Zestimate®
    $98/sqft
    $1,322 Estimated rent

    Home value

    $145,300

    $135,000 - $157,000

    $1,322/mo

    Zestimate® history
    Loading
    Loading...

    Owner options

    List your home for rent

    $1,322/mo

    Rent Zestimate®

    Find your next renter with Zillow Rental Manager. Plus, with online applications, you can quickly screen prospective tenants – for free.

    Learn more

    $1,322/mo

    Rent Zestimate®

    Refinance and save

    $641/mo

    Est. payment

    Refinancing to a lower rate could help reduce your monthly payments and save thousands over the life of the loan.

    See today's rates

    $641/mo

    Est. payment

    Explore your selling options

    Work with a Zillow partner agent

    Leverage their expertise and Zillow's premium Showcase listings to get your home seen by more buyers.

    Get started

    List with your own agent

    Get your home in front of millions of buyers by listing it on Zillow.

    Learn how to do it

    Sell it yourself

    Take full control of how buyers see your home on Zillow by listing For Sale by Owner (FSBO).

    List your home

    What's special

    Single level livingBrick accentBlack top drivewayRiver rock accentFunctional kitchenPantry areaClean home
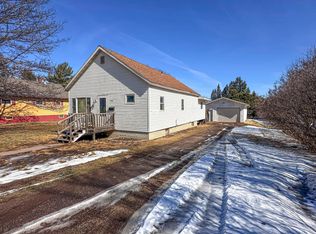
    If you're looking for a nice property and a cute, clean home, this one is affordable & priced to SELL!! Conveniently located on a dead-end road minutes from downtown, this property offers a black top driveway, oversized 2-car garage, spacious .289 acre lot w/addl access from the alley, & a home that feels 'just like home.' The 3 BR, 1 bath home provides single level living, appealing open-concept layout, & updated interior. A formal entryway with storage & pantry area welcomes you inside. The functional kitchen has tile counters, brick accent, snack bar, dining area, & includes new SS appliances. Relax in the large living room w/many windows & natural lighting. The primary bedroom w/2 closets is near the bathroom, which features a tile shower w/river rock accent. Upstairs is a 10x30' loft great for storage or could be made into extra sleeping space. The basement includes a dry bar, new washer & dryer, 2 bonus rooms & ample storage. Call today before this one slips away!!

    Zillow last checked:

    Listing updated:

    Listed by:

    CALA NEU 715-820-0636,

    NORTHWOODS REALTY

    Bought with:

    NON NON MEMBER

    NON-MEMBER

    Source: GNMLS,MLS#: 206391MLS Logo

    Facts & features

    Interior

    Bedrooms & bathrooms
    • Bedrooms: 3
    • Bathrooms: 1
    • Full bathrooms: 1
    Primary bedroom
    • Level: First
    • Dimensions: 14x9
    Bedroom
    • Level: First
    • Dimensions: 9x10
    Bedroom
    • Level: First
    • Dimensions: 9x10
    Bathroom
    • Level: First
    Entry foyer
    • Level: First
    • Dimensions: 6x14
    Kitchen
    • Level: First
    • Dimensions: 13x13
    Living room
    • Level: First
    • Dimensions: 13x19
    Loft
    • Level: Second
    • Dimensions: 13x30
    Heating
    • Forced Air, Natural Gas
    Appliances
    • Included: Dishwasher, Gas Water Heater, Microwave, Range, Refrigerator
    • Laundry: Washer Hookup, In Basement
    Features
    • Dry Bar, Permanent Attic Stairs
    • Flooring: Carpet, Tile, Vinyl
    • Basement: Unfinished
    • Attic: Permanent Stairs
    • Has fireplace: No
    • Fireplace features: None
    Interior area
    • Total structure area: 1,200
    • Total interior livable area: 1,200 sqft
    • Finished area above ground: 1,200
    • Finished area below ground: 0

    Property

    Parking
    • Total spaces: 2
    • Parking features: Detached, Garage, Two Car Garage, Driveway
    • Garage spaces: 2
    • Has uncovered spaces: Yes
    Features
    • Levels: One and One Half
    • Stories: 1.5
    • Exterior features: Paved Driveway
    • Frontage length: 0,0
    Lot
    • Size: 0.29 Acres
    Details
    • Parcel number: 271107208000

    Construction

    Type & style
    • Home type: SingleFamily
    • Architectural style: One and One Half Story
    • Property subtype: Single Family Residence
    Materials
    • Composite Siding, Frame, Masonite
    • Foundation: Poured
    • Roof: Composition,Shingle

    Utilities & green energy

    • Electric: Circuit Breakers
    • Sewer: Public Sewer
    • Water: Public

    Community & HOA

    Community
    • Features: Shopping
    • Subdivision: Norwhite City
    Location
    • Region: Park Falls

    Financial & listing details

    • Price per square foot: $98/sqft
    • Tax assessed value: $97,500
    • Annual tax amount: $1,773
    • Date on market: 4/23/2024
    • Ownership: Fee Simple

    Price history

    DateEventPrice
    5/31/2024Sold$118,000-1.6%$98/sqft
    Source: GNMLS #206391 Report a problem
    5/15/2024Contingent$119,900$100/sqft
    Source: GNMLS #206391 Report a problem
    5/8/2024Price change$119,900-4%$100/sqft
    Source: GNMLS #206391 Report a problem
    4/23/2024Listed for sale$124,900+19%$104/sqft
    Source: GNMLS #206391 Report a problem
    6/16/2023Sold$105,000-4.5%$88/sqft
    Source: GNMLS #201505 Report a problem
    5/30/2023Contingent$109,900$92/sqft
    Source: GNMLS #201505 Report a problem
    5/18/2023Listed for sale$109,900+59.5%$92/sqft
    Source: GNMLS #201505 Report a problem
    8/20/2018Sold$68,900$57/sqft
    Source: GNMLS #170373 Report a problem
    4/30/2018Price change$68,900-1.4%$57/sqft
    Source: HILGART REALTY INC #170373 Report a problem
    3/26/2018Listed for sale$69,900+437.7%$58/sqft
    Source: HILGART REALTY INC #170373 Report a problem
    4/29/2013Sold$13,000-38.1%$11/sqft
    Source: GNMLS #131657 Report a problem
    2/18/2013Listed for sale$21,000-26.3%$18/sqft
    Source: REMAX Invest #131657 Report a problem
    1/11/2013Listing removed$28,500$24/sqft
    Source: Coldwell Banker Northern Escape #858838 Report a problem
    10/12/2012Listed for sale$28,500$24/sqft
    Source: foreclosure.com Report a problem

    Public tax history

    YearProperty taxesTax assessment
    2024$1,801 +1.6%$64,600
    2023$1,773 +5.2%$64,600
    2022$1,685 +9.4%$64,600
    2021$1,540 -3.1%$64,600
    2020$1,590 $64,600
    2019$1,590 +2.9%$64,600
    2018$1,545 +17.9%$64,600 +17.9%
    2017$1,310 -0.5%$54,800
    2016$1,317 -2.7%$54,800
    2015$1,354 +3.7%$54,800
    2014$1,305 -1.9%$54,800
    2013$1,331 -0.2%$54,800
    2012$1,334 +10.4%$54,800
    2011$1,209 -0.7%$54,800
    2010$1,217 +1.3%$54,800
    2009$1,201 $54,800
    Find assessor info on the county website

    Neighborhood: 54552

    Nearby schools

    GreatSchools rating
    Schools provided by the listing agent
    • Elementary: PR Chequamegon
    • Middle: PR Chequamegon (Park Falls / Glidden)
    • High: PR Chequamegon

    Source: GNMLS. This data may not be complete. We recommend contacting the local school district to confirm school assignments for this home.

    Get pre-qualified for a loan
    At Zillow Home Loans, we can pre-qualify you in as little as 5 minutes with no impact to your credit score.

    An equal housing lender. NMLS #10287.