Completely remodeled 3-bedroom, 1-bath home located in the city of Park Falls. The interior features a bright open-concept kitchen and dining area with spacious new cabinetry, butcher block countertops, a center island with matching surfaces, and modern overhead lighting. The main level showcases engineered hardwood flooring throughout, along with a bedroom featuring a walk-in closet and a full bathroom with space for a stackable washer and dryer. Upstairs offers two additional bedrooms and a landing area. Flooring is the final touch needed upstairs, allowing the buyer to choose their preferred style. This home also includes all new windows and siding. Outside, enjoy a detached one-car garage and a generously sized yard for space to play or garden.
For sale
Price cut: $15K (6/29)
$144,900
1170 2nd Ave N, Park Falls, WI 54552
3beds
1,225sqft
:
Get pre-qualifiedN/A
Single Family Residence
Built in ----
0.29 Acres Lot
$-- Zestimate®
$118/sqft
$-- HOA
What's special
- 88 days |
- 451 |
- 15 |
Zillow last checked:
Listing updated:
Listed by:
COTY FLESSERT 715-820-1827,
NORTHWOODS REALTY
Source: GNMLS,MLS#: 216670
Facts & features
Interior
Bedrooms & bathrooms
- Bedrooms: 3
- Bathrooms: 1
- Full bathrooms: 1
Primary bedroom
- Level: First
- Dimensions: 13'5x11'5
Bedroom
- Level: Second
- Dimensions: 12'5x11'5
Bedroom
- Level: Second
- Dimensions: 11'6x1
Bathroom
- Level: First
Kitchen
- Level: First
- Dimensions: 10x16
Living room
- Level: First
- Dimensions: 13x15
Other
- Level: First
- Dimensions: 7x6
Heating
- Forced Air, Natural Gas
Appliances
- Included: Gas Water Heater, Microwave, Range, Refrigerator
- Laundry: Main Level
Features
- Main Level Primary
- Flooring: Wood
- Basement: Partial,Sump Pump,Unfinished
- Has fireplace: No
- Fireplace features: None
Interior area
- Total structure area: 1,225
- Total interior livable area: 1,225 sqft
- Finished area above ground: 1,225
- Finished area below ground: 0
Property
Parking
- Total spaces: 1
- Parking features: Garage, One Car Garage
- Garage spaces: 1
- Has uncovered spaces: Yes
Features
- Levels: One and One Half
- Stories: 1.5
- Exterior features: Paved Driveway
- Frontage length: 0,0
Lot
- Size: 0.29 Acres
- Features: Level
Details
- Parcel number: 24087
Construction
Type & style
- Home type: SingleFamily
- Architectural style: One and One Half Story
- Property subtype: Single Family Residence
Materials
- Frame
- Foundation: Poured
- Roof: Composition,Shingle
Utilities & green energy
- Sewer: Public Sewer
- Water: Public
Community & HOA
Community
- Features: Shopping
Location
- Region: Park Falls
Financial & listing details
- Price per square foot: $118/sqft
- Tax assessed value: $84,200
- Annual tax amount: $1,688
- Date on market: 4/27/2026
- Ownership: Fee Simple
Estimated market value
Not available
Estimated sales range
Not available
Not available
Price history
| Date | Event | Price |
|---|---|---|
| 6/29/2026 | Price change | $144,900-9.4%$118/sqft |
Source:  GNMLS #216670 Report a problem GNMLS #216670 Report a problem | ||
| 4/27/2026 | Listed for sale | $159,900+610.7%$131/sqft |
Source: GNMLS #216670 Report a problem | ||
| 10/15/2015 | Sold | $22,500+15.1%$18/sqft |
Source: GNMLS #148446 Report a problem | ||
| 9/16/2015 | Price change | $19,549+1854.9%$16/sqft |
Source: HILGART REALTY INC #148446 Report a problem | ||
| 9/12/2015 | Price change | $1,000-80%$1/sqft |
Source: Auction.com Report a problem | ||
| 7/24/2015 | Price change | $5,000-76.9%$4/sqft |
Source: Auction.com Report a problem | ||
| 6/25/2015 | Price change | $21,660-5%$18/sqft |
Source: HILGART REALTY INC #148446 Report a problem | ||
| 6/10/2015 | Price change | $22,800+356%$19/sqft |
Source: HILGART REALTY INC #148446 Report a problem | ||
| 4/4/2015 | Price change | $5,000-79.2%$4/sqft |
Source: Auction.com Report a problem | ||
| 3/20/2015 | Listed for sale | -- |
Source: Auction.com Report a problem | ||
| 3/12/2015 | Sold | $24,000$20/sqft |
Source: Public Record Report a problem | ||
Public tax history
| Year | Property taxes | Tax assessment |
|---|---|---|
| 2024 | $1,688 -0.2% | $55,800 |
| 2023 | $1,691 +5.6% | $55,800 |
| 2022 | $1,602 +5.2% | $55,800 |
| 2021 | $1,522 +58.6% | $55,800 +54.1% |
| 2020 | $960 | $36,200 |
| 2019 | $960 +23% | $36,200 +16.8% |
| 2018 | $780 -5.9% | $31,000 -12.7% |
| 2017 | $829 +13.4% | $35,500 +13.1% |
| 2016 | $731 -5.7% | $31,400 |
| 2015 | $776 +20.3% | $31,400 |
| 2014 | $645 -15.4% | $31,400 |
| 2013 | $763 +897.6% | $31,400 |
| 2012 | $76 -89% | $31,400 |
| 2011 | $692 +3.3% | $31,400 |
| 2010 | $670 +1.2% | $31,400 |
| 2009 | $663 | $31,400 |
Find assessor info on the county website
Monthly payment
Est. payment
Payment breakdown
Explore the cost of this home by adjusting the details. Changes won't be saved.Climate risks
Neighborhood: 54552
Nearby schools
GreatSchools rating
- 6/10Park Falls Elementary SchoolGrades: PK-5Distance: 0.2 mi
- 6/10Chequamegon Middle SchoolGrades: 6-8Distance: 14.3 mi
- 9/10Chequamegon High SchoolGrades: 9-12Distance: 0.3 mi
- $80,0002 bd1 ba1k sqft1184 2nd Ave N, Park Falls, WI 54552Sold
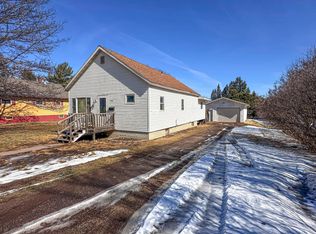
- $132,600-- bd-- ba-- sqft1156 2nd Ave N, Park Falls, WI 54552Off Market
- $118,0003 bd1 ba1.2k sqft1204 2nd Ave N, Park Falls, WI 54552Sold
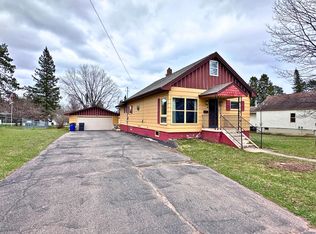
- $105,100-- bd-- ba-- sqft1142 2nd Ave N, Park Falls, WI 54552Off Market
- $119,500-- bd-- ba-- sqft1163 2nd Ave N, Park Falls, WI 54552Off Market
- $101,0003 bd2 ba1.1k sqft1177 2nd Ave N, Park Falls, WI 54552Off Market
- $142,700-- bd-- ba-- sqft1149 2nd Ave N, Park Falls, WI 54552Off Market
- $113,100-- bd-- ba-- sqft1214 2nd Ave N, Park Falls, WI 54552Off Market
A local agent can set up tours, give advice and negotiate with sellers.
Similar homes
- $122,5003 bd2 ba1.1k sqft1235 1st Ave S, Park Falls, WI 54552For Sale
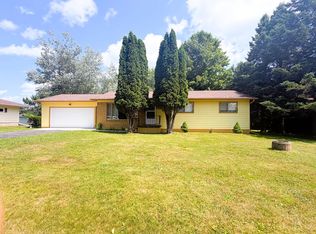 MLS ID #218620, COTY FLESSERT, NORTHWOODS REALTY. GNMLS
 - $139,0003 bd2 ba1.4k sqft284 1st St N, Park Falls, WI 54552For Sale
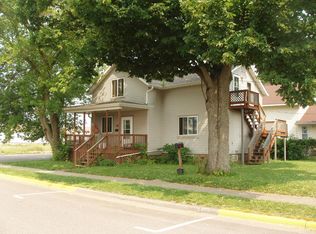 MLS ID #216541, PETER BUSHMAN, BIRCHLAND REALTY, INC - PARK FALLS. GNMLS
 - $175,0004 bd2 ba1.7k sqft701 4th Ave N, Park Falls, WI 54552For Sale
 MLS ID #215674, ALEX DEMPSEY, EXP REALTY, LLC. GNMLS
 - $104,9003 bd2 ba1.4k sqft311 Cedar St, Park Falls, WI 54552For Sale
 MLS ID #217397, CARI PLOENSE, NORTHWOODS REALTY. GNMLS
 - $179,9003 bd1 ba1.4k sqft172 Case Ave, Park Falls, WI 54552For SaleMLS ID #216429, MICHAEL KELLER, NORTHWOODS REALTY. GNMLS
- $99,9005 bd2 ba1.7k sqft421 3rd Ave S, Park Falls, WI 54552For SaleMLS ID #215020, DEBRA WEINBERGER, BIRCHLAND REALTY, INC - PARK FALLS. GNMLS
- $142,5002 bd1 ba696 sqft2460 N Cth Ff, Butternut, WI 54514For SaleMLS ID #218314, PETER BUSHMAN, BIRCHLAND REALTY, INC - PARK FALLS. GNMLS
- $142,5002 bd1 ba696 sqft2460N County Highway FF, Butternut, WI 54514ActiveMLS ID #1602950, Peter Bushman. WIREX MLS
- $189,9001 bd1 ba720 sqftW10389 Fleming Rd, Park Falls, WI 54552For SaleMLS ID #217262, IR KINSLEY GROUP, BIRCHLAND REALTY, INC. - PHILLIPS. GNMLS
- $169,9002 bd1 ba924 sqft75782 Gear Rd, Glidden, WI 54527For SaleMLS ID #218253, DEBRA WEINBERGER, BIRCHLAND REALTY, INC - PARK FALLS. GNMLS
- $199,9003 bd2 ba1.6k sqftN10823 State Highway 13, Phillips, WI 54555For SaleMLS ID #216751, JAMIE LUND, RE/MAX NEW HORIZONS REALTY LLC. GNMLS
