This 3 bedroom, 2 bath ranch home located in the City of Park Falls offers great potential with a little cleaning and TLC. The home features a convenient 2 car attached garage, a spacious living room, dining area, and kitchen, providing a functional layout for everyday living. An entry area off the attached garage includes main floor laundry and a pantry storage space for added convenience. The main level offers 3 spacious bedrooms and a full bathroom. The full unfinished basement includes an additional bathroom with a shower, offering extra utility and future possibilities. Outside, the property features a spacious front yard and a nice backyard with room for outdoor activities or landscaping improvements. Overall, this property presents a solid opportunity for buyers looking to build equity and make it their own.
For sale
$122,500
1235 1st Ave S, Park Falls, WI 54552
3beds
1,196sqft
:
Get pre-qualified$803/mo
Single Family Residence
Built in 1971
0.29 Acres Lot
$-- Zestimate®
$102/sqft
$-- HOA
What's special
Main floor laundryDining areaPantry storage spaceSpacious front yard
- 1 day |
- 213 |
- 8 |
Likely to sell faster than
Zillow last checked:
Listing updated:
Listed by:
COTY FLESSERT 715-820-1827,
NORTHWOODS REALTY
Source: GNMLS,MLS#: 218620
Facts & features
Interior
Bedrooms & bathrooms
- Bedrooms: 3
- Bathrooms: 2
- Full bathrooms: 2
Bedroom
- Level: First
- Dimensions: 11x13
Bedroom
- Level: First
- Dimensions: 10x11
Bedroom
- Level: First
- Dimensions: 11'9x13
Bathroom
- Level: Basement
Bathroom
- Level: First
Dining room
- Level: First
- Dimensions: 12x14
Kitchen
- Level: First
- Dimensions: 8x11
Living room
- Level: First
- Dimensions: 13x17'6
Heating
- Hot Water, Natural Gas
Appliances
- Included: Gas Water Heater
- Laundry: Main Level
Features
- Ceiling Fan(s), Main Level Primary
- Flooring: Carpet, Laminate
- Basement: Full,Unfinished
- Has fireplace: No
- Fireplace features: None
Interior area
- Total structure area: 1,196
- Total interior livable area: 1,196 sqft
- Finished area above ground: 1,196
- Finished area below ground: 0
Property
Parking
- Total spaces: 2
- Parking features: Attached, Garage, Two Car Garage
- Attached garage spaces: 2
- Has uncovered spaces: Yes
Features
- Stories: 1
- Exterior features: Paved Driveway
- Frontage length: 0,0
Lot
- Size: 0.29 Acres
- Features: Level
Details
- Parcel number: 24679
Construction
Type & style
- Home type: SingleFamily
- Architectural style: Ranch
- Property subtype: Single Family Residence
Materials
- Frame
- Foundation: Block
- Roof: Composition,Shingle
Condition
- Year built: 1971
Utilities & green energy
- Sewer: Public Sewer
- Water: Public
Community & HOA
Location
- Region: Park Falls
Financial & listing details
- Price per square foot: $102/sqft
- Tax assessed value: $102,500
- Annual tax amount: $1,955
- Date on market: 7/22/2026
- Ownership: Fee Simple
Estimated market value
Not available
Estimated sales range
Not available
Not available
Price history
| Date | Event | Price |
|---|---|---|
| 7/22/2026 | Listed for sale | $122,500+178.4%$102/sqft |
Source:  GNMLS #218620 Report a problem GNMLS #218620 Report a problem | ||
| 6/4/2014 | Sold | $44,000-22.7%$37/sqft |
Source: GNMLS #135873 Report a problem | ||
| 4/3/2014 | Listed for sale | $56,900$48/sqft |
Source: CENTURY 21???? Hilgart Realty, Inc #867876 Report a problem | ||
| 3/4/2014 | Pending sale | $56,900$48/sqft |
Source: CENTURY 21???? Hilgart Realty, Inc #867876 Report a problem | ||
| 1/22/2014 | Price change | $56,900-5%$48/sqft |
Source: Hilgart Realty, Inc. #867876 Report a problem | ||
| 11/5/2013 | Price change | $59,900-6.3%$50/sqft |
Source: Hilgart Realty, Inc. #867876 Report a problem | ||
| 9/10/2013 | Price change | $63,900-5.9%$53/sqft |
Source: Hilgart Realty, Inc. #867876 Report a problem | ||
| 7/24/2013 | Listed for sale | $67,900$57/sqft |
Source: Hilgart Realty, Inc. #867876 Report a problem | ||
Public tax history
| Year | Property taxes | Tax assessment |
|---|---|---|
| 2024 | $1,904 +1.5% | $67,900 |
| 2023 | $1,876 +5.2% | $67,900 |
| 2022 | $1,783 +9.1% | $67,900 |
| 2021 | $1,634 -2.9% | $67,900 |
| 2020 | $1,683 | $67,900 |
| 2019 | $1,683 +3% | $67,900 |
| 2018 | $1,634 -10.7% | $67,900 -14.7% |
| 2017 | $1,831 -0.2% | $79,600 |
| 2016 | $1,835 -6.7% | $79,600 |
| 2015 | $1,967 +7.1% | $79,600 |
| 2014 | $1,836 -5.1% | $79,600 |
| 2013 | $1,934 -0.2% | $79,600 |
| 2012 | $1,938 +10.4% | $79,600 |
| 2011 | $1,755 -2.3% | $79,600 |
| 2010 | $1,796 +1.3% | $79,600 |
| 2009 | $1,772 | $79,600 |
Find assessor info on the county website
Monthly payment
Est. payment
Payment breakdown
Explore the cost of this home by adjusting the details. Changes won't be saved.Climate risks
Neighborhood: 54552
Nearby schools
GreatSchools rating
- 6/10Park Falls Elementary SchoolGrades: PK-5Distance: 1.7 mi
- 6/10Chequamegon Middle SchoolGrades: 6-8Distance: 16 mi
- 9/10Chequamegon High SchoolGrades: 9-12Distance: 1.8 mi
Schools provided by the listing agent
- Elementary: PR Chequamegon
- Middle: PR Chequamegon (Park Falls / Glidden)
- High: PR Chequamegon
Source: GNMLS. This data may not be complete. We recommend contacting the local school district to confirm school assignments for this home.
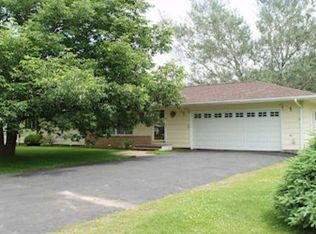
- $174,7003 bd3 ba1.1k sqft1221 1st Ave S, Park Falls, WI 54552Off Market
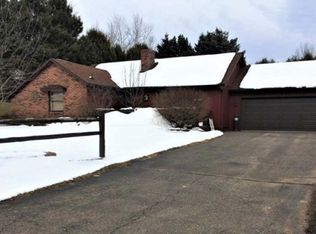
- $230,7003 bd3 ba1.2k sqft1263 1st Ave S, Park Falls, WI 54552Off Market
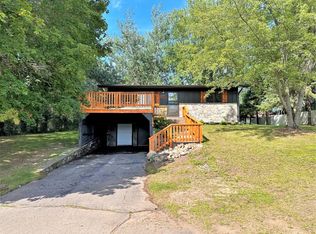
- $189,9004 bd2 ba1.7k sqft1242 Whitmer Ave, Park Falls, WI 54552Sold
- $144,700-- bd-- ba-- sqft1256 Whitmer Ave, Park Falls, WI 54552Off Market
- $188,0003 bd2 ba2k sqft1228 Whitmer Ave, Park Falls, WI 54552Off Market
- $157,4002 bd1 ba1.1k sqft1207 1st Ave S, Park Falls, WI 54552Off Market
- $285,200-- bd-- ba-- sqft1256 1st Ave S, Park Falls, WI 54552Off Market
- $12,000-- bd-- ba-- sqft1256 1st Ave S, Park falls, WI 54552Off Market
A local agent can set up tours, give advice and negotiate with sellers.
Similar homes
- $104,9003 bd2 ba1.4k sqft311 Cedar St, Park Falls, WI 54552For Sale
 MLS ID #217397, CARI PLOENSE, NORTHWOODS REALTY. GNMLS
 - $144,9003 bd1 ba1.2k sqft1170 2nd Ave N, Park Falls, WI 54552For Sale
 MLS ID #216670, COTY FLESSERT, NORTHWOODS REALTY. GNMLS
 - $99,9005 bd2 ba1.7k sqft421 3rd Ave S, Park Falls, WI 54552For Sale
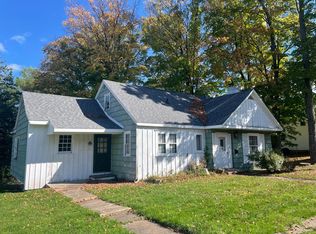 MLS ID #215020, DEBRA WEINBERGER, BIRCHLAND REALTY, INC - PARK FALLS. GNMLS
 - $139,0003 bd2 ba1.4k sqft284 1st St N, Park Falls, WI 54552For Sale
 MLS ID #216541, PETER BUSHMAN, BIRCHLAND REALTY, INC - PARK FALLS. GNMLS
 - $179,9003 bd1 ba1.4k sqft172 Case Ave, Park Falls, WI 54552For SaleMLS ID #216429, MICHAEL KELLER, NORTHWOODS REALTY. GNMLS
- $175,0004 bd2 ba1.7k sqft701 4th Ave N, Park Falls, WI 54552For SaleMLS ID #215674, ALEX DEMPSEY, EXP REALTY, LLC. GNMLS
- $64,9005 bd1 ba1.7k sqftN14069 Flambeau Ave, Fifield, WI 54524For SaleMLS ID #214918, DEBRA WEINBERGER, BIRCHLAND REALTY, INC - PARK FALLS. GNMLS
- $142,5002 bd1 ba696 sqft2460 N Cth Ff, Butternut, WI 54514For SaleMLS ID #218314, PETER BUSHMAN, BIRCHLAND REALTY, INC - PARK FALLS. GNMLS
- $64,9002 bd1 ba748 sqftN14099 W Central Ave, Fifield, WI 54524For SaleMLS ID #217569, DEBRA WEINBERGER, BIRCHLAND REALTY, INC - PARK FALLS. GNMLS
- $142,5002 bd1 ba696 sqft2460N County Highway FF, Butternut, WI 54514ActiveMLS ID #1602950, Peter Bushman. WIREX MLS
- $64,0003 bd1 ba924 sqft81278 Basswood Ln, Butternut, WI 54514For SaleMLS ID #215122, DEBRA WEINBERGER, BIRCHLAND REALTY, INC - PARK FALLS. GNMLS
- $169,9002 bd1 ba924 sqft75782 Gear Rd, Glidden, WI 54527For SaleMLS ID #218253, DEBRA WEINBERGER, BIRCHLAND REALTY, INC - PARK FALLS. GNMLS
