Skip main navigation
Sold for $189,900
  • $189,900

    1242 Whitmer Ave, Park Falls, WI 54552

    4beds
    1,728sqft
    Single Family Residence
    Built in 1976
    0.29 Acres Lot
    $209,200 Zestimate®
    $110/sqft
    $1,858 Estimated rent

    Home value

    $209,200

    $199,000 - $222,000

    $1,858/mo

    Zestimate® history
    Loading
    Loading...

    Owner options

    List your home for rent

    $1,858/mo

    Rent Zestimate®

    Find your next renter with Zillow Rental Manager. Plus, with online applications, you can quickly screen prospective tenants – for free.

    Learn more

    $1,858/mo

    Rent Zestimate®

    Refinance and save

    $1,345/mo

    Est. payment

    Refinancing to a lower rate could help reduce your monthly payments and save thousands over the life of the loan.

    See today's rates

    $1,345/mo

    Est. payment

    Explore your selling options

    Work with a Zillow partner agent

    Leverage their expertise and Zillow's premium Showcase listings to get your home seen by more buyers.

    Get started

    List with your own agent

    Get your home in front of millions of buyers by listing it on Zillow.

    Learn how to do it

    Sell it yourself

    Take full control of how buyers see your home on Zillow by listing For Sale by Owner (FSBO).

    List your home

    What's special

    Open floor planPrivate bedroomsNewly remodeled homeStorage roomMove-in readyLarge deckSpacious social area
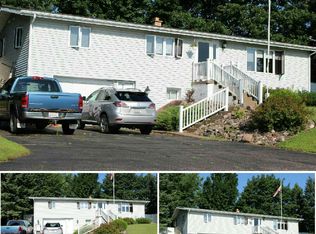
    Beautiful, move-in ready, newly remodeled home you won't want to miss!! This 4 BR, 2 BA home will catch your eye from the second you pull up with its stunning curb appeal & as you walk through the inside, appreciating professionally finished remodeling & bright, clean interior. The landscaped concrete steps w/new cedar railings & large deck lead you to enter the home, where you'll love the layout with an open floor plan; spacious social area w/walkout to the back yard; & private bedrooms. Also on the main level is an entry way w/closet, 2 BRs & full bath with tile shower w/tub. In the basement are 2 BRs, full bath w/tile shower, laundry/util room & storage room that leads out to the carport. Lots of brand new features inside & out and roof new in 2021. Enjoy relaxing on the spacious new cedar front deck or in the extra large semi-private backyard offering trees for shade. Ideal location w/n walking distance to every-day needs & close to shopping, schools, parks & recreation. Call now!

    Zillow last checked:

    Listing updated:

    Listed by:

    CALA NEU 715-820-0636,

    NORTHWOODS REALTY

    Bought with:

    ALLIE PLESSNER

    NORTHWOODS REALTY

    Source: GNMLS,MLS#: 203335MLS Logo

    Facts & features

    Interior

    Bedrooms & bathrooms
    • Bedrooms: 4
    • Bathrooms: 2
    • Full bathrooms: 2
    Bedroom
    • Level: Basement
    • Dimensions: 10x13
    Bedroom
    • Level: First
    • Dimensions: 12x13
    Bedroom
    • Level: First
    • Dimensions: 9x12
    Bedroom
    • Level: Basement
    • Dimensions: 11x15
    Bathroom
    • Level: Basement
    Bathroom
    • Level: First
    Dining room
    • Level: First
    • Dimensions: 7x8
    Entry foyer
    • Level: First
    • Dimensions: 4x3
    Kitchen
    • Level: First
    • Dimensions: 11x11
    Laundry
    • Level: Basement
    • Dimensions: 6x5
    Living room
    • Level: First
    • Dimensions: 16x12
    Other
    • Level: Basement
    • Dimensions: 7x9
    Utility room
    • Level: Basement
    • Dimensions: 6x11
    Heating
    • Electric, Hot Water, Natural Gas, Wall Furnace
    Appliances
    • Included: Dryer, Gas Water Heater, Range, Refrigerator, Washer
    • Laundry: Washer Hookup, In Basement
    Features
    • Ceiling Fan(s), Cathedral Ceiling(s), High Ceilings, Vaulted Ceiling(s)
    • Flooring: Carpet, Vinyl
    • Basement: Exterior Entry,Full,Interior Entry
    • Has fireplace: No
    • Fireplace features: None
    Interior area
    • Total structure area: 1,728
    • Total interior livable area: 1,728 sqft
    • Finished area above ground: 864
    • Finished area below ground: 864

    Property

    Parking
    • Total spaces: 1
    • Parking features: Attached, Carport, Garage, One Car Garage, Driveway
    • Attached garage spaces: 1
    • Has carport: Yes
    • Has uncovered spaces: Yes
    Features
    • Levels: One
    • Stories: 1
    • Patio & porch: Deck, Open
    • Exterior features: Landscaping, Paved Driveway
    • Frontage length: 0,0
    Lot
    • Size: 0.29 Acres
    • Features: Wooded
    Details
    • Parcel number: 271113101000

    Construction

    Type & style
    • Home type: SingleFamily
    • Architectural style: One Story
    • Property subtype: Single Family Residence
    Materials
    • Modular/Prefab, Stone, Wood Siding
    • Foundation: Poured
    • Roof: Composition,Shingle
    Condition
    • Year built: 1976

    Utilities & green energy

    • Electric: Circuit Breakers
    • Sewer: Public Sewer
    • Water: Public

    Community & HOA

    Community
    • Features: Shopping
    Location
    • Region: Park Falls

    Financial & listing details

    • Price per square foot: $110/sqft
    • Tax assessed value: $123,600
    • Annual tax amount: $1,394
    • Date on market: 8/19/2023
    • Ownership: Fee Simple

    Price history

    DateEventPrice
    9/22/2023Sold$189,900$110/sqft
    Source: GNMLS #203335 Report a problem
    8/21/2023Contingent$189,900$110/sqft
    Source: WIREX MLS #22233711 Report a problem
    8/21/2023Listed for sale$189,900$110/sqft
    Source: WIREX MLS #22233711 Report a problem
    8/21/2023Contingent$189,900$110/sqft
    Source: GNMLS #203335 Report a problem
    8/19/2023Listed for sale$189,900+154.9%$110/sqft
    Source: GNMLS #203335 Report a problem
    2/27/2023Sold$74,500-3.1%$43/sqft
    Source: GNMLS #200292 Report a problem
    2/10/2023Pending sale$76,900$45/sqft
    Source: GNMLS #200292 Report a problem
    2/3/2023Listed for sale$76,900$45/sqft
    Source: GNMLS #200292 Report a problem
    1/30/2023Contingent$76,900$45/sqft
    Source: GNMLS #200292 Report a problem
    1/23/2023Listed for sale$76,900+70.9%$45/sqft
    Source: GNMLS #200292 Report a problem
    6/11/2020Sold$45,000$26/sqft
    Source: Public Record Report a problem

    Public tax history

    YearProperty taxesTax assessment
    2024$2,340 +82.9%$81,900 +67.8%
    2023$1,280 -8.2%$48,800
    2022$1,394 +5.4%$48,800
    2021$1,323 +0.6%$48,800
    2020$1,315 $48,800
    2019$1,315 +4.2%$48,800
    2018$1,262 -6.6%$48,800 -13.6%
    2017$1,352 -0.5%$56,500
    2016$1,360 -2.6%$56,500
    2015$1,396 +3.6%$56,500
    2014$1,347 -1.8%$56,500
    2013$1,372 -0.2%$56,500
    2012$1,376 +10941.6%$56,500
    2011$12 -99%$56,500
    2010$1,257 +1.3%$56,500
    2009$1,241 $56,500
    Find assessor info on the county website

    Neighborhood: 54552

    Nearby schools

    GreatSchools rating
    Schools provided by the listing agent
    • Elementary: PR Chequamegon
    • Middle: PR Chequamegon (Park Falls / Glidden)
    • High: PR Chequamegon

    Source: GNMLS. This data may not be complete. We recommend contacting the local school district to confirm school assignments for this home.

    Get pre-qualified for a loan
    At Zillow Home Loans, we can pre-qualify you in as little as 5 minutes with no impact to your credit score.

    An equal housing lender. NMLS #10287.