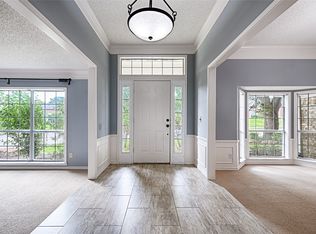
If you're seeking a spacious, move-in-ready home with major updates already completed, look no further! This beautifully updated NORTH facing residence features all-new luxury vinyl plank flooring, brand-new carpet, and fresh paint throughout. Big-ticket items have been taken care of, including HVAC replacements in 2021 and 2025, and a new water heater installed in 2022.
The flexible floor plan offers multiple living areas and a smart bedroom layout ideal for multigenerational living or large families. A downstairs bedroom provides private guest accommodations, while the upper level includes a generous primary suite and a secondary bedroom perfect for a nursery or home office. Additional split bedrooms ensure privacy for older children or extended family.
Nestled on a quiet cul-de-sac in a friendly neighborhood where neighbors look out for one another, this home offers peace and community—yet it's just minutes from major DFW commuting routes, situated conveniently between DFW Airport and Love Field. Carrollton is a vibrant, centrally located city known for its family-friendly atmosphere and growing selection of trendy dining options including a neighborhood favorite, Roots Southern Table. We hear the biscuits are incredible!
Sold
Price Unknown
1204 Brittainy Pl, Carrollton, TX 75006
5beds
3,085sqft
Single Family Residence
Built in 1990
8,886 Square Feet Lot
$555,200 Zestimate®
$--/sqft
$3,950 Estimated rent
Home value
$555,200
$505,000 - $611,000
$3,950/mo
Zestimate® history
Owner options
List your home for rent
$3,950/mo
Rent Zestimate®
Find your next renter with Zillow Rental Manager. Plus, with online applications, you can quickly screen prospective tenants – for free.
$3,950/mo
Rent Zestimate®
Refinance and save
Refinancing to a lower rate could help reduce your monthly payments and save thousands over the life of the loan.
Explore your selling options
Work with a Zillow partner agent
Leverage their expertise and Zillow's premium Showcase listings to get your home seen by more buyers.
Get startedList with your own agent
Get your home in front of millions of buyers by listing it on Zillow.
Learn how to do itSell it yourself
Take full control of how buyers see your home on Zillow by listing For Sale by Owner (FSBO).
List your homeWhat's special
Fresh paintPrivate guest accommodationsFlexible floor planBrand-new carpetQuiet cul-de-sacDownstairs bedroomGenerous primary suite
Zillow last checked:
Listing updated:
Listed by:
Shana Acquisto 0512450 972-396-7512,
Acquisto Real Estate 972-396-7512,
Hannah Ewing 0716543 214-991-1873,
Acquisto Real Estate
Bought with:
Megan Noble
Agency Dallas Park Cities, LLC
Source: NTREIS,MLS#: 20986417
Facts & features
Interior
Bedrooms & bathrooms
- Bedrooms: 5
- Bathrooms: 3
- Full bathrooms: 3
Primary bedroom
- Features: Dual Sinks, En Suite Bathroom, Jetted Tub, Separate Shower, Walk-In Closet(s)
- Level: Second
- Dimensions: 20 x 19
Bedroom
- Features: Split Bedrooms
- Level: First
- Dimensions: 12 x 12
Bedroom
- Level: Second
- Dimensions: 13 x 15
Bedroom
- Level: Second
- Dimensions: 16 x 12
Bedroom
- Level: Second
- Dimensions: 13 x 15
Primary bathroom
- Features: Dual Sinks, En Suite Bathroom, Jetted Tub
- Level: Second
- Dimensions: 16 x 11
Dining room
- Level: First
- Dimensions: 12 x 13
Other
- Features: Built-in Features
- Level: First
- Dimensions: 8 x 5
Kitchen
- Features: Built-in Features, Eat-in Kitchen, Kitchen Island, Pantry
- Level: First
- Dimensions: 19 x 22
Laundry
- Features: Built-in Features
- Level: First
- Dimensions: 15 x 6
Living room
- Features: Ceiling Fan(s), Fireplace
- Level: First
- Dimensions: 18 x 12
Heating
- Central, Fireplace(s), Natural Gas
Cooling
- Central Air, Ceiling Fan(s), Electric
Appliances
- Included: Some Gas Appliances, Double Oven, Dishwasher, Electric Cooktop, Disposal, Microwave, Plumbed For Gas
- Laundry: Washer Hookup, Electric Dryer Hookup, Gas Dryer Hookup, Laundry in Utility Room
Features
- Wet Bar, Chandelier, Decorative/Designer Lighting Fixtures, High Speed Internet, Kitchen Island, Pantry, Cable TV, Vaulted Ceiling(s)
- Flooring: Carpet, Luxury Vinyl Plank
- Windows: Window Coverings
- Has basement: No
- Number of fireplaces: 1
- Fireplace features: Gas Log, Gas Starter, Living Room
Interior area
- Total interior livable area: 3,085 sqft
Property
Parking
- Total spaces: 2
- Parking features: Alley Access, Door-Multi, Driveway, Garage, Garage Door Opener, Garage Faces Rear
- Attached garage spaces: 2
- Has uncovered spaces: Yes
Features
- Levels: Two
- Stories: 2
- Patio & porch: Rear Porch, Patio, Covered
- Exterior features: Other
- Pool features: None
- Fencing: Wood
Lot
- Size: 8,886 Square Feet
- Features: Corner Lot, Cul-De-Sac, Subdivision, Few Trees
Details
- Parcel number: 140525500J0290000
- Other equipment: Irrigation Equipment
Construction
Type & style
- Home type: SingleFamily
- Architectural style: Traditional,Detached
- Property subtype: Single Family Residence
Materials
- Brick
- Foundation: Slab
- Roof: Composition
Condition
- Year built: 1990
Utilities & green energy
- Sewer: Public Sewer
- Water: Public
- Utilities for property: Natural Gas Available, Sewer Available, Separate Meters, Water Available, Cable Available
Community & HOA
Community
- Features: Curbs, Sidewalks
- Security: Smoke Detector(s)
- Subdivision: Josey Ranch Sec 02
HOA
- Has HOA: No
Location
- Region: Carrollton
Financial & listing details
- Tax assessed value: $562,150
- Annual tax amount: $11,555
- Date on market: 7/8/2025
- Cumulative days on market: 4 days
- Listing terms: Cash,Conventional,1031 Exchange,FHA,VA Loan
Price history
| Date | Event | Price |
|---|---|---|
| 7/31/2025 | Sold | -- |
Source: NTREIS #20986417 Report a problem | ||
| 7/15/2025 | Pending sale | $550,000$178/sqft |
Source: NTREIS #20986417 Report a problem | ||
| 7/8/2025 | Listed for sale | $550,000$178/sqft |
Source: NTREIS #20986417 Report a problem | ||
| 8/27/2021 | Sold | -- |
Source: NTREIS #14601631 Report a problem | ||
Public tax history
| Year | Property taxes | Tax assessment |
|---|---|---|
| 2025 | $6,024 0% | $562,150 |
| 2024 | $6,025 -7.7% | $562,150 -5.4% |
| 2023 | $6,530 +17% | $594,180 +21.6% |
| 2022 | $5,582 +43.7% | $488,730 +50.8% |
| 2021 | $3,885 -5.2% | $324,000 -2.9% |
| 2020 | $4,096 -0.7% | $333,740 |
| 2019 | $4,127 +11.3% | $333,740 +12.7% |
| 2018 | $3,707 -50.2% | $296,220 +5% |
| 2017 | $7,443 +7.8% | $282,220 +8.3% |
| 2016 | $6,905 +26% | $260,570 +13.5% |
| 2015 | $5,479 | $229,510 +8.2% |
| 2014 | $5,479 | $212,150 |
| 2013 | -- | -- |
| 2012 | -- | -- |
| 2011 | -- | -- |
| 2010 | -- | -- |
| 2009 | -- | -- |
| 2008 | -- | -- |
| 2007 | -- | -- |
| 2005 | -- | -- |
| 2004 | -- | -- |
| 2003 | -- | -- |
| 2002 | -- | -- |
| 2001 | -- | -- |
Find assessor info on the county website
Neighborhood: Savoy of Josey Ranch
Nearby homes
- $434,1004 bd2 ba2.2k sqft1202 Brittainy Pl, Carrollton, TX 75006Off Market
- $--4 bd2 ba2.4k sqft1207 Brittainy Dr, Carrollton, TX 75006Sold
- $504,8004 bd3 ba3k sqft1205 Brittainy Dr, Carrollton, TX 75006Off Market

- $588,7005 bd5 ba3.1k sqft1213 Brittainy Pl, Carrollton, TX 75006Off Market

- $462,1003 bd2 ba2.6k sqft1211 Brittainy Pl, Carrollton, TX 75006Off Market
- $470,7003 bd2 ba2.1k sqft1200 Brittainy Pl, Carrollton, TX 75006Off Market
- $527,0004 bd2 ba3k sqft1205 Brittainy Pl, Carrollton, TX 75006Off Market
- $478,8003 bd2 ba3k sqft1207 Brittainy Pl, Carrollton, TX 75006Off Market
Nearby schools
GreatSchools rating
- 7/10Good Elementary SchoolGrades: PK-5Distance: 0.3 mi
- 6/10Perry Middle SchoolGrades: 6-8Distance: 1.1 mi
- 4/10Smith High SchoolGrades: 9-12Distance: 0.9 mi
Schools provided by the listing agent
- Elementary: Good
- Middle: Perry
- High: Smith
- District: Carrollton-Farmers Branch ISD
Source: NTREIS. This data may not be complete. We recommend contacting the local school district to confirm school assignments for this home.
Get a cash offer in 3 minutes
Find out how much your home could sell for in as little as 3 minutes with a no-obligation cash offer.
Estimated market value
$555,200
Get a cash offer in 3 minutes
Find out how much your home could sell for in as little as 3 minutes with a no-obligation cash offer.
Estimated market value
$555,200
- Texas
- Dallas County
- Carrollton
- 75006
- Savoy of Josey Ranch
- 1204 Brittainy Pl
Nearby cities
Nearby neighborhoods
Nearby zip codes
Other Carrollton Topics
