Make your new home at 1207 Brittainy Drive in the highly desirable Savoy of Josey Ranch neighborhood. This spacious residence features an open floor plan tucked away in a beautiful cul de sac on a corner lot. The living room has textured wood flooring, a cozy wood-burning fireplace, and lots of light from floor-to-ceiling windows that look out on the patio and the beautifully landscaped backyard with a variety of evergreen plants and a beautiful dwarf magnolia. You’ll love cooking in this designer kitchen featuring a gas stove, stainless steel appliances, spacious cabinets, a large pantry, and low-maintenance quartz countertops. Wood-style tile flooring runs throughout the home, with carpet in the bedrooms, bringing a warm, inviting environment yet easy maintenance. Linger in the primary suite, relaxing by the large bay window that looks out on the verdant flower bed shaded by two towering crepe myrtles. Enjoy the ensuite bathroom with double sinks, garden tub, limestone, ceramic tiled shower, and a large walk-in closet. Storage space is overflowing in this home, with ample closets in bedrooms and the hallway. This property has quick access to the incredible amenities of Josey Ranch Park, the Carrollton Library and Senior Center and ponds with ducks, swans, geese and beautiful trails. While you reside in the peace and quiet of this culdesac neighborhood, you're only minutes from two freeways and the DART rail, taking you to DFW, downtown Dallas, and all parts of the metroplex.
Sold
Price Unknown
1207 Brittainy Dr, Carrollton, TX 75006
4beds
2,412sqft
Single Family Residence
Built in 1989
8,886 Square Feet Lot
$491,400 Zestimate®
$--/sqft
$3,439 Estimated rent
Home value
$491,400
$442,000 - $545,000
$3,439/mo
Zestimate® history
Owner options
List your home for rent
$3,439/mo
Rent Zestimate®
Find your next renter with Zillow Rental Manager. Plus, with online applications, you can quickly screen prospective tenants – for free.
$3,439/mo
Rent Zestimate®
Refinance and save
Refinancing to a lower rate could help reduce your monthly payments and save thousands over the life of the loan.
Explore your selling options
Work with a Zillow partner agent
Leverage their expertise and Zillow's premium Showcase listings to get your home seen by more buyers.
Get startedList with your own agent
Get your home in front of millions of buyers by listing it on Zillow.
Learn how to do itSell it yourself
Take full control of how buyers see your home on Zillow by listing For Sale by Owner (FSBO).
List your homeWhat's special
Cozy wood-burning fireplaceGas stoveOpen floor planBeautifully landscaped backyardFloor-to-ceiling windowsTextured wood flooringStainless steel appliances
Zillow last checked:
Listing updated:
Listed by:
Pat Cochran 0632945 214-802-2896,
United Real Estate 972-372-0590
Bought with:
Matt Solis
Epique Realty LLC
Source: NTREIS,MLS#: 20932484
Facts & features
Interior
Bedrooms & bathrooms
- Bedrooms: 4
- Bathrooms: 2
- Full bathrooms: 2
Primary bedroom
- Level: First
- Dimensions: 12 x 13
Bedroom
- Level: First
- Dimensions: 13 x 10
Bedroom
- Level: First
- Dimensions: 11 x 10
Bedroom
- Level: First
- Dimensions: 10 x 10
Primary bathroom
- Features: Built-in Features, Garden Tub/Roman Tub, Separate Shower
- Level: First
- Dimensions: 18 x 13
Dining room
- Level: First
- Dimensions: 14 x 12
Family room
- Features: Built-in Features, Ceiling Fan(s), Fireplace
- Level: First
- Dimensions: 21 x 16
Other
- Features: Built-in Features
- Level: First
- Dimensions: 9 x 5
Kitchen
- Features: Breakfast Bar, Built-in Features, Kitchen Island, Pantry, Stone Counters
- Level: First
- Dimensions: 17 x 11
Laundry
- Features: Built-in Features, Utility Sink
- Level: First
- Dimensions: 10 x 6
Living room
- Level: First
- Dimensions: 16 x 12
Heating
- Electric, Natural Gas
Cooling
- Electric
Appliances
- Included: Dishwasher, Electric Oven, Gas Cooktop
- Laundry: Washer Hookup, Electric Dryer Hookup, Laundry in Utility Room
Features
- Pantry
- Flooring: Carpet, Engineered Hardwood, Tile
- Windows: Window Coverings
- Has basement: No
- Number of fireplaces: 1
- Fireplace features: Family Room, Gas, Glass Doors, Gas Log
Interior area
- Total interior livable area: 2,412 sqft
Property
Parking
- Total spaces: 2
- Parking features: Alley Access, Door-Multi, Garage, Garage Door Opener, Garage Faces Rear
- Attached garage spaces: 2
Features
- Levels: One
- Stories: 1
- Patio & porch: Front Porch, Patio
- Pool features: None
- Fencing: Back Yard,Fenced,Front Yard,Wood
Lot
- Size: 8,886 Square Feet
Details
- Parcel number: 140525500J0280000
Construction
Type & style
- Home type: SingleFamily
- Architectural style: Traditional,Detached
- Property subtype: Single Family Residence
Materials
- Brick
- Foundation: Slab
- Roof: Composition
Condition
- Year built: 1989
Utilities & green energy
- Sewer: Public Sewer
- Water: Public
- Utilities for property: Natural Gas Available, Sewer Available, Separate Meters, Water Available
Community & HOA
Community
- Features: Park, Sidewalks, Curbs
- Subdivision: Josey Ranch Add Sec 02
HOA
- Has HOA: No
Location
- Region: Carrollton
Financial & listing details
- Tax assessed value: $495,720
- Annual tax amount: $10,189
- Date on market: 5/22/2025
- Cumulative days on market: 7 days
- Listing terms: Cash,Conventional,FHA,VA Loan
Price history
| Date | Event | Price |
|---|---|---|
| 6/25/2025 | Sold | -- |
Source: NTREIS #20932484 Report a problem | ||
| 6/9/2025 | Pending sale | $495,000$205/sqft |
Source: NTREIS #20932484 Report a problem | ||
| 5/29/2025 | Contingent | $495,000$205/sqft |
Source: NTREIS #20932484 Report a problem | ||
| 5/22/2025 | Listed for sale | $495,000$205/sqft |
Source: NTREIS #20932484 Report a problem | ||
Public tax history
| Year | Property taxes | Tax assessment |
|---|---|---|
| 2025 | $3,954 +10% | $495,720 |
| 2024 | $3,596 +7.3% | $495,720 +7.1% |
| 2023 | $3,352 +5.8% | $462,880 +21.5% |
| 2022 | $3,167 +4.8% | $380,990 +20.9% |
| 2021 | $3,022 -2.3% | $315,060 |
| 2020 | $3,093 +6% | $315,060 |
| 2019 | $2,918 +8.7% | $315,060 +12.6% |
| 2018 | $2,684 -50.9% | $279,800 +7% |
| 2017 | $5,471 +10.2% | $261,420 +14.3% |
| 2016 | $4,967 +19.8% | $228,730 +13.5% |
| 2015 | $4,146 | $201,440 +8% |
| 2014 | $4,146 | $186,580 |
| 2013 | -- | -- |
| 2012 | -- | -- |
| 2011 | -- | -- |
| 2010 | -- | -- |
| 2009 | -- | -- |
| 2008 | -- | -- |
| 2007 | -- | -- |
| 2005 | -- | -- |
| 2004 | -- | -- |
| 2003 | -- | -- |
| 2002 | -- | -- |
| 2001 | -- | -- |
Find assessor info on the county website
Neighborhood: Savoy of Josey Ranch
Nearby homes
- $496,1004 bd3 ba3k sqft1205 Brittainy Dr, Carrollton, TX 75006Off Market

- $--5 bd3 ba3k sqft1204 Brittainy Pl, Carrollton, TX 75006Sold

- $461,8004 bd3 ba2.4k sqft1215 Brittainy Pl, Carrollton, TX 75006Off Market
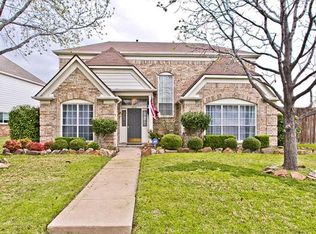
- $428,6004 bd2 ba2.2k sqft1202 Brittainy Pl, Carrollton, TX 75006Off Market
- $452,5004 bd2 ba2.5k sqft1206 Brittainy Dr, Carrollton, TX 75006Off Market
- $--4 bd4 ba2.4k sqft1203 Brittainy Dr, Carrollton, TX 75006Sold
- $582,9005 bd5 ba3.1k sqft1213 Brittainy Pl, Carrollton, TX 75006Off Market
- $464,9004 bd3 ba2.4k sqft1204 Brittainy Dr, Carrollton, TX 75006Off Market
Nearby schools
GreatSchools rating
- 7/10Good Elementary SchoolGrades: PK-5Distance: 0.4 mi
- 6/10Perry Middle SchoolGrades: 6-8Distance: 1.1 mi
- 4/10Smith High SchoolGrades: 9-12Distance: 0.9 mi
Schools provided by the listing agent
- Elementary: Good
- Middle: Perry
- High: Smith
- District: Carrollton-Farmers Branch ISD
Source: NTREIS. This data may not be complete. We recommend contacting the local school district to confirm school assignments for this home.
Get a cash offer in 3 minutes
Find out how much your home could sell for in as little as 3 minutes with a no-obligation cash offer.
Estimated market value
$491,400
Get a cash offer in 3 minutes
Find out how much your home could sell for in as little as 3 minutes with a no-obligation cash offer.
Estimated market value
$491,400
- Texas
- Dallas County
- Carrollton
- 75006
- Savoy of Josey Ranch
- 1207 Brittainy Dr
Nearby cities
Nearby neighborhoods
Nearby zip codes
Other Carrollton Topics
