Skip main navigation
Off market
  • $357,700

    1204 Caliber Xing, Prattville, AL 36067

    4beds
    2,239sqft
    SingleFamily
    Built in 2007
    0.32 Acres Lot
    $357,700 Zestimate®
    $160/sqft
    $2,155 Estimated rent

    Home value

    $357,700

    $340,000 - $376,000

    $2,155/mo

    Zestimate® history
    Loading
    Loading...

    Owner options

    List your home for rent

    $2,155/mo

    Rent Zestimate®

    Find your next renter with Zillow Rental Manager. Plus, with online applications, you can quickly screen prospective tenants – for free.

    Learn more

    $2,155/mo

    Rent Zestimate®

    Refinance and save

    $1,627/mo

    Est. payment

    Refinancing to a lower rate could help reduce your monthly payments and save thousands over the life of the loan.

    See today's rates

    $1,627/mo

    Est. payment

    Explore your selling options

    Work with a Zillow partner agent

    Leverage their expertise and Zillow's premium Showcase listings to get your home seen by more buyers.

    Get started

    List with your own agent

    Get your home in front of millions of buyers by listing it on Zillow.

    Learn how to do it

    Sell it yourself

    Take full control of how buyers see your home on Zillow by listing For Sale by Owner (FSBO).

    List your home

    What's special

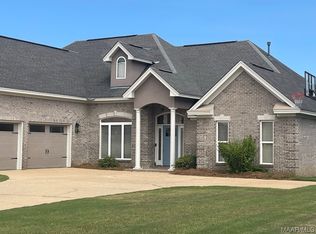
    Looking for a home with all the latest trends? Well look no further this home has it ALL PLUS A REMARKABLE PRICE! Located in prestigious Winchester Ridge Subdivision in the downtown area this 4 bedroom 2 ½ bath beauty with a bonus room is truly one of a kind. The current owner has completed an extensive kitchen remodel that has completely transformed the entire home. The kitchen remodel includes a new refrigerator, microwave, granite, backsplash, breakfast bar with shiplap, drop lighting, and so much more. You will love the open concept of the kitchen, dining room and great room that boasts beautiful hardwood throughout, tall soaring ceilings, exquisite crown molding, and remodeled shiplap fireplace with a custom made mantle that is absolutely stunning! The home is a split floor plan with two bedrooms that share a Jack n Jill bath with a double split vanity, granite countertops, and a shower/tub combo with custom tile. Down the hall is a spare bathroom that is perfect for your guests. Laundry room is spacious with a mud sink. There is an abundance of storage under the stairs, in the garage and newly added floored attic space. The Master suite is private with rich hardwood flooring, trey ceiling, and a huge walk in closet. The master bathroom is spa like with a walk in tile shower and glass enclosure, Jacuzzi tub, and a raised vanity with double sinks, and a granite countertop. One guest bedroom is located on the front of the home that would make a great private office. The upstairs bonus room is HUGE with hardwood and can be used multi-purposely or for another bedroom. The covered back patio concrete has been refinished and a newly added cedar column that gives it a rustic feeling. The back yard is nice and level with a great view of the fire pit and new pergola. Winchester Ridge has a private pool with a bathroom/changing room exclusively for their residents! You are close to all the local downtown attractions such as shopping, restaurants, and city parks!

    This property is off market, which means it's not currently listed for sale or rent on Zillow. This may be different from what's available on other websites or public sources.
    Facts & features

    Interior

    Bedrooms & bathrooms
    • Bedrooms: 4
    • Bathrooms: 3
    • Full bathrooms: 2
    • 1/2 bathrooms: 1
    Heating
    • Forced air, Electric, Gas
    Cooling
    • Central
    Appliances
    • Included: Dishwasher, Garbage disposal, Range / Oven
    • Laundry: Washer Hookup, Dryer Connection
    Features
    • Breakfast Bar, Double Vanity, Attic Storage, High Ceilings, Dryer Connection, Separate Shower, Ceiling(s) Trey, Disposal, Smoke/Fire Alarm, Washer Connection, Blinds/Mini Blinds, Pull Down Stairs to Attic, Ridge Vents
    • Flooring: Tile, Hardwood
    • Windows: Blinds
    • Basement: Slab
    • Has fireplace: Yes
    Interior area
    • Structure area source: Appraisal
    • Total interior livable area: 2,239 sqft

    Property

    Parking
    • Parking features: Garage - Attached
    Features
    • Exterior features: Brick
    • Pool features: Community
    • Fencing: Privacy
    Lot
    • Size: 0.32 Acres
    Details
    • Additional structures: Storage
    • Parcel number: 1904174000001096

    Construction

    Type & style
    • Home type: SingleFamily
    Materials
    • Wood
    • Foundation: Slab
    • Roof: Asphalt
    Condition
    • Year built: 2007

    Utilities & green energy

    • Sewer: Public Sewer
    • Water: Public
    Green energy
    • Energy efficient items: Ridge Vents

    Community & neighborhood

    Security
    • Security features: Fire Alarm
    Location
    • Region: Prattville

    HOA & financial

    HOA
    • Has HOA: Yes
    • HOA fee: $31 monthly
    • Services included: Call Homeowner Assn

    Other

    Other facts
    • Sewer: Public Sewer
    • WaterSource: Public
    • Appliances: Gas Water Heater, Plumbed For Ice Maker
    • Heating: 2 or More Units
    • GarageYN: true
    • InteriorFeatures: Breakfast Bar, Double Vanity, Attic Storage, High Ceilings, Dryer Connection, Separate Shower, Ceiling(s) Trey, Disposal, Smoke/Fire Alarm, Washer Connection, Blinds/Mini Blinds, Pull Down Stairs to Attic, Ridge Vents
    • BuildingAreaUnits: Square Feet
    • LivingAreaUnits: Square Feet
    • HeatingYN: true
    • CoolingYN: true
    • Basement: Slab
    • FoundationDetails: Slab
    • RoomsTotal: 12
    • ExteriorFeatures: Storage-Attached, Fence-Privacy, Fence-Full
    • Fencing: Privacy
    • LotSizeUnits: Acres
    • LivingAreaSource: Appraisal
    • MobileDimUnits: Feet
    • ParkingFeatures: Driveway
    • CoveredSpaces: 2
    • BuildingAreaSource: Appraisal
    • YearBuiltSource: Assessor
    • NumberOfPads: 4
    • StoriesTotal: 1 1/2 Story
    • CurrentUse: Residential
    • StructureType: Residential
    • SecurityFeatures: Fire Alarm
    • LaundryFeatures: Washer Hookup, Dryer Connection
    • PoolFeatures: Community
    • OtherStructures: Storage
    • WindowFeatures: Blinds
    • AssociationFeeIncludes: Call Homeowner Assn
    • GreenEnergyEfficient: Ridge Vents

    Price history

    DateEventPrice
    4/1/2019Sold$270,000+0%$121/sqft
    Source: Agent Provided Report a problem
    3/4/2019Pending sale$269,900$121/sqft
    Source: Realty Connection #447400 Report a problem
    2/2/2019Listed for sale$269,900+12.5%$121/sqft
    Source: Realty Connection #447400 Report a problem
    8/4/2017Sold$239,900-2%$107/sqft
    Source: Agent Provided Report a problem
    7/3/2017Pending sale$244,900$109/sqft
    Source: Realty Connection #415805 Report a problem
    6/16/2017Price change$244,900-2%$109/sqft
    Source: Realty Connection #415805 Report a problem
    4/22/2017Listed for sale$249,900+4.2%$112/sqft
    Source: Realty Connection #415805 Report a problem
    8/31/2016Listing removed$239,900$107/sqft
    Source: RE/MAX Tri-Star #400765 Report a problem
    3/21/2016Listed for sale$239,900+9%$107/sqft
    Source: RE/MAX Tri-Star #400765 Report a problem
    8/27/2012Sold$220,000-10.2%$98/sqft
    Source: Public Record Report a problem
    11/5/2010Listing removed$244,900$109/sqft
    Source: Coldwell Banker Towne Realty #270920 Report a problem
    1/23/2010Listed for sale$244,900$109/sqft
    Source: Coldwell Banker Towne Realty #270920 Report a problem

    Public tax history

    YearProperty taxesTax assessment
    2025$1,004 +4.6%$33,700 +4.4%
    2024$960 +4.6%$32,280 +4.4%
    2023$918 +5.9%$30,920 +5.6%
    2022$867 +9.2%$29,280 +8.8%
    2021$794 +2.5%$26,920 +2.4%
    2020$774 $26,300 +0.1%
    2019$774 +0.1%$26,280 -49.6%
    2018$774 +2.1%$52,180 +113.5%
    2017$758 -3.1%$24,440
    2015$782 --
    2014$782 +7%$24,880 -2.5%
    2013$730 +3.6%$25,520 +6.1%
    2012$705 -8.9%$24,060 -8.4%
    2011$774 +3.3%$26,280 +3.1%
    2010$749 -2.1%$25,480 -2%
    2009$765 $26,000
    2008$765 $26,000

    Find assessor info on the county website

    Neighborhood: 36067

    Nearby schools

    GreatSchools rating
    Schools provided by the listing agent
    • Elementary: Prattville Elementary School
    • Middle: Prattville Intermediate School/
    • High: Prattville High School

    Source: The MLS. This data may not be complete. We recommend contacting the local school district to confirm school assignments for this home.

    Get pre-qualified for a loan
    At Zillow Home Loans, we can pre-qualify you in as little as 5 minutes with no impact to your credit score.

    An equal housing lender. NMLS #10287.

    Sell for more on Zillow
    Get a Zillow Showcase℠ listing at no additional cost and you could sell for .
    $357,700
    2% more
    +$7,154
    With Zillow Showcase(estimated)
    $364,854