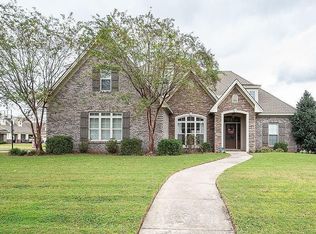
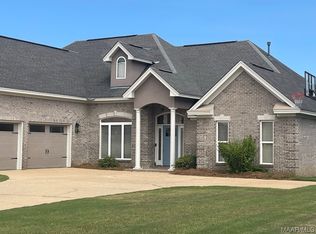
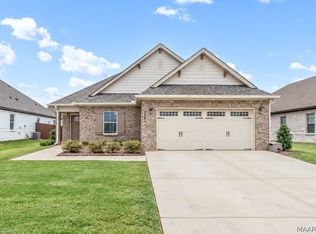
Fabulous custom-built home with 4 Bedrooms & 3 Full Baths located in Winchester Ridge Subdivision in downtown Prattville! NEW HVAC - April 2025! The home sits on just over 1/2 acre corner lot, side entry 2 car garage with multiple storage closets, one with built-ins for more storage, full privacy fence, covered front porch & community pool. Interior features include a split floor plan, granite countertops, beautiful hardwood flooring, crown molding, tray ceilings, recessed lighting, ornate wainscoting in the dining room & loads of storage throughout, including floored attic storage. The kitchen has granite countertops, plenty of cabinets, large work island, gas cooktop, convection wall oven, pantry & separate butler’s pantry. The main bedroom is large enough to easily fit large furniture, attached room that could be used as an office or a multitude of other uses & 3 walk-in closets. The main bath has double split vanities, jetted tub, separate tiled shower & water closet. The hall bath has double split vanities, linen storage as well as a separate shower/tub & toilet room. The 3rd full bathroom is in the 4th bedroom. The laundry room has over & under cabinets, mud sink & side entrance from the driveway. The screened-in covered back porch is perfect for outdoor entertaining & overlooks the spacious back yard with detached storage building, full privacy fence, mature trees & flower beds. You'll love the nearby parks, downtown shops and restaurants, and sidewalks. Convenient to schools, Maxwell AFB & the Gunter Annex. Come see this beautiful home today!
Under contract
$434,900
499 Weatherby Trl, Prattville, AL 36067
4beds
2,692sqft
Single Family Residence
Built in 2006
0.55 Acres Lot
$-- Zestimate®
$162/sqft
$31/mo HOA
What's special
Loads of storage throughoutLarge work islandJetted tubWater closetPerfect for outdoor entertainingFloored attic storageLinen storage
- 5 days
- 236
- 12
Likely to sell faster than
Zillow last checked:
Listing updated:
Listed by:
Renee Bledsoe 334-425-7835,
IronGate Real Estate
Source: MAAR,MLS#: 590538 Originating MLS: Montgomery Area Association Of Realtors
Originating MLS: Montgomery Area Association Of RealtorsFacts & features
Interior
Bedrooms & bathrooms
- Bedrooms: 4
- Bathrooms: 3
- Full bathrooms: 3
Primary bedroom
- Level: First
Bedroom
- Level: First
Bedroom
- Level: First
Bedroom
- Level: First
Bathroom
- Level: First
Bathroom
- Level: First
Bathroom
- Level: First
Dining room
- Level: First
Eat in kitchen
- Level: First
Great room
- Level: First
Laundry
- Level: First
Heating
- Heat Pump
Cooling
- Ceiling Fan(s), Heat Pump
Appliances
- Included: Convection Oven, Dishwasher, Gas Cooktop, Disposal, Gas Oven, Gas Water Heater, Multiple Water Heaters, Microwave Hood Fan, Microwave, Plumbed For Ice Maker, Self Cleaning Oven
- Laundry: Washer Hookup, Dryer Hookup
Features
- Attic, Tray Ceiling(s), Double Vanity, High Ceilings, Jetted Tub, Linen Closet, Pull Down Attic Stairs, Storage, Separate Shower, Walk-In Closet(s), Window Treatments, Breakfast Bar, Kitchen Island
- Flooring: Carpet, Tile, Wood
- Doors: Insulated Doors
- Windows: Blinds, Double Pane Windows, Window Treatments
- Attic: Pull Down Stairs
- Number of fireplaces: 1
- Fireplace features: One, Gas Log
Interior area
- Total interior livable area: 2,692 sqft
Property
Parking
- Total spaces: 2
- Parking features: Attached, Garage
- Attached garage spaces: 2
Features
- Levels: One
- Stories: 1
- Patio & porch: Covered, Patio
- Exterior features: Covered Patio, Fence, Sprinkler/Irrigation, Storage
- Pool features: Community, Pool
- Fencing: Privacy
Lot
- Size: 0.55 Acres
- Features: City Lot, Corner Lot, Level, Subdivision, Sprinklers In Ground
- Topography: Level
Details
- Additional structures: Storage
- Parcel number: 19041740000010290
Construction
Type & style
- Home type: SingleFamily
- Architectural style: One Story
- Property subtype: Single Family Residence
Materials
- Brick, Stucco
- Foundation: Slab
- Roof: Ridge Vents
Condition
- New construction: No
- Year built: 2006
Details
- Warranty included: Yes
Utilities & green energy
- Sewer: Public Sewer
- Water: Public
- Utilities for property: Cable Available, Electricity Available, Natural Gas Available, High Speed Internet Available
Green energy
- Energy efficient items: Doors, Windows
Community & HOA
Community
- Features: Pool
- Security: Fire Alarm
- Subdivision: Winchester Ridge
HOA
- Has HOA: Yes
- Services included: See Agent
- HOA fee: $188 semi-annually
Location
- Region: Prattville
Financial & listing details
- Price per square foot: $162/sqft
- Tax assessed value: $399,300
- Annual tax amount: $1,238
- Date on market: 9/22/2026
- Cumulative days on market: 6 days
- Listing terms: Cash,Conventional,FHA,VA Loan
- Road surface type: Paved
Estimated market value
Not available
Estimated sales range
Not available
Not available
Price history
| Date | Event | Price |
|---|---|---|
| 9/23/2026 | Contingent | $434,900$162/sqft |
Source:  MAAR #590538 Report a problem MAAR #590538 Report a problem | ||
| 9/22/2026 | Listed for sale | $434,900+19.2%$162/sqft |
Source: MAAR #590538 Report a problem | ||
| 7/29/2022 | Sold | $365,000-8.8%$136/sqft |
Source: Public Record Report a problem | ||
| 7/4/2022 | Contingent | $400,000$149/sqft |
Source: MAAR #519557 Report a problem | ||
| 6/23/2022 | Listed for sale | $400,000+32.7%$149/sqft |
Source: MAAR #519557 Report a problem | ||
| 3/24/2018 | Sold | $301,500-3.5%$112/sqft |
Source: Agent Provided Report a problem | ||
| 1/12/2018 | Price change | $312,375-2.4%$116/sqft |
Source: Realty Central #424740 Report a problem | ||
| 12/14/2017 | Price change | $320,000-1.5%$119/sqft |
Source: Realty Central #424740 Report a problem | ||
| 11/28/2017 | Listed for sale | $325,000+0.5%$121/sqft |
Source: Realty Central #424740 Report a problem | ||
| 4/15/2015 | Sold | $323,500-4.8%$120/sqft |
Source: Public Record Report a problem | ||
| 1/22/2015 | Listed for sale | $339,900$126/sqft |
Source: Exit Realty Preferred #314751 Report a problem | ||
Public tax history
| Year | Property taxes | Tax assessment |
|---|---|---|
| 2025 | $1,238 | $39,940 +5.7% |
| 2024 | -- | $37,800 +3.4% |
| 2023 | -- | $36,560 +7% |
| 2022 | $1,059 +8.9% | $34,160 +8.9% |
| 2021 | $972 +1.4% | $31,360 +1.4% |
| 2020 | $959 | $30,940 -0.2% |
| 2019 | $959 -0.2% | $31,000 +0.8% |
| 2018 | $961 +5.5% | $30,760 +4.7% |
| 2017 | $911 -4.3% | $29,380 |
| 2015 | $952 | -- |
| 2014 | $952 +7.4% | $29,900 -2.5% |
| 2013 | $886 -4.5% | $30,680 -1.8% |
| 2012 | $927 +2% | $31,240 +1.9% |
| 2011 | $909 -9.3% | $30,660 -9% |
| 2010 | $1,003 -2.9% | $33,680 -2.8% |
| 2009 | $1,033 | $34,640 |
| 2008 | $1,033 | $34,640 |
| 2007 | $1,033 +241.5% | $34,640 +220.7% |
| 2006 | $302 | $10,800 |
Find assessor info on the county website
Monthly payment
Est. payment
Payment breakdown
Explore the cost of this home by adjusting the details. Changes won't be saved.Climate risks
Neighborhood: 36067
Nearby schools
Schools provided by the listing agent
- Elementary: Prattville Elementary School
- Middle: Prattville Junior High School,Prattville Intermedi
- High: Prattville High School
Source: MAAR. This data may not be complete. We recommend contacting the local school district to confirm school assignments for this home.


Similar homes
- $339,0004 bd4 ba2.6k sqft233 Deerwood Dr, Prattville, AL 36067For Sale
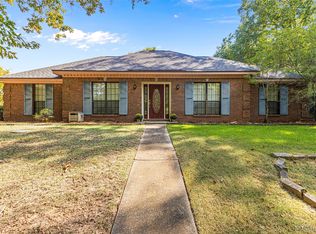 MLS ID #590656, Stacey F. Jennings, RE/MAX Cornerstone Plus. MAAR
 - $--4 bd3 ba2.1k sqft579 Marshall Dr, Prattville, AL 36067Auction
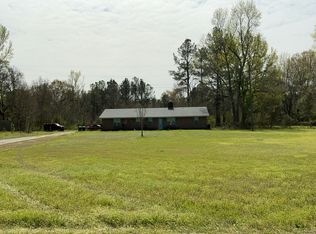 Auction.com 2
 - $399,9004 bd3 ba2.3k sqft775 Harbin Dr, Prattville, AL 36067For Sale
 MLS ID #590775, Terra Jorgensen, KW Montgomery. MAAR
 - $369,9004 bd3 ba2.7k sqft218 Deer Trce, Prattville, AL 36067For Sale
 MLS ID #590229, Kimberly Lambert, Capital Rlty Grp River Region. MAAR
