Skip main navigation
Off market
  • $441,900

    501 Weatherby Trl, Prattville, AL 36067

    4beds
    2,797sqft
    SingleFamily
    Built in 2007
    0.44 Acres Lot
    $441,900 Zestimate®
    $158/sqft
    $3,209 Estimated rent

    Home value

    $441,900

    $420,000 - $464,000

    $3,209/mo

    Zestimate® history
    Loading
    Loading...

    Owner options

    List your home for rent

    $3,209/mo

    Rent Zestimate®

    Find your next renter with Zillow Rental Manager. Plus, with online applications, you can quickly screen prospective tenants – for free.

    Learn more

    $3,209/mo

    Rent Zestimate®

    Refinance and save

    $2,002/mo

    Est. payment

    Refinancing to a lower rate could help reduce your monthly payments and save thousands over the life of the loan.

    See today's rates

    $2,002/mo

    Est. payment

    Explore your selling options

    Work with a Zillow partner agent

    Leverage their expertise and Zillow's premium Showcase listings to get your home seen by more buyers.

    Get started

    List with your own agent

    Get your home in front of millions of buyers by listing it on Zillow.

    Learn how to do it

    Sell it yourself

    Take full control of how buyers see your home on Zillow by listing For Sale by Owner (FSBO).

    List your home

    What's special

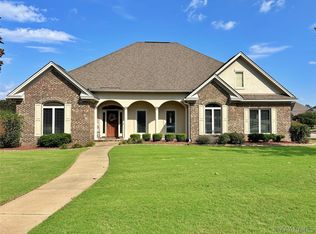
    Four bedrooms, 3.5 bathrooms, and a STUNNING saltwater pool for Alabama summers! This Winchester Ridge home has a brick exterior with stone accents and eave lighting. The interior features tall, smooth ceilings with beautiful crown molding and spacious rooms. A wide foyer welcomes guests into the open living spaces which offers a high quality, pet friendly laminate wood flooring. The dining room has a triple window overlooking the front yard. The large family room is wired for surround sound and offers recessed lighting, a gas log fireplace, and a triple window. The awesome kitchen boasts an abundance of cabinetry, a tile backsplash, thick slab granite counters, a long breakfast bar, 3 year old stainless appliances, recessed and pendant lighting, and hard tile flooring. The breakfast room is filled with natural light from a large bay window. A half bath is located convenient to all the living areas. The private master suite is amazing! It features an oversized bedroom with a smooth, tray ceiling, recessed and fan lighting, and a large walk-in closet. The bath offers two separate raised height vanities with cabinet and drawer storage, both vanity and recessed lighting, a linen cabinet, a separate water closet, a fully tiled shower, and a jetted tub. Still on the main level, bedrooms 2 and 3 are located on the opposite side of the home. Both are spacious and have large closets. They are separated by spacious walk through bathroom with 2 separate vanities and a linen cabinet. On the 2nd level, bedroom four is huge and can also serve as a bonus room. It has a dedicated bathroom and a large walk-in closet. Back on the main level, the laundry room features cabinetry, hanging space, and a mud sink. The covered back porch and patio overlook a sparkling salt water pool. The backyard is surrounded by a privacy fence and offers a lovely pergola with swing bed, and rock fire place for enjoying your oasis. The corner lot allows a side loading garage and the entire yard is serviced by a new underground sprinkler system. Schools: Prattville Primary School Prattville Elementary School Prattville Intermediate School Prattville Middle School Prattville High School Exterior Features Fully Fenced, Saltwater Pool, Pool Equipment, Brand New Roof Install, New Sprinkler/Irrigation, Patio, Storage Garage Spaces: 2 HOA Fee: $188 HOA Fee Frequency: Semi-Annually Subdivision Name: Winchester Ridge Living Area: 2797 Total Baths: 4 Total Bedrooms: 4 Total Fireplaces: 2 Total Rooms: 14 Updates: New Roof! New Pool Liner! New Fence! New Sprinkler System! New Paint! New Carpet! (Bedrooms Carpeted Only) 3x Newly Remodeled Showers! Newly Built Attic Storage! Newly Built Pool Storage Cubbies! New Pergola with Swing Bed! New Outdoor Rock Fireplace!

    This property is off market, which means it's not currently listed for sale or rent on Zillow. This may be different from what's available on other websites or public sources.

    Facts & features

    Interior

    Bedrooms & bathrooms
    • Bedrooms: 4
    • Bathrooms: 4
    • Full bathrooms: 3
    • 1/2 bathrooms: 1
    Heating
    • Heat pump, Electric, Gas
    Cooling
    • Central
    Appliances
    • Included: Dishwasher, Garbage disposal, Microwave, Range / Oven, Refrigerator
    • Laundry: Washer Hookup, Dryer Connection
    Features
    • Jetted Tub, Breakfast Bar, Double Vanity, Attic Storage, Walk-In Closet(s), High Ceilings, Cable, Dryer Connection, Separate Shower, Ceiling(s) Trey, High Speed Internet, Disposal, Cable TV Access Available, Cable TV Available, Smoke/Fire Alarm, Washer Connection, Blinds/Mini Blinds, Double Paned Windows, LinenCloset/ClothesHamper, Insulated Doors, Walk-Through
    • Flooring: Tile, Carpet, Laminate, Linoleum / Vinyl
    • Doors: Insulated Doors
    • Windows: Blinds
    • Basement: None
    • Has fireplace: Yes
    • Fireplace features: 1, Gas Log
    Interior area
    • Structure area source: Owner
    • Total interior livable area: 2,797 sqft

    Property

    Parking
    • Total spaces: 2
    • Parking features: Garage - Attached
    Features
    • Patio & porch: Deck, Covered
    • Exterior features: Stone, Stucco, Brick
    • Pool features: Salt Water
    • Fencing: Fenced, Privacy
    Lot
    • Size: 0.44 Acres
    • Features: Corner Lot, Paved, Public
    • Topography: Level
    Details
    • Additional structures: Storage
    • Parcel number: 1904174000001040

    Construction

    Type & style
    • Home type: SingleFamily
    Materials
    • Wood
    • Foundation: Slab
    • Roof: Asphalt
    Condition
    • Year built: 2007

    Utilities & green energy

    • Gas: Natural Gas
    • Sewer: Public Sewer
    • Water: Public
    • Utilities for property: Cable Available, Natural Gas Connected, Electricity Connected, Electricity Available, Natural Gas Available, Water Available, Cable Connected, Sewer Available, High Speed Internet
    Green energy
    • Energy efficient items: Double Paned Windows, Insulated Doors

    Community & neighborhood

    Security
    • Security features: Fire Alarm
    Location
    • Region: Prattville

    HOA & financial

    HOA
    • Has HOA: Yes
    • HOA fee: $31 monthly
    • Services included: Call Homeowner Assn

    Other

    Other facts
    • Sewer: Public Sewer
    • WaterSource: Public
    • Flooring: Carpet, Tile, Laminate
    • Topography: Level
    • Appliances: Dishwasher, Disposal, Microwave, Gas Range, Gas Water Heater, Self Cleaning Oven, Plumbed For Ice Maker
    • FireplaceYN: true
    • GarageYN: true
    • AttachedGarageYN: true
    • InteriorFeatures: Jetted Tub, Breakfast Bar, Double Vanity, Attic Storage, Walk-In Closet(s), High Ceilings, Cable, Dryer Connection, Separate Shower, Ceiling(s) Trey, High Speed Internet, Disposal, Cable TV Access Available, Cable TV Available, Smoke/Fire Alarm, Washer Connection, Blinds/Mini Blinds, Double Paned Windows, LinenCloset/ClothesHamper, Insulated Doors, Walk-Through
    • HeatingYN: true
    • Utilities: Cable Available, Natural Gas Connected, Electricity Connected, Electricity Available, Natural Gas Available, Water Available, Cable Connected, Sewer Available, High Speed Internet
    • PatioAndPorchFeatures: Deck, Covered
    • CoolingYN: true
    • Heating: Natural Gas, 2 or More Units
    • ExteriorFeatures: Patio, Storage-Attached, Fence-Privacy, Porch-Covered, Fence-Full, Sprinkler System Underground, Pool Equipment
    • Basement: Slab
    • FoundationDetails: Slab
    • RoomsTotal: 14
    • ConstructionMaterials: Stone, Stucco, Brick
    • Fencing: Fenced, Privacy
    • LotFeatures: Corner Lot, Paved, Public
    • ElectricOnPropertyYN: True
    • Gas: Natural Gas
    • CoveredSpaces: 2
    • NumberOfPads: 0
    • FireplaceFeatures: 1, Gas Log
    • YearBuiltSource: Assessor
    • DoorFeatures: Insulated Doors
    • BuildingAreaSource: Owner
    • LivingAreaSource: Owner
    • StoriesTotal: 1 1/2 Story
    • CurrentUse: Residential
    • StructureType: Residential
    • PoolFeatures: Salt Water
    • Cooling: Central Air, Multi Units
    • LaundryFeatures: Washer Hookup, Dryer Connection
    • OtherStructures: Storage
    • SecurityFeatures: Fire Alarm
    • WindowFeatures: Blinds
    • ParkingFeatures: Garage Attached
    • AssociationFeeIncludes: Call Homeowner Assn
    • GreenEnergyEfficient: Double Paned Windows, Insulated Doors
    • MlsStatus: Contingent

    Price history

    DateEventPrice
    5/18/2024Listing removed--
    Source: Owner Report a problem
    2/5/2024Listed for sale$450,000+36.4%$161/sqft
    Source: Owner Report a problem
    11/12/2020Listing removed$330,000$118/sqft
    Source: Century 21 Southern Star #480246 Report a problem
    10/5/2020Pending sale$330,000$118/sqft
    Source: Century 21 Southern Star #480246 Report a problem
    9/28/2020Price change$330,000+4.8%$118/sqft
    Source: Century 21 Southern Star #480246 Report a problem
    5/12/2017Listed for sale$315,000+12.9%$113/sqft
    Source: Century 21 Southern Star #416420 Report a problem
    3/20/2013Listing removed$279,000$100/sqft
    Source: Carol Lemon Realty #294303 Report a problem
    11/14/2012Price change$279,000-3.8%$100/sqft
    Source: Carol Lemon Realty #294303 Report a problem
    7/7/2012Listed for sale$289,900-10.1%$104/sqft
    Source: Carol Lemon Realty #294303 Report a problem
    7/7/2011Listing removed$322,500$115/sqft
    Source: Visual Tour #276264 Report a problem
    2/24/2011Price change$322,500+18.7%$115/sqft
    Source: Visual Tour #276264 Report a problem
    2/6/2011Price change$271,600-3%$97/sqft
    Source: 1st Rate Real Estate LLC #280389 Report a problem
    12/23/2010Listed for sale$279,900-8.2%$100/sqft
    Source: 1st Rate Real Estate LLC #280389 Report a problem
    10/16/2010Listing removed$304,900$109/sqft
    Source: Coldwell Banker Towne Realty #276264 Report a problem
    10/1/2010Price change$304,900-5.5%$109/sqft
    Source: Coldwell Banker Towne Realty #276264 Report a problem
    7/8/2010Listed for sale$322,500+491.7%$115/sqft
    Source: Visual Tour #276264 Report a problem
    6/12/2008Listing removed$54,500$19/sqft
    Source: NCI #252291 Report a problem
    5/5/2008Listed for sale$54,500$19/sqft
    Source: NCI #252291 Report a problem

    Public tax history

    YearProperty taxesTax assessment
    2025$1,260 $40,660 +5.7%
    2024-- $38,460 +3.6%
    2023-- $37,140 +5.8%
    2022-- $35,100 +9.8%
    2021$950 +1.5%$31,980 +1.4%
    2020$937 $31,540 -0.1%
    2019$937 -0.1%$31,560 -4.7%
    2018$937 +8%$33,120 +18.3%
    2017$868 -4%$28,000
    2015$905 --
    2014$905 +6.7%$28,680 -2.6%
    2013$848 -6.3%$29,440 -3.5%
    2012$905 -11.8%$30,520 -7.9%
    2011$1,027 +7.8%$33,120 +3.3%
    2010$953 -2.3%$32,060 -2.2%
    2009$975 $32,780
    2008$975 +0.9%$32,780 +5.1%
    2007$967 +219.6%$31,180 +188.7%
    2006$302 $10,800

    Find assessor info on the county website

    Neighborhood: 36067

    Nearby schools

    GreatSchools rating
    Schools provided by the listing agent
    • Elementary: Prattville
    • Middle: Prattville
    • High: Prattville
    • District: Prattville

    Source: The MLS. This data may not be complete. We recommend contacting the local school district to confirm school assignments for this home.

    Get pre-qualified for a loan
    At Zillow Home Loans, we can pre-qualify you in as little as 5 minutes with no impact to your credit score.

    An equal housing lender. NMLS #10287.

    Sell for more on Zillow
    Get a Zillow Showcase℠ listing at no additional cost and you could sell for .
    $441,900
    2% more
    +$8,838
    With Zillow Showcase(estimated)
    $450,738