Skip main navigation
Closed
  • $285,000

    1204 Canyon Dr, Portland, TN 37148

    3beds
    1,151sqft
    Single Family Residence, Residential
    Built in 2025
    6,621 Square Feet Lot
    $285,000 Zestimate®
    $248/sqft
    $2,267 Estimated rent

    Home value

    $285,000

    $271,000 - $299,000

    $2,267/mo

    Zestimate® history
    Loading
    Loading...

    Owner options

    List your home for rent

    $2,267/mo

    Rent Zestimate®

    Find your next renter with Zillow Rental Manager. Plus, with online applications, you can quickly screen prospective tenants – for free.

    Learn more

    $2,267/mo

    Rent Zestimate®

    Refinance and save

    $1,662/mo

    Est. payment

    Refinancing to a lower rate could help reduce your monthly payments and save thousands over the life of the loan.

    See today's rates

    $1,662/mo

    Est. payment

    Explore your selling options

    Work with a Zillow partner agent

    Leverage their expertise and Zillow's premium Showcase listings to get your home seen by more buyers.

    Get started

    List with your own agent

    Get your home in front of millions of buyers by listing it on Zillow.

    Learn how to do it

    Sell it yourself

    Take full control of how buyers see your home on Zillow by listing For Sale by Owner (FSBO).

    List your home

    What's special

    Open-concept living spaceCharming one-storyThree bedroomsTwo bathroomsWhirlpool stainless steel appliancesElegant white quartz countertopsSpacious ensuite bathroom
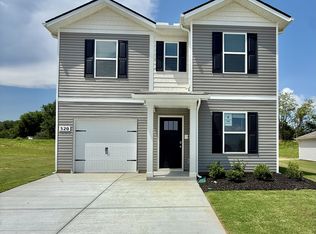
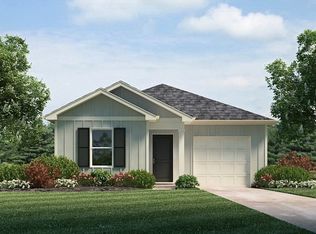
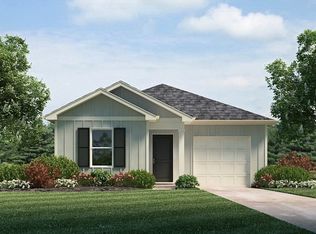
    TREE LINE - UP TO $7500 towards CLOSING COSTS with use of our preferred lender. The Greenbriar perfectly blends comfort, style, and modern convenience within this 1,151 sq ft home. This charming one-story offers three bedrooms and two bathrooms, providing ample room for everyone or those needing extra space for a home office or hobby room. The Greenbriar is an open-concept living space that seamlessly connects the living room, dining, and kitchen. The kitchen has elegant white quartz countertops, Whirlpool stainless steel appliances, and plenty of cabinet storage & pantry space, ideal for cooking & entertaining. The master suite has a walk-in closet and a spacious ensuite bathroom. Two additional bedrooms share a second full bath, perfect for family or guests. Equipped with smart home technology, The Greenbriar lets you control lighting, security, and climate with ease, adding comfort and convenience. With its practical layout and modern features, the Greenbriar is the ideal cozy, stylish home for today’s lifestyle. Learn more about the Greenbriar at Parkside Point in Portland, TN. 3D Tour: https://www.zillow.com/view-3d-home/2c8c69be-b270-4bbe-816c-b726655c0b6c/?utm_source=captureapp

    Zillow last checked:

    Listing updated:

    Listed by:

    Melissa Bryant 270-202-3147,

    D.R. Horton,

    Lauren (Brooke) Sikorski 629-205-9240,

    D.R. Horton

    Bought with:

    Jarrod Curcio, 297462

    The Ashton Real Estate Group of RE/MAX Advantage

    Source: RealTracs MLS as distributed by MLS GRID,MLS#: 3135664MLS Logo

    Facts & features

    Interior

    Bedrooms & bathrooms
    • Bedrooms: 3
    • Bathrooms: 2
    • Full bathrooms: 2
    • Main level bedrooms: 3
    Bedroom 1
    • Features: Walk-In Closet(s)
    • Level: Walk-In Closet(s)
    • Area: 156 Square Feet
    • Dimensions: 13x12
    Bedroom 2
    • Area: 100 Square Feet
    • Dimensions: 10x10
    Bedroom 3
    • Area: 100 Square Feet
    • Dimensions: 10x10
    Primary bathroom
    • Features: Primary Bedroom
    • Level: Primary Bedroom
    Kitchen
    • Area: 120 Square Feet
    • Dimensions: 10x12
    Living room
    • Features: Combination
    • Level: Combination
    • Area: 270 Square Feet
    • Dimensions: 18x15
    Heating
    • Central, Electric
    Cooling
    • Central Air, Electric
    Appliances
    • Included: Electric Oven, Electric Range, Dishwasher, Disposal, Dryer, Ice Maker, Microwave, Refrigerator, Stainless Steel Appliance(s), Washer
    • Laundry: Electric Dryer Hookup, Washer Hookup
    Features
    • Open Floorplan, Pantry, Smart Thermostat, Walk-In Closet(s), Kitchen Island
    • Flooring: Carpet, Laminate, Vinyl
    • Basement: None
    Interior area
    • Total structure area: 1,151
    • Total interior livable area: 1,151 sqft
    • Finished area above ground: 1,151

    Property

    Parking
    • Total spaces: 1
    • Parking features: Garage Faces Front
    • Attached garage spaces: 1
    Features
    • Levels: One
    • Stories: 1
    • Patio & porch: Porch, Covered, Patio
    Lot
    • Size: 6,621 Square Feet
    • Dimensions: 0.152
    Details
    • Special conditions: Standard

    Construction

    Type & style
    • Home type: SingleFamily
    • Property subtype: Single Family Residence, Residential
    Materials
    • Vinyl Siding
    • Roof: Asphalt
    Condition
    • New construction: Yes
    • Year built: 2025

    Utilities & green energy

    • Sewer: Public Sewer
    • Water: Public
    • Utilities for property: Electricity Available, Water Available

    Community & HOA

    Community
    • Security: Carbon Monoxide Detector(s), Smoke Detector(s)
    • Subdivision: Parkside Point
    HOA
    • Has HOA: Yes
    • Amenities included: Dog Park
    • Services included: Maintenance Grounds
    • HOA fee: $41 monthly
    • Second HOA fee: $500 one time
    Location
    • Region: Portland

    Financial & listing details

    • Price per square foot: $248/sqft
    • Annual tax amount: $1,080
    • Date on market: 2/26/2026
    • Date available: 04/28/2026
    • Electric utility on property: Yes

    Price history

    DateEventPrice
    5/27/2026Sold$285,000-2.2%$248/sqft
    Source: RealTracs MLS as distributed by MLS GRID #3135664 Report a problem
    3/5/2026Pending sale$291,510$253/sqft
    Source: RealTracs MLS as distributed by MLS GRID #3135664 Report a problem
    1/30/2026Listed for sale$291,510$253/sqft
    Source: RealTracs MLS as distributed by MLS GRID #3118625 Report a problem
    1/29/2026Listing removed$291,510$253/sqft
    Source: RealTracs MLS as distributed by MLS GRID #3073755 Report a problem
    12/7/2025Price change$291,510+4.1%$253/sqft
    Source: RealTracs MLS as distributed by MLS GRID #3058608 Report a problem
    11/1/2025Listed for sale$279,990$243/sqft
    Source: RealTracs MLS as distributed by MLS GRID #3037683 Report a problem

    Public tax history

    Tax history is unavailable.

    Neighborhood: 37148

    Nearby schools

    GreatSchools rating
    Schools provided by the listing agent
    • Elementary: Watt Hardison Elementary
    • Middle: Portland West Middle School
    • High: Portland High School

    Source: RealTracs MLS as distributed by MLS GRID. This data may not be complete. We recommend contacting the local school district to confirm school assignments for this home.

    Get a cash offer in 3 minutes
    Find out how much your home could sell for in as little as 3 minutes with a no-obligation cash offer.
    Estimated market value
    $285,000
    Get a cash offer in 3 minutes
    Find out how much your home could sell for in as little as 3 minutes with a no-obligation cash offer.
    Estimated market value
    $285,000