Rare opportunity to own the only 4-bedroom currently available in highly coveted Riva Ridge, backing to Red Top Park with a private, peaceful setting you can enjoy on your sizeable patio.. From the moment you step inside, the difference is clear.. Over $100k already invested in high-quality upgrades, including a reimagined open-concept layout, tray ceiling, radiant fireplace with limestone hearth, DE Chateau flooring, custom cabinetry, and extensive mechanical improvements.. Major infrastructure work is already complete, including plumbing rough-ins, HVAC, electrical, and insulation. Leaving plumbing fixtures, countertops, appliances, paint, and final electrical as the remaining steps to completion.. Nearly finished, design-forward transformation offers the perfect opportunity to personalize the final details while building immediate equity.. The striking radiant fireplace serves as both a beautiful focal point and a functional feature, adding warmth while helping reduce heating costs.. The kitchen and baths showcase custom soft-close cabinetry. Studio 41 porcelain tile in both upstairs baths and laundry room, creating a cohesive, elevated aesthetic with lasting durability. The spacious primary bath features a modern walk-in shower, adding to the home's luxury feel. Ideal for cash or renovation loan buyers ready to move quickly, complete the final touches, and make this home their own. Finish the vision and enjoy instant equity.. Choice HS zone - VH or Libertyville.
Closed
$440,000
1204 Chatham Ct #1204, Libertyville, IL 60048
4beds
2,197sqft
Townhouse, Single Family Residence
Built in 1986
-- sqft lot
$443,400 Zestimate®
$200/sqft
$4,323 Estimated rent
Home value
$443,400
$403,000 - $483,000
$4,323/mo
Zestimate® history
Owner options
List your home for rent
$4,323/mo
Rent Zestimate®
Find your next renter with Zillow Rental Manager. Plus, with online applications, you can quickly screen prospective tenants – for free.
$4,323/mo
Rent Zestimate®
Refinance and save
$3,935/mo
Est. payment
Refinancing to a lower rate could help reduce your monthly payments and save thousands over the life of the loan.
$3,935/mo
Est. payment
Explore your selling options
Work with a Zillow partner agent
Leverage their expertise and Zillow's premium Showcase listings to get your home seen by more buyers.
Get startedList with your own agent
Get your home in front of millions of buyers by listing it on Zillow.
Learn how to do itSell it yourself
Take full control of how buyers see your home on Zillow by listing For Sale by Owner (FSBO).
List your homeWhat's special
Striking radiant fireplaceModern walk-in showerDe chateau flooringReimagined open-concept layoutSizeable patioCustom cabinetryTray ceiling
Zillow last checked:
Listing updated:
Listed by:
Jillian Webb 847-791-7388,
Keller Williams North Shore West
Bought with:
Marjorie Richter
Baird & Warner
Source: MRED as distributed by MLS GRID,MLS#: 12623984
Facts & features
Interior
Bedrooms & bathrooms
- Bedrooms: 4
- Bathrooms: 3
- Full bathrooms: 2
- 1/2 bathrooms: 1
Rooms
- Room types: Foyer
Primary bedroom
- Features: Flooring (Luxury Vinyl), Window Treatments (Blinds), Bathroom (Full)
- Level: Second
- Area: 252 Square Feet
- Dimensions: 21X12
Bedroom 2
- Features: Flooring (Luxury Vinyl), Window Treatments (Blinds)
- Level: Second
- Area: 168 Square Feet
- Dimensions: 14X12
Bedroom 3
- Features: Flooring (Luxury Vinyl)
- Level: Second
- Area: 165 Square Feet
- Dimensions: 15X11
Bedroom 4
- Features: Flooring (Luxury Vinyl), Window Treatments (Blinds)
- Level: Main
- Area: 110 Square Feet
- Dimensions: 11X10
Dining room
- Features: Flooring (Luxury Vinyl), Window Treatments (Blinds)
- Level: Main
- Area: 195 Square Feet
- Dimensions: 15X13
Foyer
- Features: Flooring (Luxury Vinyl)
- Level: Main
- Area: 80 Square Feet
- Dimensions: 8X10
Kitchen
- Features: Kitchen (Eating Area-Table Space), Flooring (Luxury Vinyl)
- Level: Main
- Area: 156 Square Feet
- Dimensions: 13X12
Laundry
- Level: Main
- Area: 72 Square Feet
- Dimensions: 12X6
Living room
- Features: Flooring (Luxury Vinyl), Window Treatments (Blinds)
- Level: Main
- Area: 308 Square Feet
- Dimensions: 22X14
Heating
- Natural Gas, Forced Air
Cooling
- Central Air
Appliances
- Included: Gas Water Heater
- Laundry: Washer Hookup, Gas Dryer Hookup
Features
- 1st Floor Bedroom, Walk-In Closet(s)
- Windows: Double Pane Windows
- Basement: None
- Number of fireplaces: 1
- Fireplace features: Living Room
Interior area
- Total structure area: 2,197
- Total interior livable area: 2,197 sqft
Property
Parking
- Total spaces: 4
- Parking features: Asphalt, Garage Door Opener, Heated Garage, Yes, Garage Owned, Attached, Guest, Driveway, Owned, Garage
- Attached garage spaces: 2
- Has uncovered spaces: Yes
Accessibility
- Accessibility features: No Disability Access
Features
- Patio & porch: Patio
Lot
- Features: Cul-De-Sac
Details
- Parcel number: 11271080780000
- Special conditions: None
- Other equipment: TV-Cable, Ceiling Fan(s)
Construction
Type & style
- Home type: Townhouse
- Property subtype: Townhouse, Single Family Residence
Materials
- Brick
- Foundation: Concrete Perimeter
- Roof: Asphalt
Condition
- New construction: No
- Year built: 1986
- Major remodel year: 2023
Utilities & green energy
- Sewer: Public Sewer
- Water: Lake Michigan, Public
Community & HOA
Community
- Subdivision: Riva Ridge Ii
HOA
- Has HOA: Yes
- Services included: Water, Parking, Insurance, Cable TV, Exterior Maintenance, Lawn Care, Scavenger, Snow Removal, Other
- HOA fee: $577 monthly
Location
- Region: Libertyville
Financial & listing details
- Price per square foot: $200/sqft
- Annual tax amount: $9,658
- Date on market: 5/10/2026
- Listing terms: Cash
- Ownership: Condo
Price history
| Date | Event | Price |
|---|---|---|
| 6/29/2026 | Sold | $440,000-3.3%$200/sqft |
Source:  MRED as distributed by MLS GRID #12623984 Report a problem MRED as distributed by MLS GRID #12623984 Report a problem | ||
| 5/25/2026 | Contingent | $455,000$207/sqft |
Source: MRED as distributed by MLS GRID #12623984 Report a problem | ||
| 5/10/2026 | Listed for sale | $455,000+19.7%$207/sqft |
Source: MRED as distributed by MLS GRID #12623984 Report a problem | ||
| 3/28/2007 | Sold | $380,000$173/sqft |
Source: MRED as distributed by MLS GRID #06393699 Report a problem | ||
Public tax history
Tax history is unavailable.
Neighborhood: 60048
Nearby homes
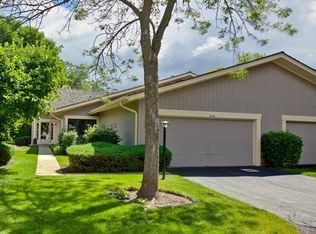
- $539,6002 bd2 ba2.2k sqft1206 Emerson Ln, Libertyville, IL 60048Off Market
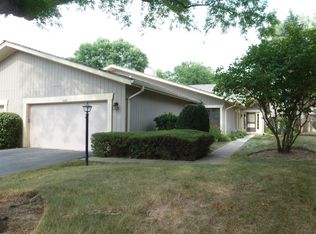
- $475,5002 bd2 ba2.2k sqft1208 Emerson Ln, Libertyville, IL 60048Off Market
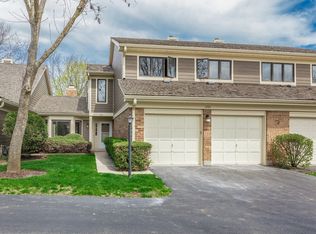
- $491,0003 bd3 ba2.1k sqft1201 Emerson Ln, Libertyville, IL 60048Off Market
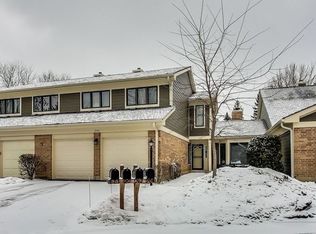
- $465,4003 bd3 ba2.1k sqft1202 Emerson Ln, Libertyville, IL 60048Off Market
- $498,6003 bd3 ba2.4k sqft1204 Emerson Ln, Libertyville, IL 60048Off Market
- $437,4003 bd3 ba1.7k sqft1210 Emerson Ln, Libertyville, IL 60048Off Market
- $302,400-- bd2 ba1.2k sqft1212 Emerson Ln, Libertyville, IL 60048Off Market
- $320,9002 bd2 ba1.5k sqft1214 Emerson Ln, Libertyville, IL 60048Off Market
- $518,0003 bd3 ba1.7k sqft1211 Chatham Ct, Libertyville, IL 60048Sold
Nearby schools
GreatSchools rating
- 9/10Hawthorn Townline Elementary SchoolGrades: 1-5Distance: 2.2 mi
- 6/10Hawthorn Middle School NorthGrades: 6-8Distance: 2.1 mi
- 9/10Libertyville High SchoolGrades: 9-12Distance: 1.9 mi
Schools provided by the listing agent
- High: Libertyville High School
- District: 73
Source: MRED as distributed by MLS GRID. This data may not be complete. We recommend contacting the local school district to confirm school assignments for this home.
Get a cash offer in 3 minutes
Find out how much your home could sell for in as little as 3 minutes with a no-obligation cash offer.
Estimated market value
$443,400
Get a cash offer in 3 minutes
Find out how much your home could sell for in as little as 3 minutes with a no-obligation cash offer.
Estimated market value
$443,400
- Illinois
- Lake County
- Libertyville
- 60048
- 1204 Chatham Ct Unit 1204
Nearby cities
Nearby neighborhoods
Nearby zip codes
Other Libertyville Topics
