Skip main navigation
Sold
  • Listed by: Windermere RE West Campus Inc
    Bought with: John L. Scott, Inc.
    $782,000

    1204 Coral Drive, Fircrest, WA 98466

    4beds
    2,850sqft
    Single Family Residence
    Built in 1971
    10,232.24 Square Feet Lot
    $778,900 Zestimate®
    $274/sqft
    $3,713 Estimated rent

    Home value

    $778,900

    $740,000 - $818,000

    $3,713/mo

    Zestimate® history
    Loading
    Loading...

    Owner options

    List your home for rent

    $3,713/mo

    Rent Zestimate®

    Find your next renter with Zillow Rental Manager. Plus, with online applications, you can quickly screen prospective tenants – for free.

    Learn more

    $3,713/mo

    Rent Zestimate®

    Refinance and save

    $4,754/mo

    Est. payment

    Refinancing to a lower rate could help reduce your monthly payments and save thousands over the life of the loan.

    See today's rates

    $4,754/mo

    Est. payment

    Explore your selling options

    Work with a Zillow partner agent

    Leverage their expertise and Zillow's premium Showcase listings to get your home seen by more buyers.

    Get started

    List with your own agent

    Get your home in front of millions of buyers by listing it on Zillow.

    Learn how to do it

    Sell it yourself

    Take full control of how buyers see your home on Zillow by listing For Sale by Owner (FSBO).

    List your home

    What's special

    Heart-of-the-home kitchen with islandBeautifully renovated hall bathSpacious recreation roomGorgeously landscaped groundsCovered entertaining areaHot tubQuiet setting
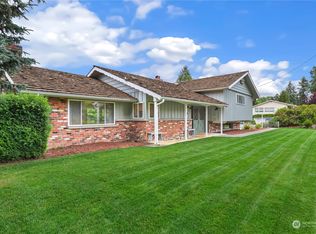
    Space, style, and an outdoor retreat designed for your best life! Tucked into a quiet setting with gorgeously landscaped grounds, this beautifully updated 4-bedroom home offers room to gather, relax, work, and entertain. A welcoming formal living and dining room flows seamlessly into the heart-of-the-home kitchen with island and a family room designed for connection. Thoughtful upgrades shine throughout with updated trim, millwork, windows, and lighting that elevate every space.Upstairs, you’ll find three generous bedrooms including a swoon-worthy owner’s suite and a beautifully renovated hall bath serving the additional bedrooms. Downstairs opens up even more possibilities with a spacious recreation room, ¾ bath, 4th bedroom, abundant storage, and a large utility/art studio space perfect for hobbies, workouts, or creative pursuits. Step outside and prepare to fall in love. The massive entertaining deck overlooks a private backyard oasis featuring garden beds, a hot tub, covered entertaining area, storage shed/shop, and extra gravel parking for your RV, boat, or toys. Major updates including a newer roof, hot water tank, garage doors, and concrete driveway add peace of mind. All of this in a central location close to the best of Univerisity Place: Chambers Bay, Whole Foods Market, and the heart of Fircrest with its beloved pool, parks, and recreation center.

    Zillow last checked:

    Listing updated:

    Listed by:

    Regina Madiera-Gorden,

    Windermere RE West Campus Inc,

    Madison Bingham,

    Windermere RE West Campus Inc

    Bought with:

    David A. Larsen, 28924

    John L. Scott, Inc.

    Source: NWMLS as distributed by MLS GRID,MLS#: 2523771MLS Logo

    Facts & features

    Interior

    Bedrooms & bathrooms
    • Bedrooms: 4
    • Bathrooms: 3
    • Full bathrooms: 1
    • 3/4 bathrooms: 2
    • Main level bathrooms: 2
    • Main level bedrooms: 3
    Primary bedroom
    • Level: Main
    Bedroom
    • Level: Lower
    Bedroom
    • Level: Main
    Bedroom
    • Level: Main
    Bathroom full
    • Level: Main
    Bathroom three quarter
    • Level: Lower
    Bathroom three quarter
    • Level: Main
    Bonus room
    • Level: Lower
    Dining room
    • Level: Main
    Entry hall
    • Level: Main
    Family room
    • Level: Lower
    Kitchen with eating space
    • Level: Main
    Living room
    • Level: Main
    Utility room
    • Level: Main
    Heating
    • Fireplace, Forced Air, Natural Gas
    Cooling
    • None
    Appliances
    • Included: Dishwasher, Disposal, Dryer, Microwave, Stove(s)/Range(s), Washer, Dishwasher(s), Dryer(s), Garbage Disposal, Microwave(s), Washer(s), Water Heater: Gas, Water Heater Location: Downstairs Utility Room
    Features
    • Bath Off Primary, Dining Room
    • Flooring: Ceramic Tile, Hardwood, Slate, Vinyl, Carpet
    • Windows: Skylight(s)
    • Basement: Daylight,Finished
    • Number of fireplaces: 2
    • Fireplace features: Gas, Wood Burning, Lower Level: 1, Main Level: 1, Fireplace
    Interior area
    • Total structure area: 2,850
    • Total interior livable area: 2,850 sqft

    Property

    Parking
    • Total spaces: 2
    • Parking features: Attached Garage, RV Parking
    • Has attached garage: Yes
    • Covered spaces: 2
    Features
    • Levels: One
    • Stories: 1
    • Entry location: Main
    • Patio & porch: Bath Off Primary, Dining Room, Fireplace, Jetted Tub, Skylight(s), Walk-In Closet(s), Water Heater
    • Has spa: Yes
    • Spa features: Bath
    Lot
    • Size: 10,232 sqft
    • Features: Curbs, Paved, Cable TV, Deck, Fenced-Fully, Gas Available, Hot Tub/Spa, Outbuildings, Patio, RV Parking, Shop, Sprinkler System
    • Topography: Level
    • Residential vegetation: Fruit Trees, Garden Space
    Details
    • Parcel number: 6680320090
    • Special conditions: Standard

    Construction

    Type & style
    • Home type: SingleFamily
    • Architectural style: Traditional,1 Story w/Bsmnt.
    • Property subtype: Single Family Residence
    Materials
    • Wood Products
    • Foundation: Poured Concrete
    • Roof: Composition
    Condition
    • Very Good
    • Year built: 1971
    • Major remodel year: 1990

    Utilities & green energy

    • Electric: Company: City of Tacoma
    • Sewer: Sewer Connected, Company: Pierce County
    • Water: Public, Company: City of Fircrest
    • Utilities for property: Xfinity, Xfinity

    Community & neighborhood

    Community
    • Community features: Park, Playground, Trail(s)
    Location
    • Region: Fircrest
    • Subdivision: Fircrest

    Other

    Other facts
    • Listing terms: Conventional,FHA,VA Loan
    • Cumulative days on market: 9 days

    Price history

    DateEventPrice
    6/26/2026Sold$782,000+0.9%$274/sqft
    Source: NWMLS as distributed by MLS GRID #2523771 Report a problem
    5/23/2026Pending sale$775,000$272/sqft
    Source: NWMLS as distributed by MLS GRID #2523771 Report a problem
    5/14/2026Listed for sale$775,000+153.7%$272/sqft
    Source: NWMLS as distributed by MLS GRID #2523771 Report a problem
    2/28/2005Sold$305,500$107/sqft
    Source: NWMLS as distributed by MLS GRID #25004454 Report a problem

    Public tax history

    YearProperty taxesTax assessment
    2024$6,039 -0.7%$643,700 +0.9%
    2023$6,083 +4%$638,000 +0.1%
    2022$5,851 +2.1%$637,100 +16.1%
    2021$5,731 +33.4%$548,900 +26.4%
    2019$4,295 -9.3%$434,300 +8.9%
    2018$4,733 +9.9%$398,900 +12%
    2017$4,307 +6.7%$356,200 +24.4%
    2016$4,036 $286,300 +4.8%
    2014$4,036 +10.8%$273,100 +12.7%
    2013$3,643 $242,400 +3.8%
    2012-- $233,500 -10.9%
    2011-- $262,000 -0.5%
    2010-- $263,200 -8.3%
    2009-- $287,000 -8.7%
    2008$3,612 $314,400 -10.7%
    2007$3,612 +17.7%$351,900 +80.1%
    2002$3,068 +1.2%$195,400
    2001$3,032 $195,400 +4.5%
    2000$3,032 $186,900

    Find assessor info on the county website

    Neighborhood: 98466

    Nearby schools

    GreatSchools rating
    Get a cash offer in 3 minutes
    Find out how much your home could sell for in as little as 3 minutes with a no-obligation cash offer.
    Estimated market value
    $778,900
    Get a cash offer in 3 minutes
    Find out how much your home could sell for in as little as 3 minutes with a no-obligation cash offer.
    Estimated market value
    $778,900