Tucked into the heart of Fircrest, this one-of-a-kind home offers 4 beds, 4 baths, & nearly 3,400 square feet of thoughtfully designed living space. Truly move-in ready, this home blends comfort, quality, & timeless character with spacious living areas, warm wood accents, skylights, & large windows for natural lighting. The flexible layout offers room for everyday living, entertaining, multi-generational living, or work-from-home needs. The kitchen is equipped with a gas cooktop, double ovens, generous cabinetry, & a rare indoor grill setup that makes this home stand out from the rest. Multiple gathering spaces include expansive living & rec rooms, striking fireplaces, built-ins, and a lower-level entertaining area complete with wet bar and game space. Spacious bedrooms and well-appointed baths offer comfort throughout, while the primary suite provides a peaceful retreat with ample storage and natural light. Outside, enjoy mature landscaping, multiple deck and patio spaces, partial fencing, RV parking, and a private backyard setting ideal for relaxing or hosting guests. Additional highlights include a durable vinyl roof, attached 2-car garage with shelving, & abundant storage throughout. Conveniently located near shopping, dining, parks, and local favorites like Trader Joe’s, Whole Foods Market, and Starbucks. Easy access to Fircrest Golf Club and Chambers Bay as well! This home captures the best of Pacific Northwest living - where space, lifestyle, & character come together.
Sold
Listed by: Keller Williams Realty • Kara Rogers
Bought with: John L. Scott R.E.Tacoma North
$775,000
1217 Coral Drive, Fircrest, WA 98466
4beds
3,397sqft
Single Family Residence
Built in 1974
9,718 Square Feet Lot
$759,500 Zestimate®
$228/sqft
$4,240 Estimated rent
Home value
$759,500
$714,000 - $805,000
$4,240/mo
Zestimate® history
Owner options
List your home for rent
$4,240/mo
Rent Zestimate®
Find your next renter with Zillow Rental Manager. Plus, with online applications, you can quickly screen prospective tenants – for free.
$4,240/mo
Rent Zestimate®
Refinance and save
$5,090/mo
Est. payment
Refinancing to a lower rate could help reduce your monthly payments and save thousands over the life of the loan.
$5,090/mo
Est. payment
Explore your selling options
Work with a Zillow partner agent
Leverage their expertise and Zillow's premium Showcase listings to get your home seen by more buyers.
Get startedList with your own agent
Get your home in front of millions of buyers by listing it on Zillow.
Learn how to do itSell it yourself
Take full control of how buyers see your home on Zillow by listing For Sale by Owner (FSBO).
List your homeWhat's special
Rv parkingMature landscapingStriking fireplacesRare indoor grill setupDouble ovensWarm wood accentsDurable vinyl roof
Zillow last checked:
Listing updated:
Listed by:
Kara Rogers,
Keller Williams Realty
Bought with:
Tomio Blakey, 104805
John L. Scott R.E.Tacoma North
Source: NWMLS as distributed by MLS GRID,MLS#: 2515741
Facts & features
Interior
Bedrooms & bathrooms
- Bedrooms: 4
- Bathrooms: 4
- Full bathrooms: 1
- 3/4 bathrooms: 1
- 1/2 bathrooms: 2
- Main level bathrooms: 1
Primary bedroom
- Level: Second
Bedroom
- Level: Second
Bedroom
- Level: Second
Bedroom
- Level: Second
Bathroom full
- Level: Second
Bathroom three quarter
- Level: Second
Other
- Level: Main
Other
- Level: Lower
Other
- Level: Main
Dining room
- Level: Main
Entry hall
- Level: Main
Kitchen with eating space
- Level: Main
Living room
- Level: Main
Rec room
- Level: Lower
Utility room
- Level: Main
Heating
- Baseboard, Recirculation Pump, Electric, Natural Gas
Cooling
- None
Appliances
- Included: Dishwasher, Disposal, Double Oven, Dryer, Refrigerator, Stove(s)/Range(s), Washer, Dishwasher(s), Dryer(s), Garbage Disposal, Refrigerator(s), Washer(s), Water Heater: Electric, Water Heater Location: Crawl Space
Features
- Dining Room
- Flooring: Ceramic Tile, Hardwood, Vinyl, Carpet
- Windows: Dbl Pane/Storm Window, Skylight(s)
- Basement: Finished
- Has fireplace: No
- Fireplace features: Wood Burning
Interior area
- Total structure area: 3,397
- Total interior livable area: 3,397 sqft
Property
Parking
- Total spaces: 6
- Parking features: Driveway, Attached Garage, Off Street, RV Parking
- Has attached garage: Yes
- Covered spaces: 2
- Uncovered spaces: 4
Features
- Levels: Multi/Split
- Entry location: Main
- Patio & porch: Dbl Pane/Storm Window, Dining Room, Skylight(s), Walk-In Closet(s), Water Heater
- Has view: Yes
- View description: Territorial
Lot
- Size: 9,718 Square Feet
- Features: Corner Lot, Paved, Fenced-Partially, Patio, RV Parking
- Topography: Level,Partial Slope
- Residential vegetation: Brush
Details
- Parcel number: 6680320010
- Special conditions: Standard
Construction
Type & style
- Home type: SingleFamily
- Architectural style: Traditional,Split Entry
- Property subtype: Single Family Residence
Materials
- Wood Siding, Wood Products
- Foundation: Poured Concrete
- Roof: Flat
Condition
- Year built: 1974
- Major remodel year: 1991
Utilities & green energy
- Electric: Company: Tacoma Public Utilities
- Sewer: Sewer Connected, Company: City of Fircrest
- Water: Public, Company: City of Fircrest
- Utilities for property: Comcast, Comcast
Community & HOA
Community
- Subdivision: Fircrest
Location
- Region: Fircrest
Financial & listing details
- Price per square foot: $228/sqft
- Tax assessed value: $744,900
- Annual tax amount: $6,916
- Date on market: 5/7/2026
- Listing terms: Conventional,FHA,VA Loan
- Inclusions: Dishwasher(s), Double Oven, Dryer(s), Garbage Disposal, Refrigerator(s), Stove(s)/Range(s), Washer(s)
Price history
| Date | Event | Price |
|---|---|---|
| 6/16/2026 | Sold | $775,000+1.3%$228/sqft |
Source:  NWMLS as distributed by MLS GRID #2515741 Report a problem NWMLS as distributed by MLS GRID #2515741 Report a problem | ||
| 5/14/2026 | Pending sale | $765,000$225/sqft |
Source: NWMLS as distributed by MLS GRID #2515741 Report a problem | ||
| 5/7/2026 | Listed for sale | $765,000$225/sqft |
Source: NWMLS as distributed by MLS GRID #2515741 Report a problem | ||
Public tax history
| Year | Property taxes | Tax assessment |
|---|---|---|
| 2025 | $7,111 +2.8% | $744,900 +1% |
| 2024 | $6,916 -0.3% | $737,300 +1.3% |
| 2023 | $6,938 +4.3% | $727,800 +0.5% |
| 2022 | $6,650 +2.2% | $724,200 +16.2% |
| 2021 | $6,503 +30.5% | $623,000 +23.6% |
| 2019 | $4,982 -10.1% | $504,100 +8.9% |
| 2018 | $5,539 +16.4% | $462,900 +11% |
| 2017 | $4,760 | $417,000 +23.4% |
| 2016 | $4,760 | $337,800 +4.8% |
| 2014 | $4,760 +10.7% | $322,200 +11.9% |
| 2013 | $4,298 | $288,000 +4.5% |
| 2012 | -- | $275,600 -10.1% |
| 2011 | -- | $306,600 -0.6% |
| 2010 | -- | $308,300 -6.7% |
| 2009 | -- | $330,600 -7.4% |
| 2008 | $4,179 | $357,100 -12.3% |
| 2007 | $4,179 +7.2% | $407,300 +64.5% |
| 2002 | $3,897 -0.1% | $247,600 -0.2% |
| 2001 | $3,899 | $248,200 +3.2% |
| 2000 | $3,899 | $240,400 |
Find assessor info on the county website
Neighborhood: 98466
Nearby homes
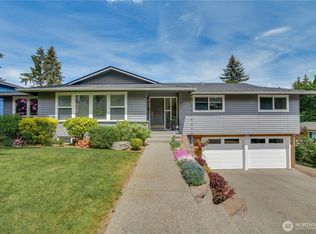
- $782,0004 bd3 ba2.8k sqft1204 Coral Dr, Fircrest, WA 98466Sold
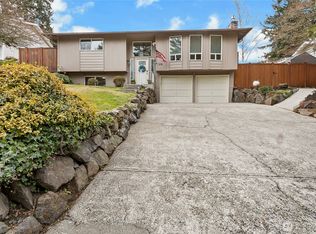
- $746,9504 bd3 ba2.2k sqft1218 Palm Dr, Fircrest, WA 98466Sold
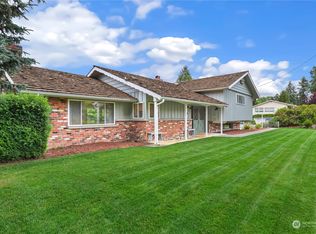
- $620,0003 bd2 ba1.9k sqft6601 37th St W, University Place, WA 98466Sold
- $629,0003 bd3 ba1.9k sqft1203 Palm Dr, Fircrest, WA 98466Sold
- $580,0003 bd2 ba1.4k sqft3645 67th Ave W, University Place, WA 98466Sold
- $603,0004 bd3 ba3k sqft1236 Coral Dr, Fircrest, WA 98466Sold
- $780,0006 bd3 ba2.3k sqft1106 Magnolia Dr, Fircrest, WA 98466Sold
- $655,0003 bd2 ba1.9k sqft6731 Boulders Way W, University Place, WA 98466Sold
Nearby schools
GreatSchools rating
- 5/10Whittier Elementary SchoolGrades: PK-3Distance: 0.6 mi
- 6/10Wainwright Intermediate SchoolGrades: 4-8Distance: 1.2 mi
- 2/10Foss High SchoolGrades: 9-12Distance: 1.8 mi
Schools provided by the listing agent
- Elementary: Whittier
- Middle: Mason
- High: Foss
Source: NWMLS as distributed by MLS GRID. This data may not be complete. We recommend contacting the local school district to confirm school assignments for this home.
Get a cash offer in 3 minutes
Find out how much your home could sell for in as little as 3 minutes with a no-obligation cash offer.
Estimated market value
$759,500
Get a cash offer in 3 minutes
Find out how much your home could sell for in as little as 3 minutes with a no-obligation cash offer.
Estimated market value
$759,500
- Washington
- Pierce County
- Fircrest
- 98466
- 1217 Coral Drive
