Welcome to your dream home, where luxury and serenity harmoniously blend within a charming gated community. This thoughtfully designed residence offers great comfort and generous space, perfectly suited for families or entertaining guests. A newly installed roof and paved driveway welcomes you home. As you enter through the tiled foyer, the staircase leads you to the upper level onto an open balcony overlooking the family room below. Upstairs you;ll find a second primary suite, two additional guest bedrooms, family bathroom and a light-filled loft area—ideal for a home office or peaceful reading nook. Downstairs, just off the entryway, the expansive great room welcomes you with beautiful and durable laminate flooring and a layout that seamlessly accommodates formal living and dining spaces. At the rear of the home lies the true heart of the property: a well-appointed kitchen featuring stainless steel appliances, abundant counter space and cabinetry, and a spacious island with seating, which opens to the inviting family room. The living area impresses with soaring double-height ceilings and transom windows that flood the space with natural light, creating a warm and welcoming ambiance. Boasting four bedrooms—including two luxurious primary suites—this home delivers an ideal balance of privacy and flexibility. The downstairs primary suite offers serene views and direct access to the pool area, providing a peaceful retreat. Upstairs, the second primary suite is equally impressive, also complete with a spa-inspired bathroom featuring a garden tub, walk-in shower, and dual walk-in closets. Step outside to your private screened-in oasis, where a large covered lanai and expansive pool deck invite you to relax, entertain, and dine alfresco in style. Whether enjoying the sun or hosting guests, wildlife spotting from your vantage point alongside the large pond, this outdoor space is sure to impress. A new water heater, installed in 2024, adds to the home’s list of thoughtful upgrades. Perfectly located near Highway 192, Old Town, and world-famous theme parks, with a wealth of restaurants, specialty shops, and grocery stores just minutes away.
Sold for $435,000
$435,000
1204 CUMBRIAN LAKES COURT, KISSIMMEE, FL 34746
4beds
2,636sqft
Single Family Residence
Built in 2001
7,674 Square Feet Lot
$429,700 Zestimate®
$165/sqft
$3,776 Estimated rent
Home value
$429,700
$391,000 - $473,000
$3,776/mo
Zestimate® history
Owner options
List your home for rent
$3,776/mo
Rent Zestimate®
Find your next renter with Zillow Rental Manager. Plus, with online applications, you can quickly screen prospective tenants – for free.
$3,776/mo
Rent Zestimate®
Refinance and save
$3,100/mo
Est. payment
Refinancing to a lower rate could help reduce your monthly payments and save thousands over the life of the loan.
$3,100/mo
Est. payment
Explore your selling options
Work with a Zillow partner agent
Leverage their expertise and Zillow's premium Showcase listings to get your home seen by more buyers.
Get startedList with your own agent
Get your home in front of millions of buyers by listing it on Zillow.
Learn how to do itSell it yourself
Take full control of how buyers see your home on Zillow by listing For Sale by Owner (FSBO).
List your homeWhat's special
Spacious island with seatingTwo luxurious primary suitesLight-filled loft areaFour bedroomsNewly installed roofSoaring double-height ceilingsLarge covered lanai
Zillow last checked:
Listing updated:
Listed by:
Anne Silcock 321-437-8919,
RE/MAX HERITAGE 863-424-2309,
Steven Silcock 407-574-0218,
RE/MAX HERITAGE
Bought with:
Kissandra Macanthony, 3320400
DMIC INVESTMENTS LLC
Source: Stellar MLS,MLS#: S5135747 Originating MLS: Osceola
Originating MLS: Osceola
Facts & features
Interior
Bedrooms & bathrooms
- Bedrooms: 4
- Bathrooms: 5
- Full bathrooms: 3
- 1/2 bathrooms: 2
Rooms
- Room types: Breakfast Room Separate, Great Room, Utility Room, Loft
Primary bedroom
- Features: Ceiling Fan(s), En Suite Bathroom, Walk-In Closet(s)
- Level: First
- Area: 192 Square Feet
- Dimensions: 12x16
Bedroom 2
- Features: Ceiling Fan(s), En Suite Bathroom, Built-in Closet
- Level: Second
- Area: 198 Square Feet
- Dimensions: 12x16.5
Bedroom 4
- Features: Built-in Closet
- Level: Second
- Area: 137.5 Square Feet
- Dimensions: 12.5x11
Bedroom 5
- Features: Ceiling Fan(s), Built-in Closet
- Level: Second
- Area: 168 Square Feet
- Dimensions: 14x12
Primary bathroom
- Features: Dual Sinks, Exhaust Fan, Garden Bath, Tub with Separate Shower Stall
- Level: First
- Area: 170.38 Square Feet
- Dimensions: 14.5x11.75
Bathroom 2
- Features: Dual Sinks, Garden Bath, Tub with Separate Shower Stall
- Level: Second
- Area: 174 Square Feet
- Dimensions: 14.5x12
Bathroom 3
- Features: Single Vanity
- Level: Second
- Area: 40 Square Feet
- Dimensions: 5x8
Dinette
- Level: First
- Area: 87.75 Square Feet
- Dimensions: 9.75x9
Family room
- Features: Ceiling Fan(s)
- Level: First
- Area: 276.38 Square Feet
- Dimensions: 16.75x16.5
Foyer
- Level: First
- Area: 44 Square Feet
- Dimensions: 5.5x8
Great room
- Level: First
- Area: 200 Square Feet
- Dimensions: 20x10
Kitchen
- Features: Pantry
- Level: First
- Area: 136.5 Square Feet
- Dimensions: 14x9.75
Loft
- Level: Second
- Area: 98 Square Feet
- Dimensions: 7x14
Heating
- Central, Electric
Cooling
- Central Air
Appliances
- Included: Dishwasher, Disposal, Dryer, Electric Water Heater, Microwave, Range, Refrigerator, Washer
- Laundry: Inside, Laundry Room
Features
- Ceiling Fan(s), Eating Space In Kitchen, High Ceilings, Primary Bedroom Main Floor, PrimaryBedroom Upstairs, Thermostat, Walk-In Closet(s)
- Flooring: Carpet, Laminate, Tile
- Doors: Sliding Doors
- Windows: Window Treatments
- Basement: Other
- Has fireplace: No
- Furnished: Yes
Interior area
- Total structure area: 3,282
- Total interior livable area: 2,636 sqft
Property
Parking
- Total spaces: 2
- Parking features: Driveway
- Attached garage spaces: 2
- Has uncovered spaces: Yes
Features
- Levels: Two
- Stories: 2
- Patio & porch: Deck, Front Porch, Rear Porch, Screened
- Exterior features: Balcony, Irrigation System, Lighting, Private Mailbox, Sidewalk
- Has private pool: Yes
- Pool features: Deck, Gunite, Heated, In Ground, Lighting, Outside Bath Access, Screen Enclosure
- Has spa: Yes
- Spa features: Above Ground, Heated
- Has view: Yes
- View description: Pool, Water, Pond
- Has water view: Yes
- Water view: Water,Pond
- Waterfront features: Lake
Lot
- Size: 7,674 Square Feet
- Features: Cul-De-Sac, In County, Landscaped, Sidewalk
- Residential vegetation: Trees/Landscaped
Details
- Parcel number: 362528127200010670
- Zoning: RES
- Special conditions: None
Construction
Type & style
- Home type: SingleFamily
- Architectural style: Contemporary
- Property subtype: Single Family Residence
Materials
- Block, Stucco, Wood Frame
- Foundation: Slab
- Roof: Shingle
Condition
- Completed
- New construction: No
- Year built: 2001
Details
- Builder model: WEKIVA
- Builder name: BEAZER HOME
Utilities & green energy
- Sewer: Public Sewer
- Water: Public
- Utilities for property: BB/HS Internet Available, Cable Available, Electricity Connected, Phone Available, Public, Sewer Connected, Street Lights, Water Connected
Community & HOA
Community
- Features: Lake, Gated Community - No Guard, Playground, Sidewalks
- Security: Smoke Detector(s)
- Pet fee: $0 monthly
- Subdivision: CUMBRIAN LAKES RESORTS
HOA
- Has HOA: Yes
- Amenities included: Playground
- Services included: Reserve Fund, Common Area Taxes
- HOA fee: $175 monthly
- HOA name: Julie Antonides - Sentry M/ment
- HOA phone: 407-846-6323
Location
- Region: Kissimmee
Financial & listing details
- Price per square foot: $165/sqft
- Tax assessed value: $442,600
- Annual tax amount: $6,911
- Date on market: 10/18/2025
- Cumulative days on market: 134 days
- Listing terms: Cash,Conventional,FHA,VA Loan
- Ownership: Fee Simple
- Total actual rent: 0
- Electric utility on property: Yes
- Road surface type: Paved, Asphalt
Price history
| Date | Event | Price |
|---|---|---|
| 4/6/2026 | Sold | $435,000-10.3%$165/sqft |
Source:  Stellar MLS #S5135747 Report a problem Stellar MLS #S5135747 Report a problem | ||
| 3/4/2026 | Pending sale | $485,000$184/sqft |
Source: Stellar MLS #S5135747 Report a problem | ||
| 10/19/2025 | Listed for sale | $485,000+79.6%$184/sqft |
Source: Stellar MLS #S5135747 Report a problem | ||
| 12/27/2017 | Sold | $269,999+1.5%$102/sqft |
Source: Public Record Report a problem | ||
| 9/28/2017 | Listed for sale | $265,999$101/sqft |
Source: CENTRAL FLORIDA REALTY #O5418248 Report a problem | ||
| 6/24/2017 | Listing removed | $265,999$101/sqft |
Source: CENTRAL FLORIDA REALTY #O5418248 Report a problem | ||
| 10/5/2016 | Price change | $265,999-5%$101/sqft |
Source: CENTRAL FLORIDA REALTY #O5418248 Report a problem | ||
| 2/2/2016 | Listed for sale | $280,000+24.4%$106/sqft |
Source: CENTRAL FLORIDA REALTY #O5418248 Report a problem | ||
| 5/23/2011 | Sold | $225,000-2.1%$85/sqft |
Source: Public Record Report a problem | ||
| 3/15/2011 | Listed for sale | $229,900-22.4%$87/sqft |
Source: TOTAL REAL ESTATE SOLUTIONS #S4682835 Report a problem | ||
| 12/4/2001 | Sold | $296,100$112/sqft |
Source: Public Record Report a problem | ||
Public tax history
| Year | Property taxes | Tax assessment |
|---|---|---|
| 2025 | $7,233 +12.9% | $442,600 +3.6% |
| 2024 | $6,404 +5.6% | $427,300 +1.4% |
| 2023 | $6,068 +17.8% | $421,600 +33.3% |
| 2022 | $5,151 +11.4% | $316,200 +22.8% |
| 2021 | $4,622 +6.5% | $257,400 +7.3% |
| 2020 | $4,340 +1.8% | $239,800 +3.2% |
| 2019 | $4,264 | $232,400 +4.4% |
| 2018 | $4,264 +3.3% | $222,700 +6.4% |
| 2017 | $4,127 +4.3% | $209,400 -0.9% |
| 2016 | $3,958 -1.7% | $211,200 -0.8% |
| 2015 | $4,028 -2.9% | $212,900 +9.6% |
| 2014 | $4,147 | $194,300 +2.2% |
| 2013 | -- | $190,100 +1.9% |
| 2012 | -- | $186,600 -2.3% |
| 2011 | -- | $191,000 -12% |
| 2010 | -- | $217,100 -14% |
| 2009 | -- | $252,500 -16.4% |
| 2008 | -- | $302,200 |
Find assessor info on the county website
Neighborhood: Cumbrian Lakes
Nearby homes
- $439,0005 bd4 ba2.6k sqft1202 Cumbrian Lakes Ct, Kissimmee, FL 34746For Sale

- $392,8004 bd3 ba2k sqft1206 Cumbrian Lakes Ct, Kissimmee, FL 34746Off Market
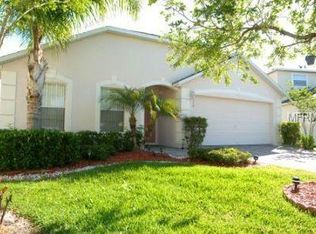
- $443,4004 bd3 ba2.6k sqft1200 Cumbrian Lakes Ct, Kissimmee, FL 34746Off Market
- $464,8004 bd3 ba2.6k sqft1207 Cumbrian Lakes Ct, Kissimmee, FL 34746Off Market
- $470,0004 bd4 ba1.8k sqft4647 Cumbrian Lakes Dr, Kissimmee, FL 34746Sold
- $407,2004 bd3 ba1.7k sqft1205 Cumbrian Lakes Ct, Kissimmee, FL 34746Off Market
- $450,0005 bd4 ba2.5k sqft4645 Cumbrian Lakes Dr, Kissimmee, FL 34746Sold
- $462,2005 bd5 ba2.5k sqft1203 Cumbrian Lakes Ct, Kissimmee, FL 34746Off Market
Nearby schools
GreatSchools rating
- 4/10Sunrise Elementary SchoolGrades: PK-5Distance: 1.8 mi
- 4/10Renaissance Charter School At PoincianaGrades: K-8Distance: 2 mi
- 4/10Poinciana High SchoolGrades: 9-12Distance: 3 mi
Get a cash offer in 3 minutes
Find out how much your home could sell for in as little as 3 minutes with a no-obligation cash offer.
Estimated market value
$429,700
Get a cash offer in 3 minutes
Find out how much your home could sell for in as little as 3 minutes with a no-obligation cash offer.
Estimated market value
$429,700
- Florida
- Osceola County
- Kissimmee
- 34746
- Cumbrian Lakes
- 1204 CUMBRIAN LAKES COURT
Nearby cities
Nearby neighborhoods
Nearby zip codes
Other Kissimmee Topics
